19456 Susquehanna Way
VIEW PHOTOS
Courtesy of David Wuertz, Wuertz Real Estate, 208-965-9654
Price Upon Request

19456 Susquehanna Way

4 Beds 2 Baths 1,596 Sq.Ft. 7,840.8 Sq.Ft.

Description

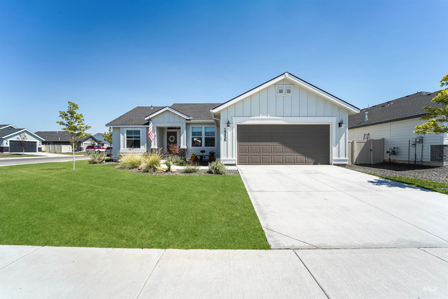
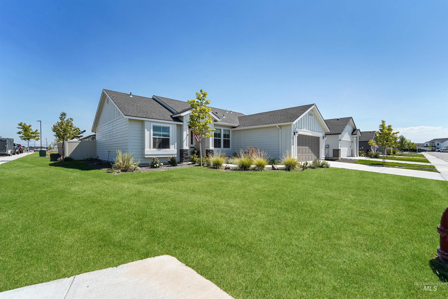
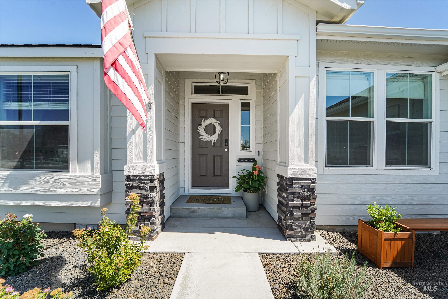
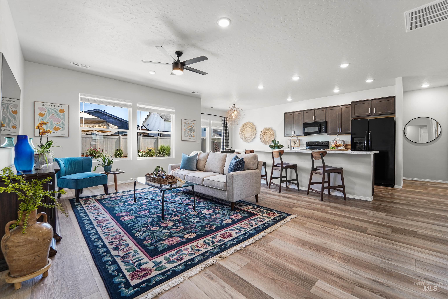
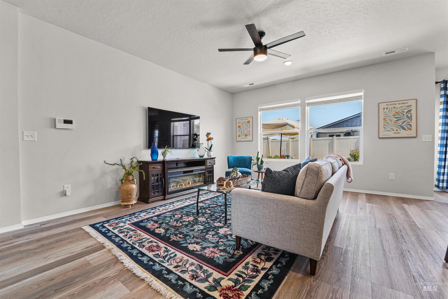
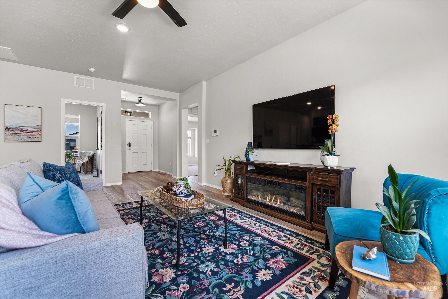
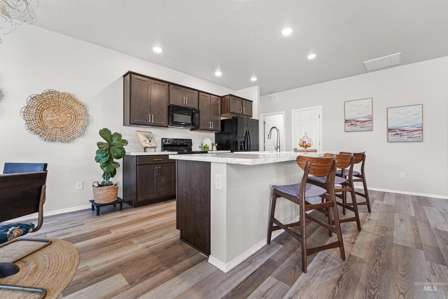
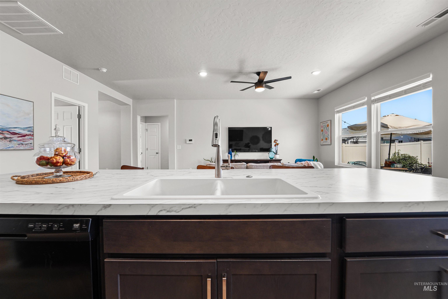
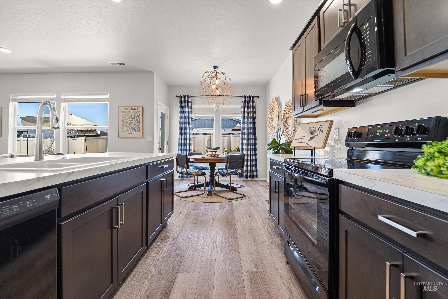
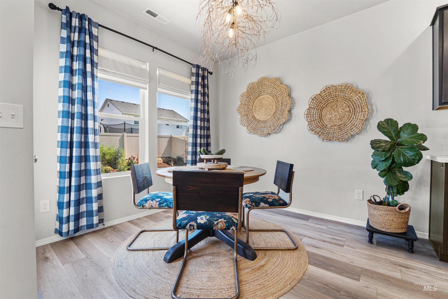
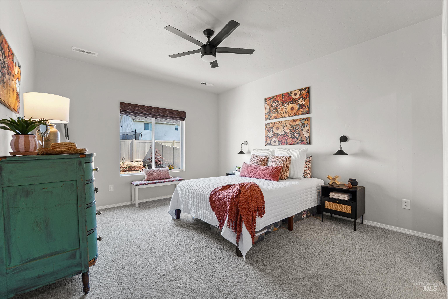
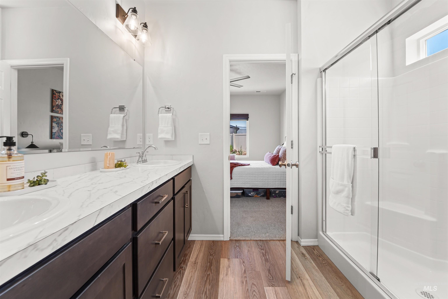
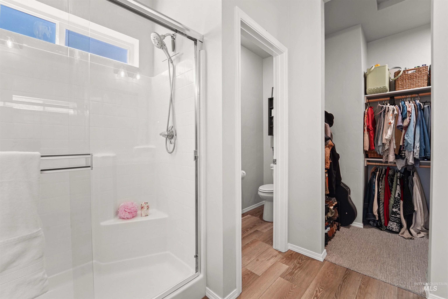
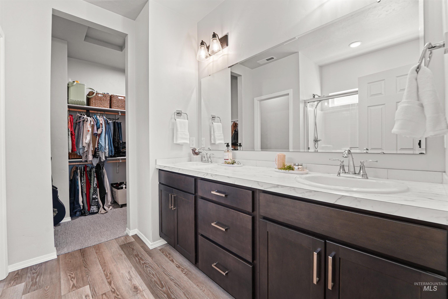
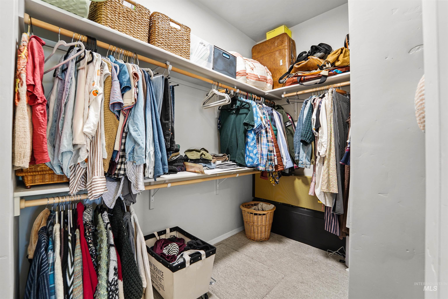
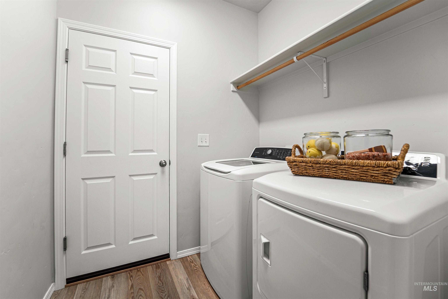
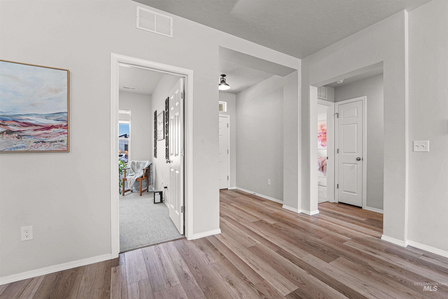
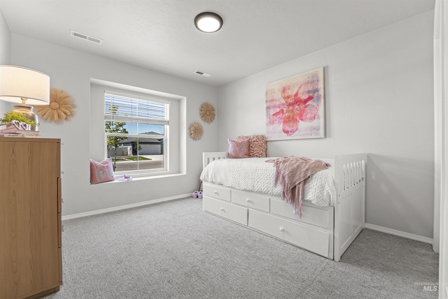
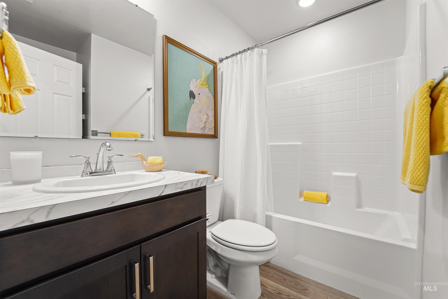
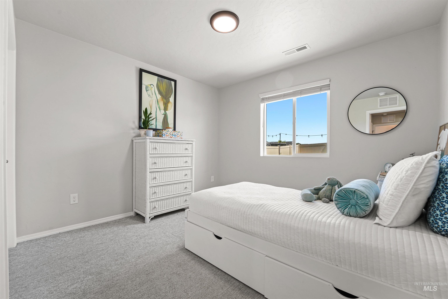
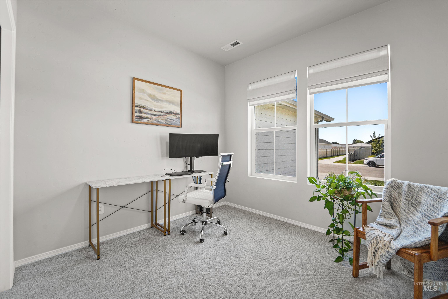
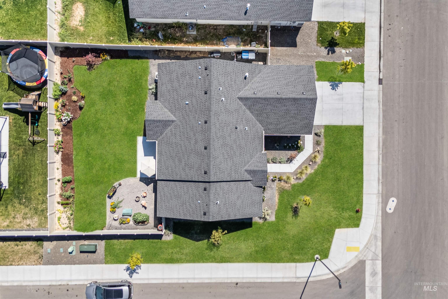
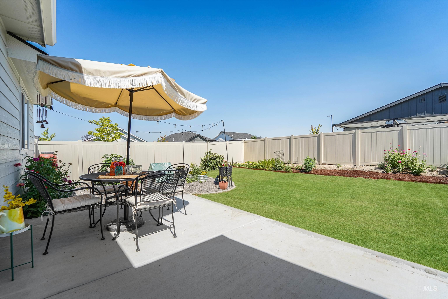
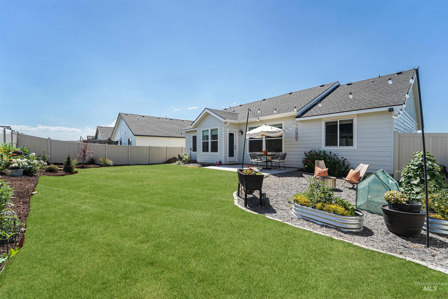
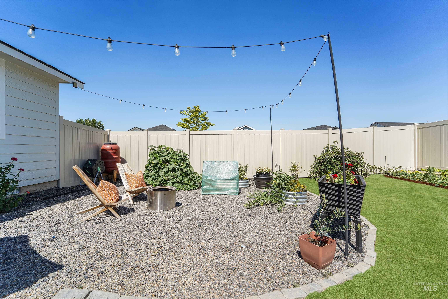
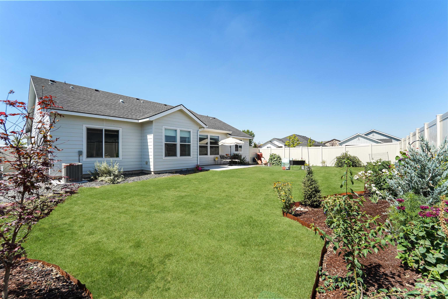
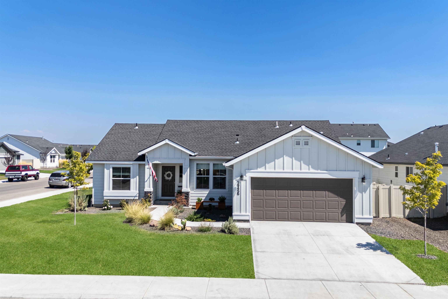
*OPEN HOUSE* 8/23 Sat 12-3pm & 8/24 Sun 1-4pm. Vibrant light draws you into this expansive single level, well maintained home. Entertaining is a breeze in this open concept floor plan which adjoins the kitchen, dining area, family room and patio providing the ideal layout for entertaining. Chef's will enjoy the well appointed kitchen which offers an oversized 10 foot island with breakfast bar, ample counter space and spacious pantry. Desirable split bedroom layout separates the owners suite from the other 3 bedrooms. Relax and unwind in the owners ensuite which boasts dual vanities, large shower and sizable walk-in closet. Outdoor enthusiasts will delight in the spacious corner lot and fully fenced back yard with charming garden and fire pit area. Plenty of room for all your toys in the oversized 2 car garage.

Share Property

Location

19456 Susquehanna Way, Caldwell, ID 83605

Status

Sold

Date Sold

September 12, 2025
David Wuertz

David Wuertz

TITLE

Broker | Owner

LICENSE

DB48372

Property Amenities

Interior
Appliances Gas Water Heater, Tank Water Heater, Dishwasher, Disposal, Microwave, Oven/Range Freestanding, Refrigerator
Flooring Carpet
Total Bedrooms: 4
Other Interior Features Bath-Master, Bed-Master Main Level, Split Bedroom, Double Vanity, Walk-In Closet(s), Breakfast Bar, Pantry, Kitchen Island, Laminate Counters
Area & Lot
Total area 1,596 Sq.Ft.
Lot Area 7,840.8 Sq.Ft.
Living area 1,596 Sq.Ft.
MLS® ID 98958845
Year Built 2023
School District Vallivue School District #139
High School Ridgevue
Middle School Summitvue
Elementary School Skyway
Type Residential
Status Sold
Date Sold September 12, 2025
Exterior
Stories 1
Air conditioning Central Air
Heat type Forced Air, Natural Gas
Water Source City Service
Garage Space 2.0
Security Features Alarm
Parking Attached, Finished Driveway
Lot Features Standard Lot 6000-9999 SF, Garden, Sidewalks, Corner Lot, Auto Sprinkler System, Full Sprinkler System, Pressurized Irrigation Sprinkler System
Roof Architectural Style
Utilities Sewer Connected, Broadband Internet
Finance
Price Upon Request

360 Virtual Tour

Take a tour of this property

Featured Properties

Caldwell

Work With David

With $130M+ in closed transactions and 225+ homes sold, David Wuertz brings a refined level of expertise to Idaho real estate. As Owner & Broker of Wuertz Real Estate, he delivers personalized representation and elevated service throughout the Treasure Valley.


Follow Me On Instagram