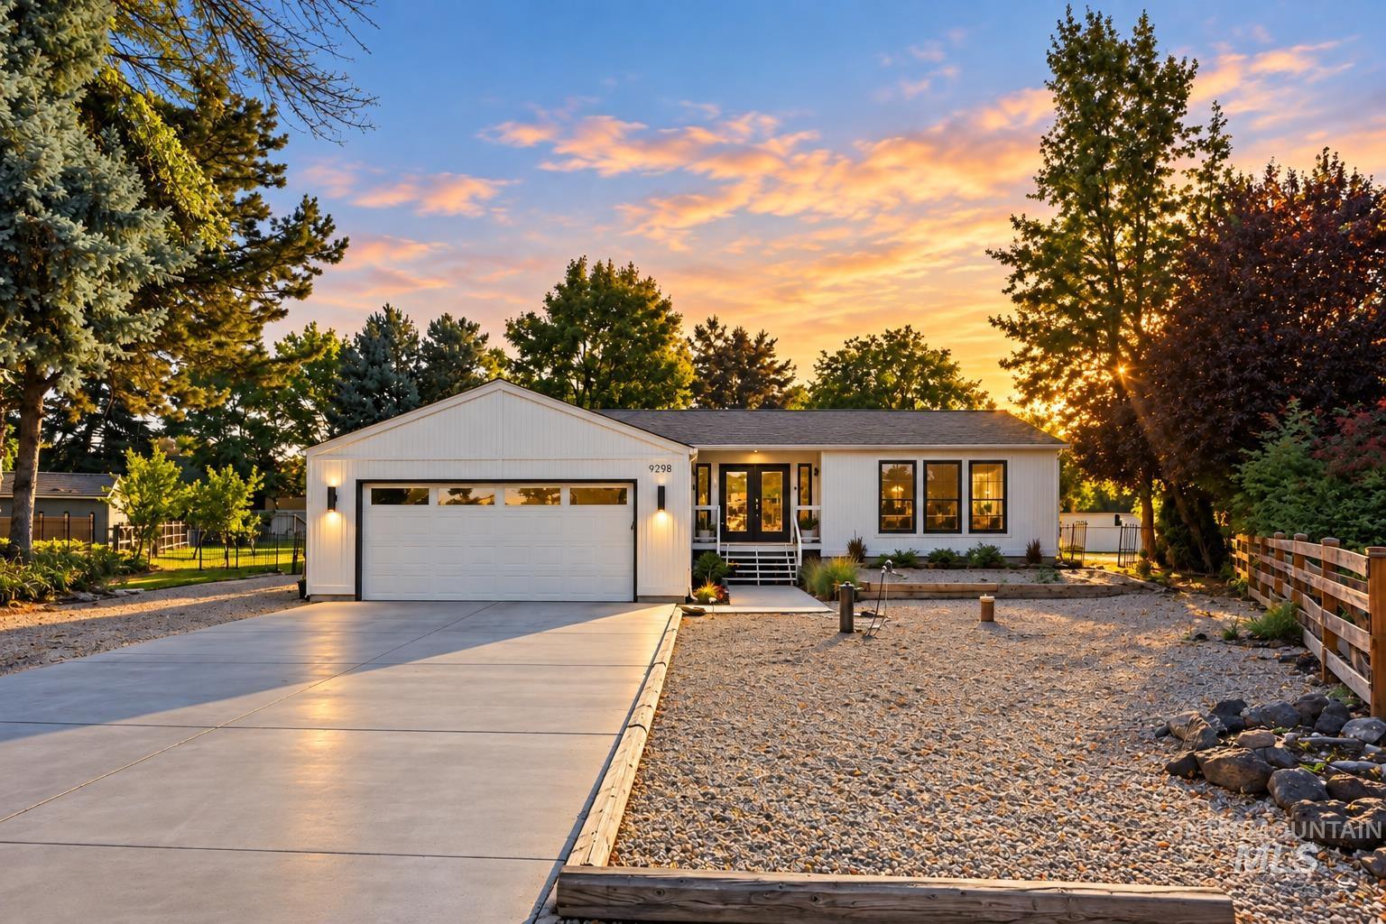
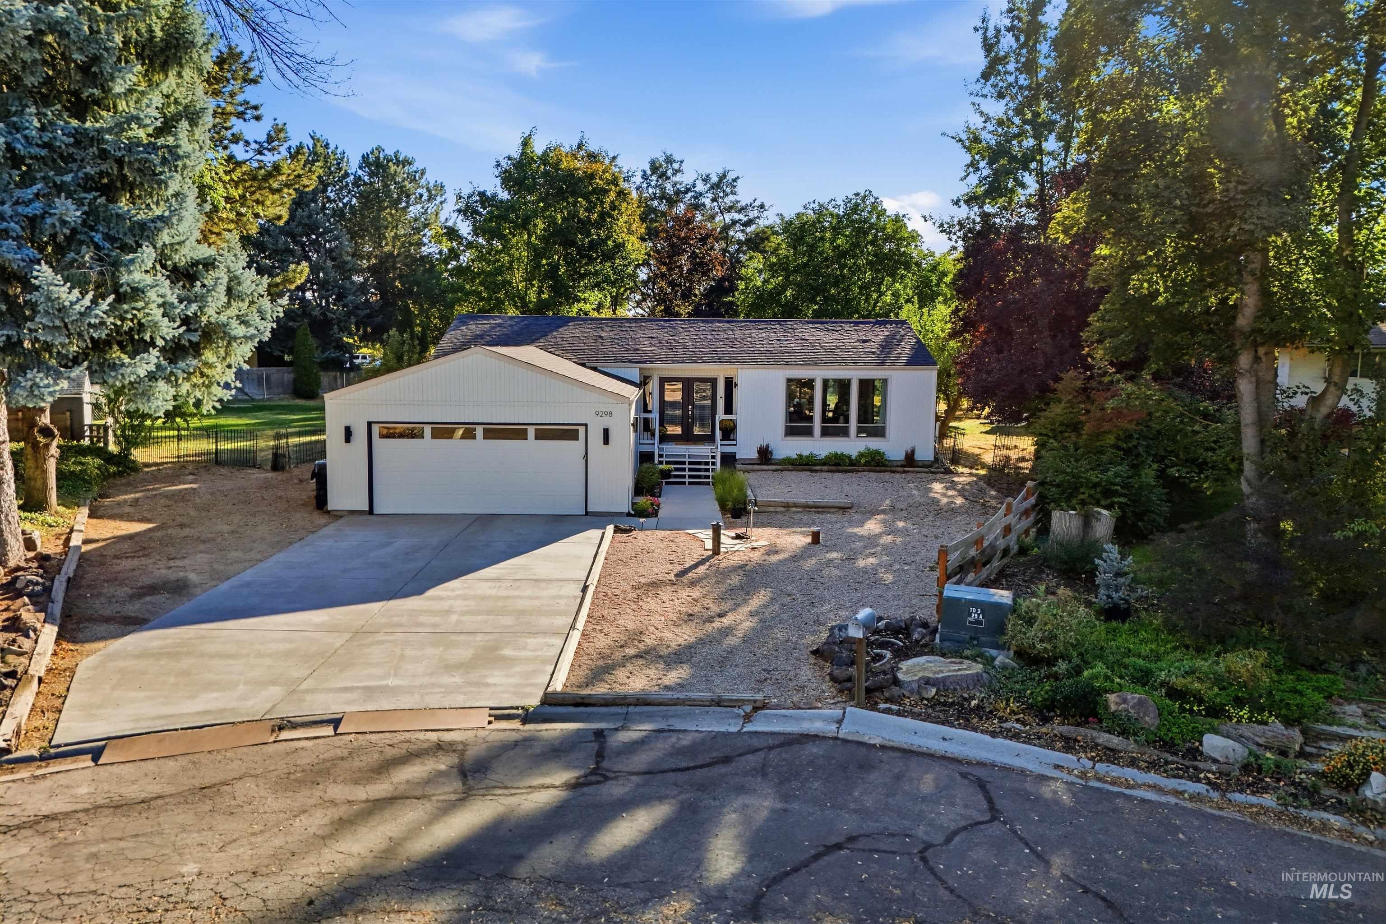
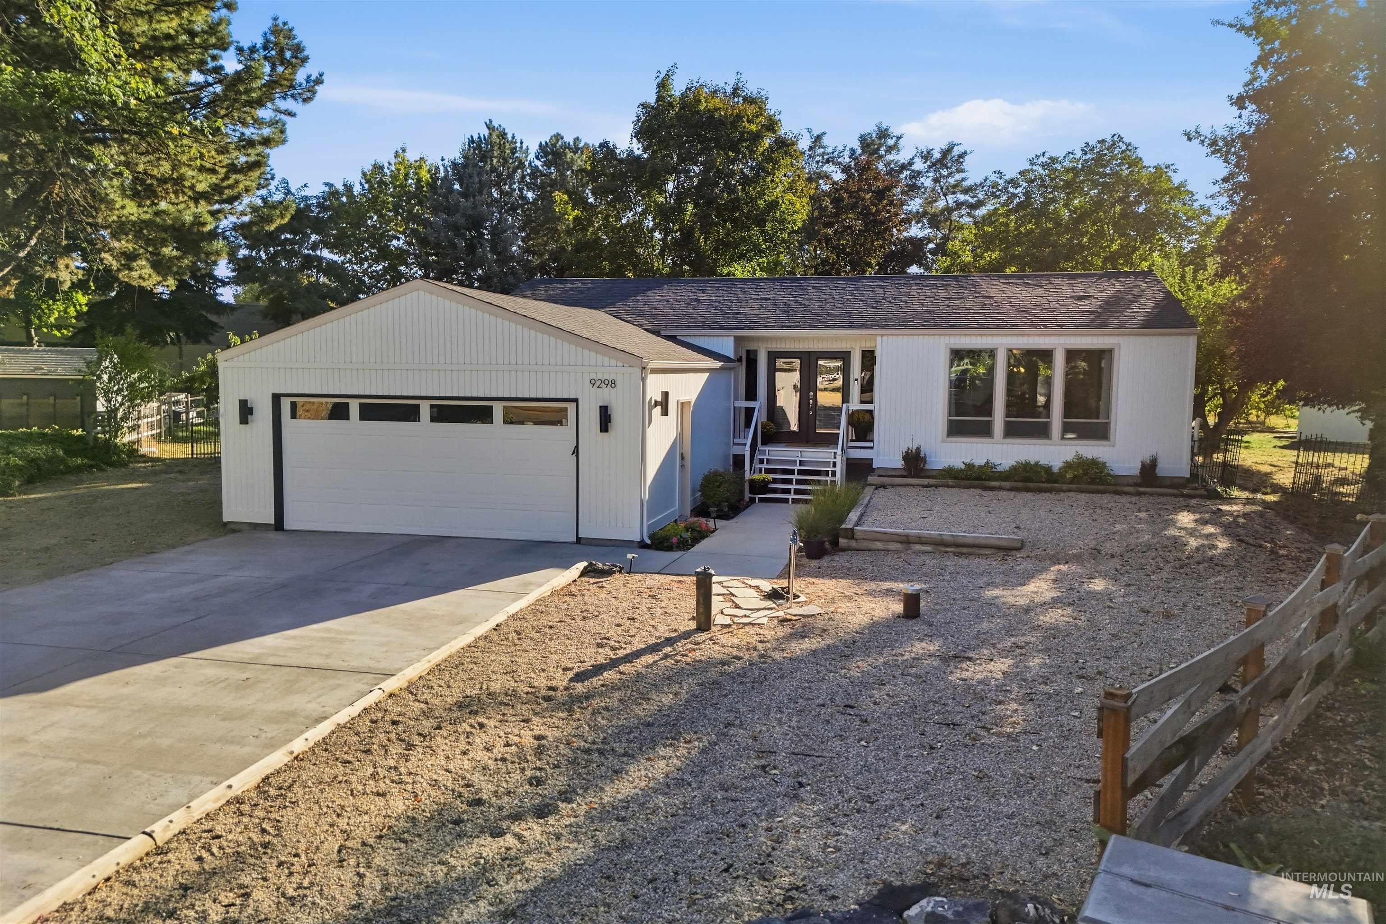
White single-story home with attached garage and gravel landscaping beneath a colorful sunset.
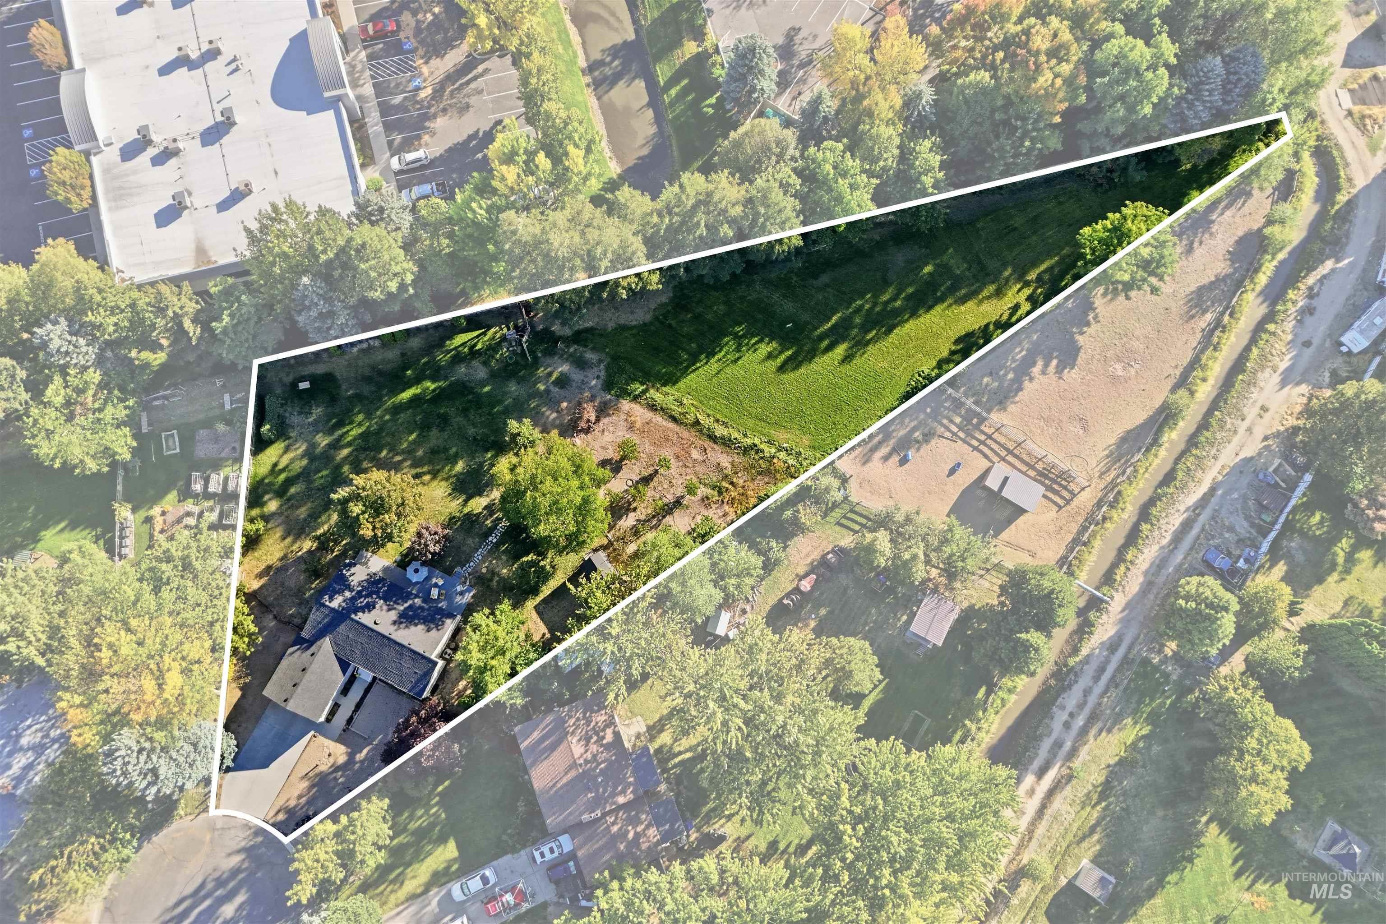
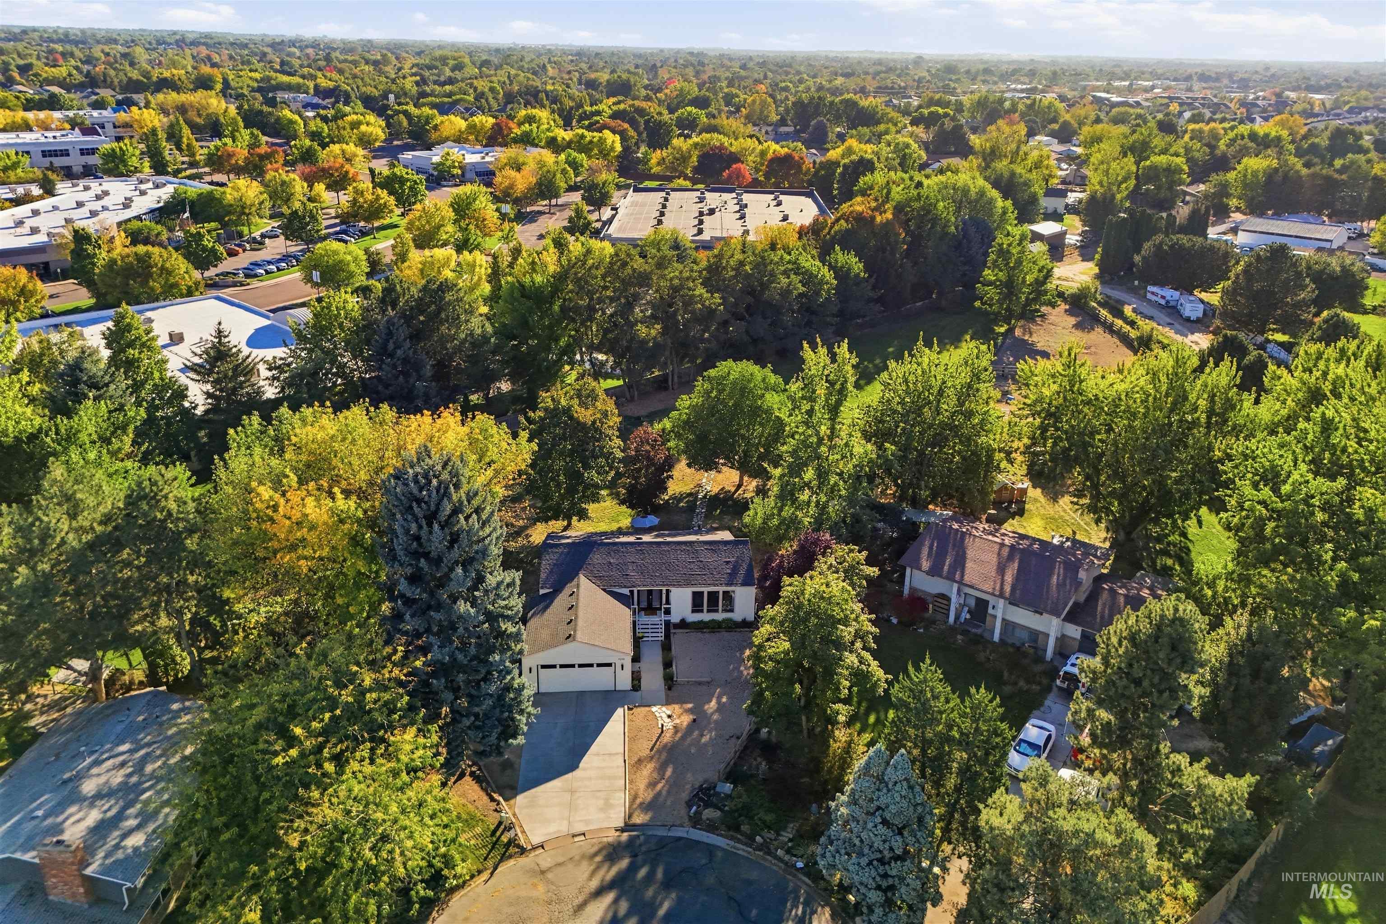
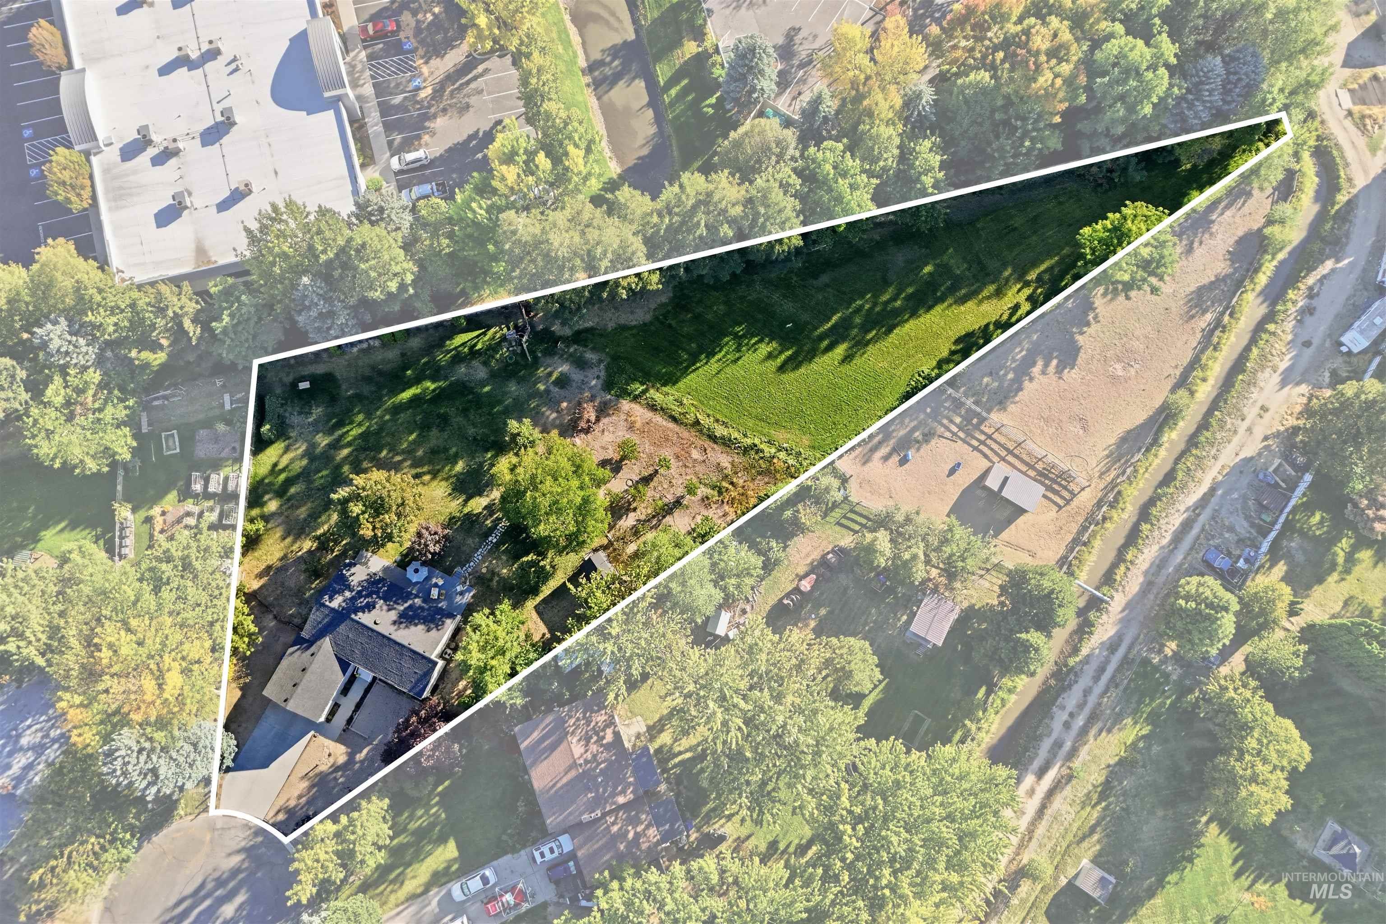
Aerial view of a long, tree-lined property lot outlined in white, with a house near the entrance.
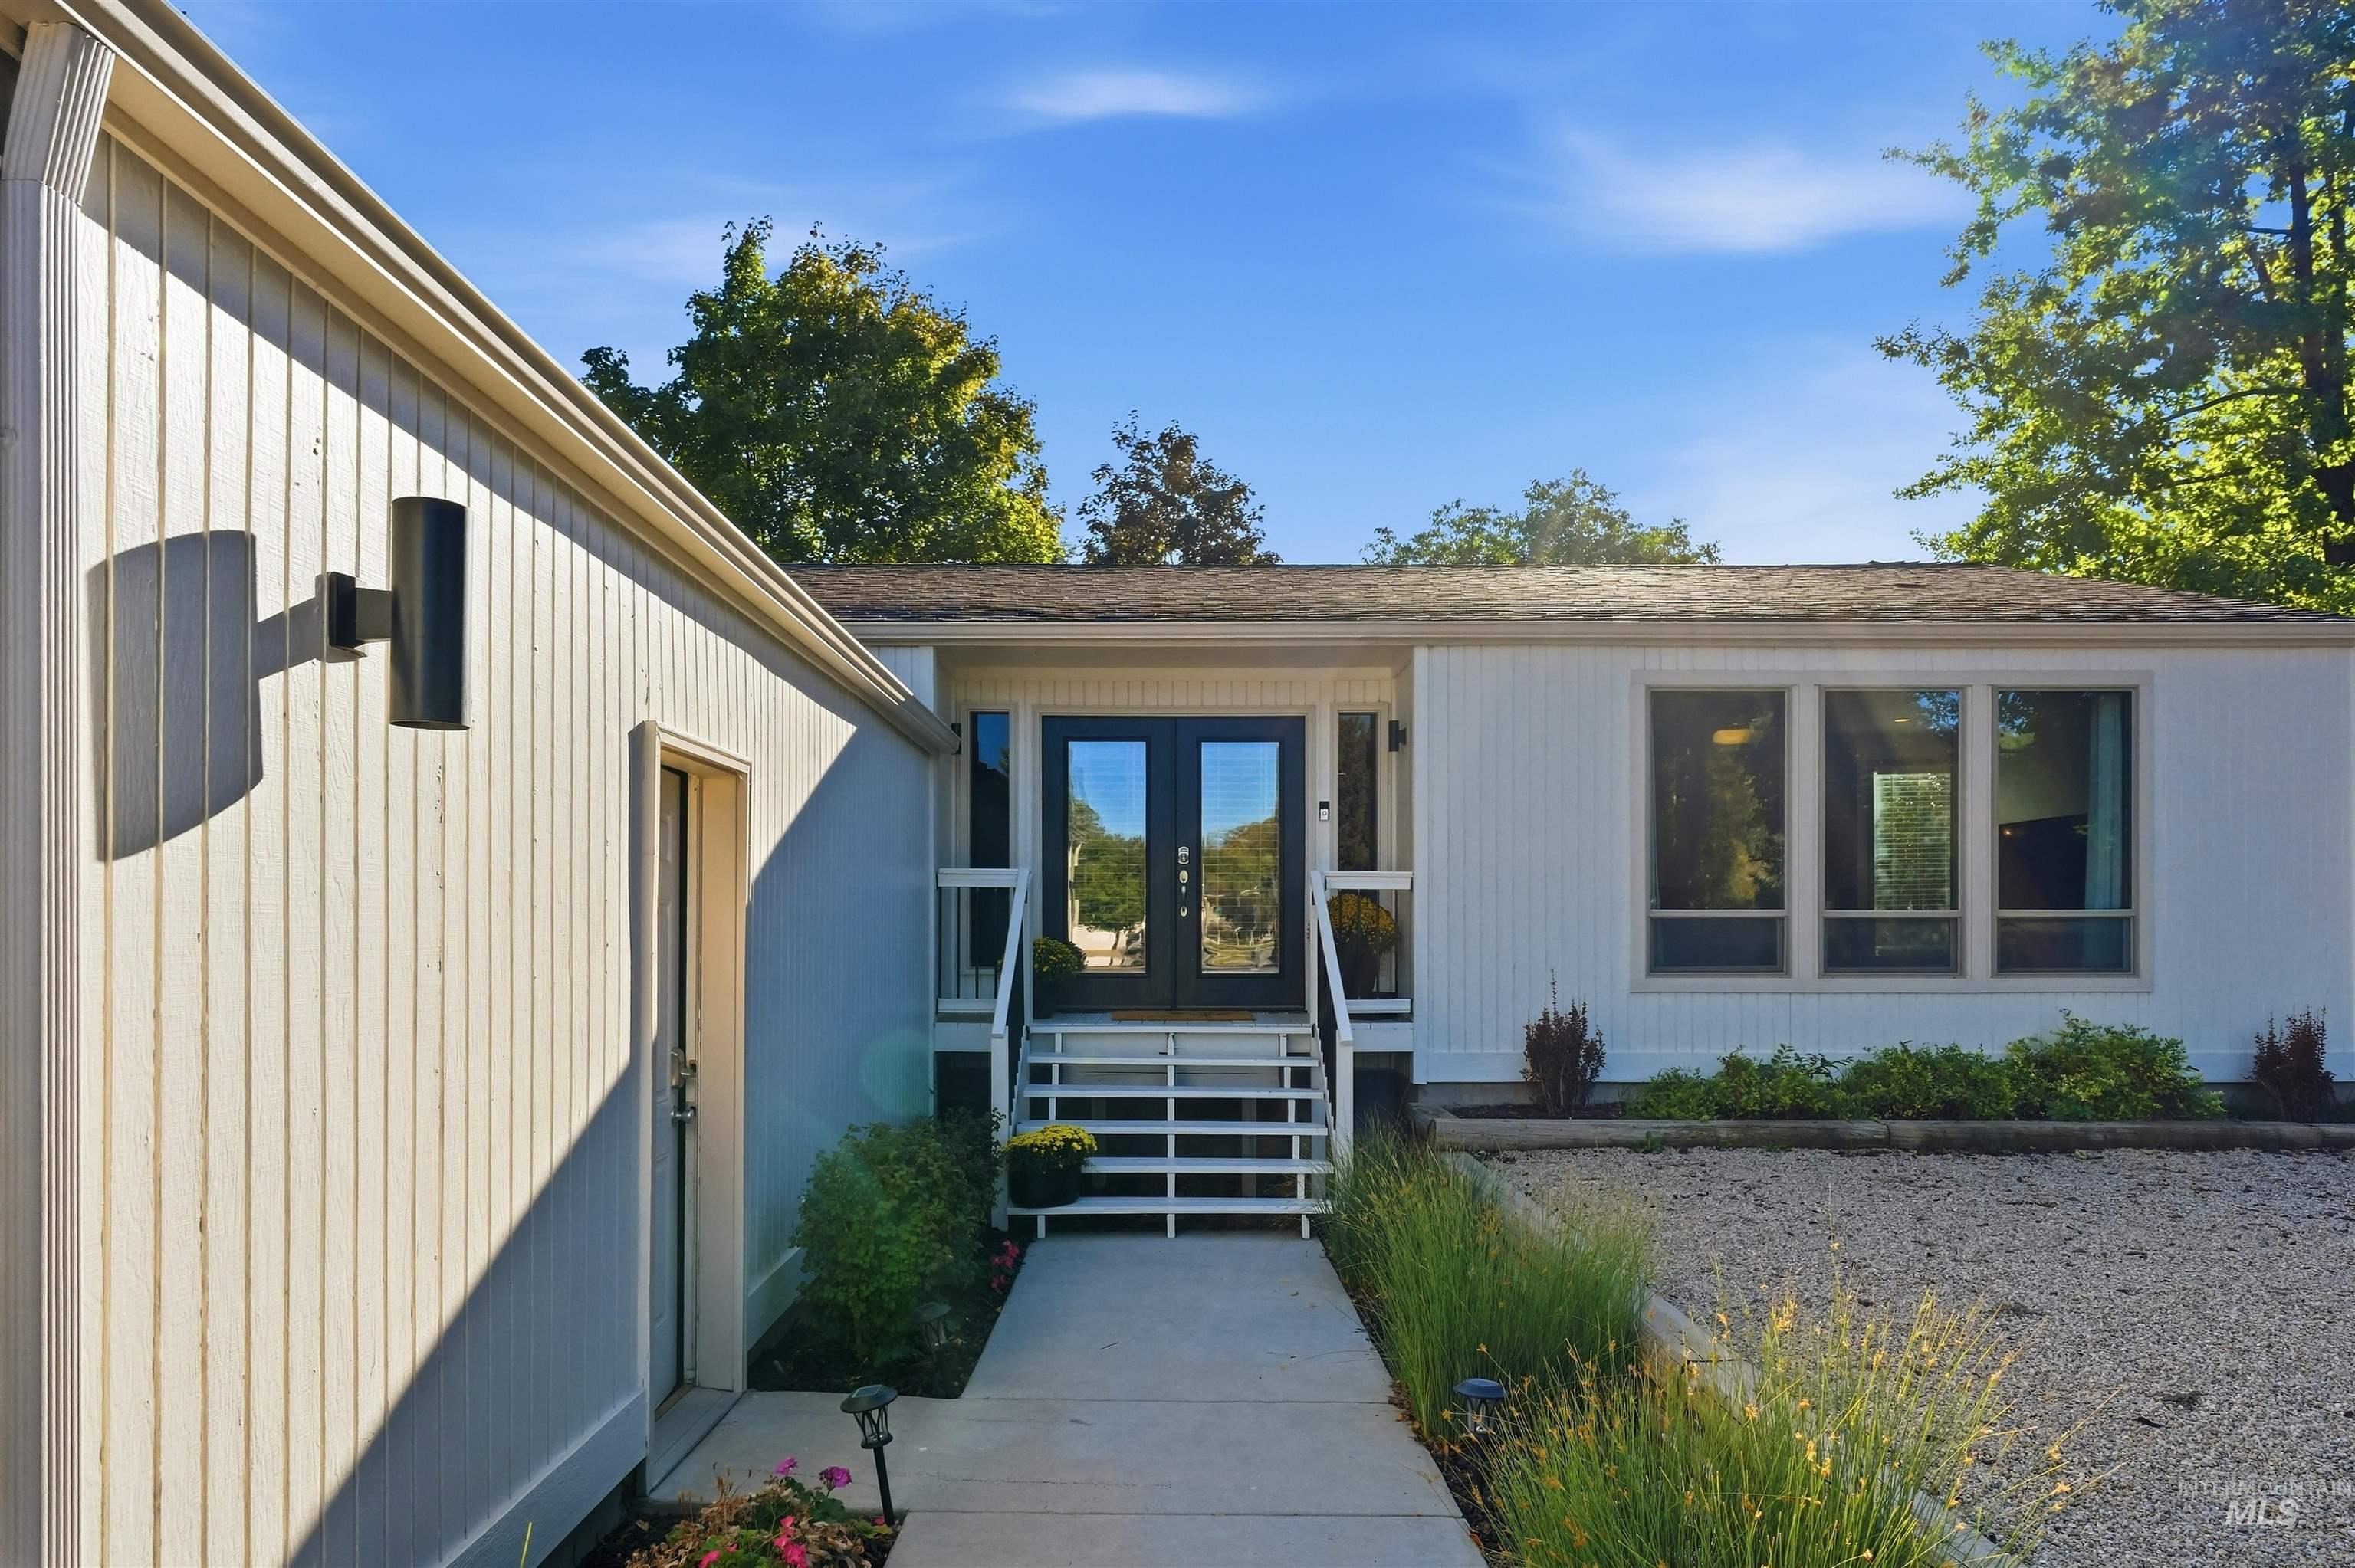
Home entrance with dark double doors, white siding, steps, and gravel landscaping.
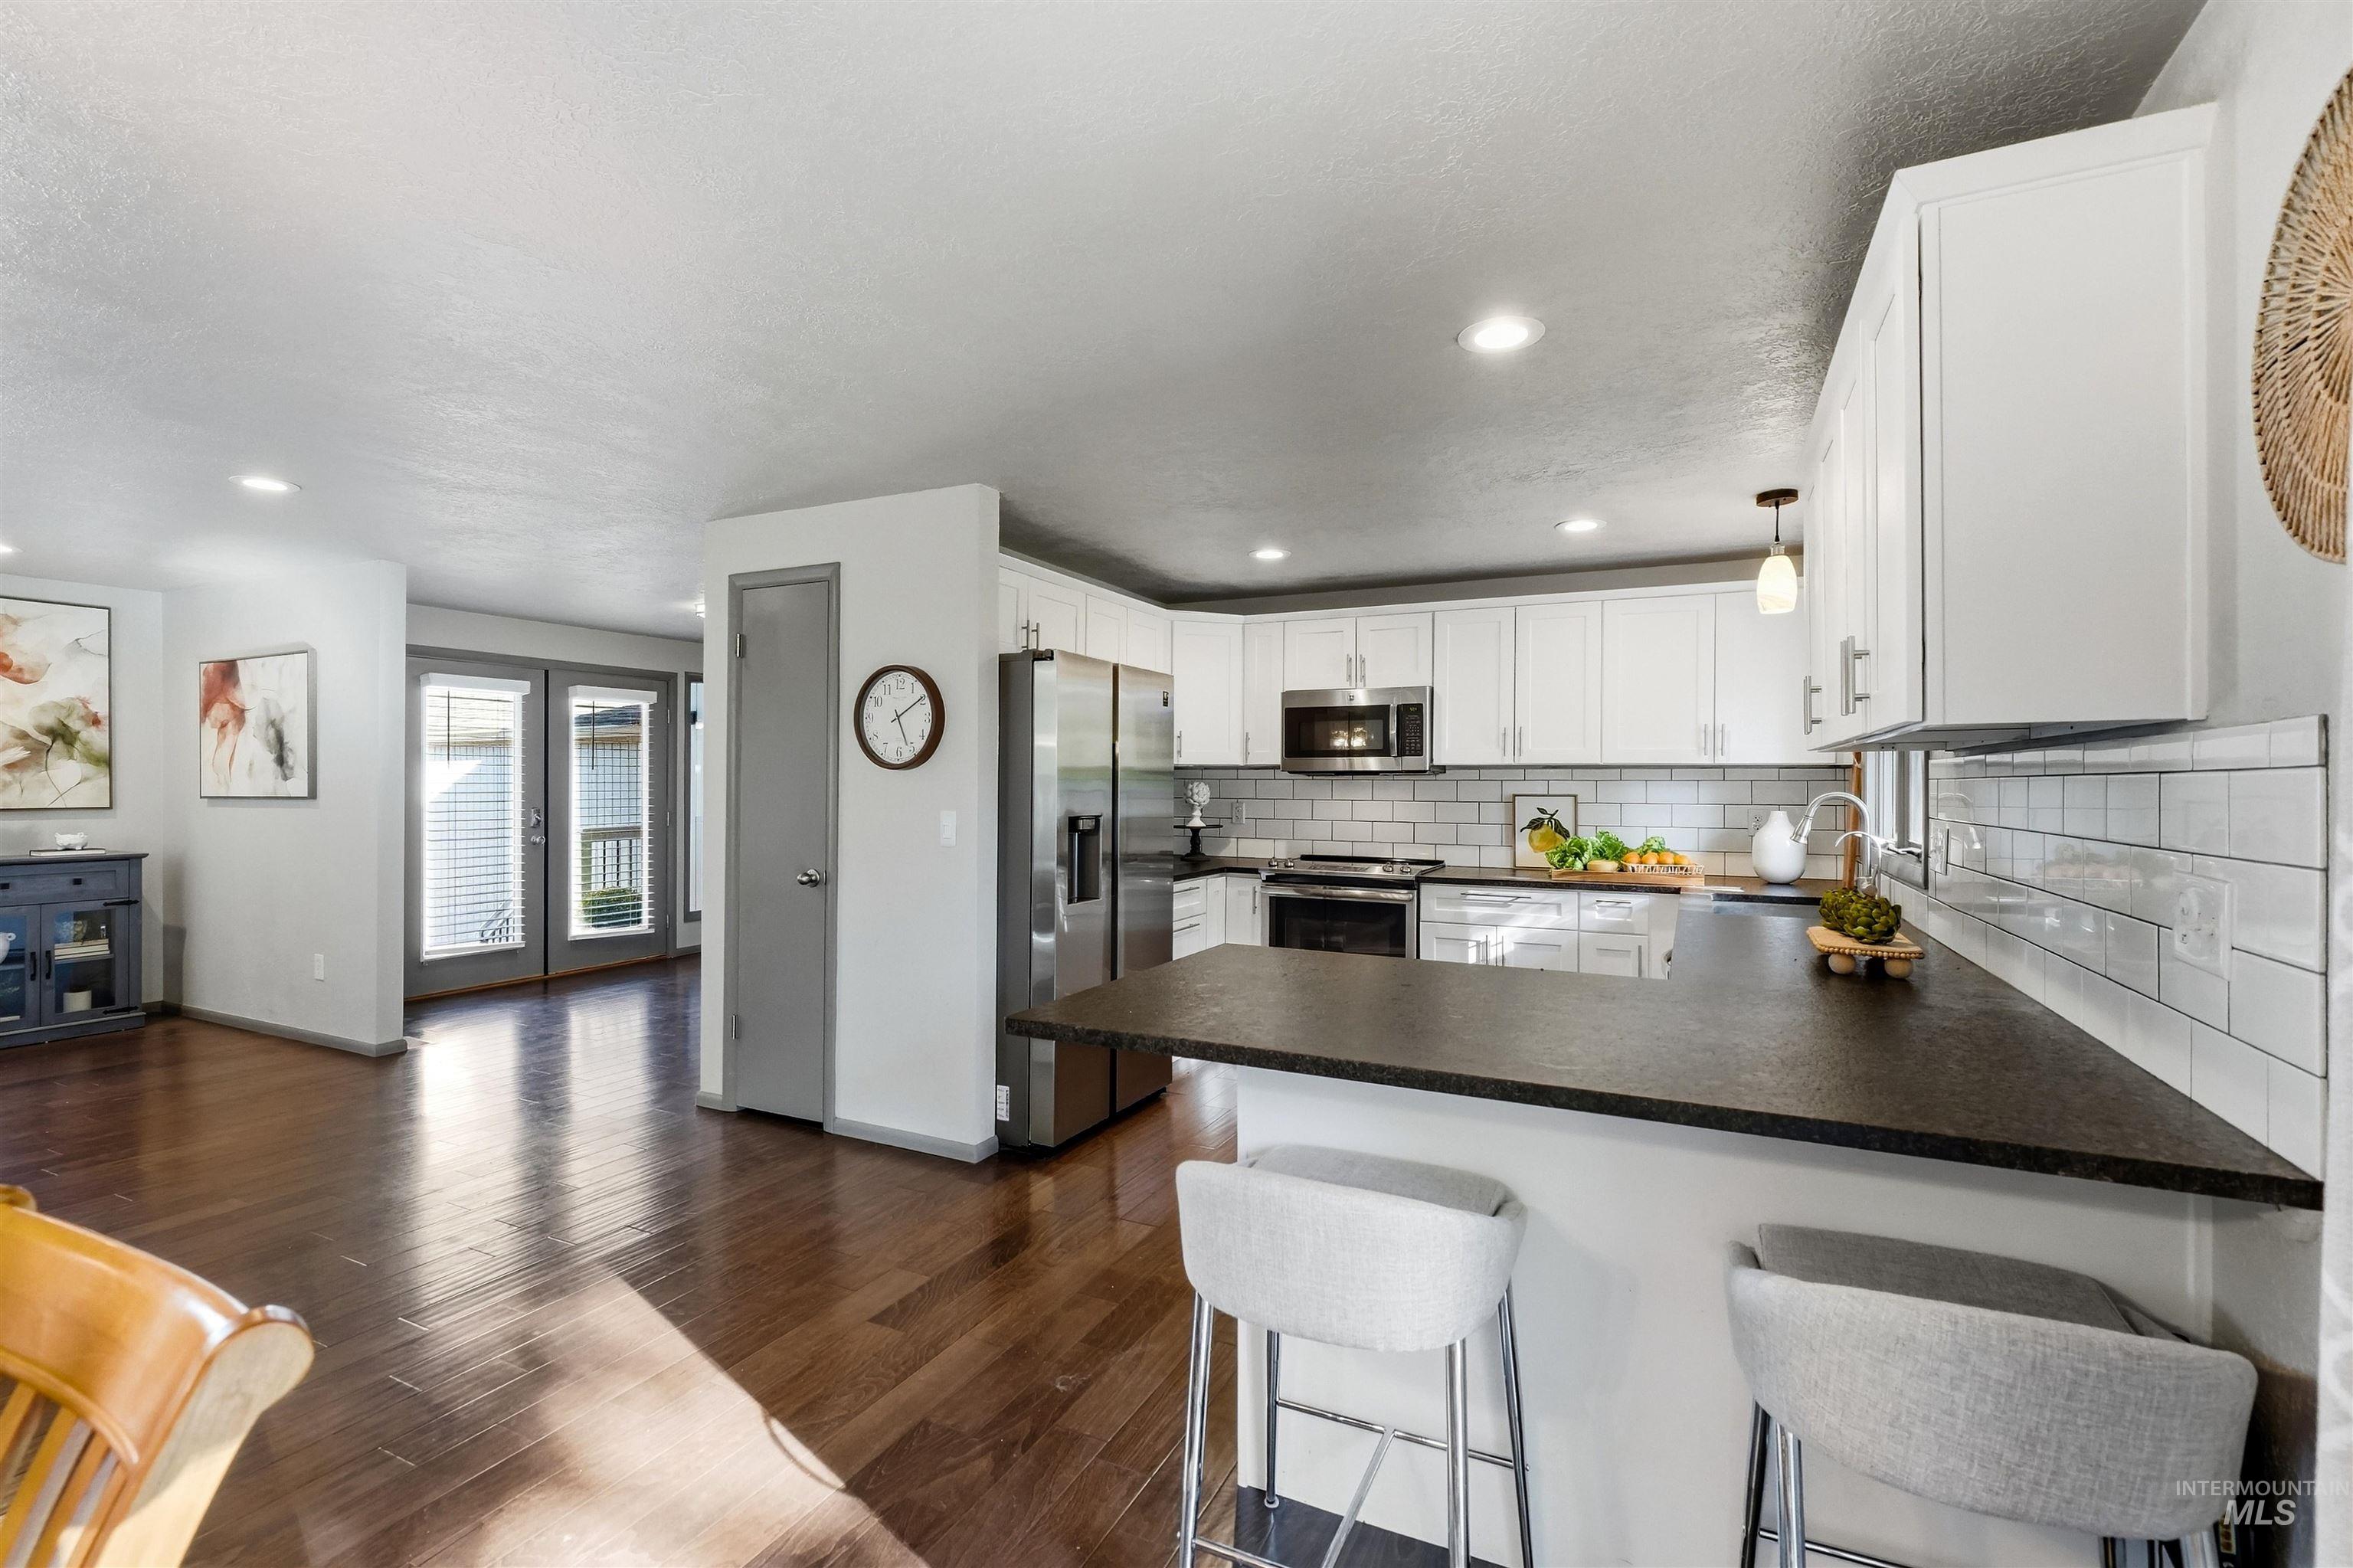
Bright kitchen with white cabinets, stainless appliances, subway tile, and a large dark island.
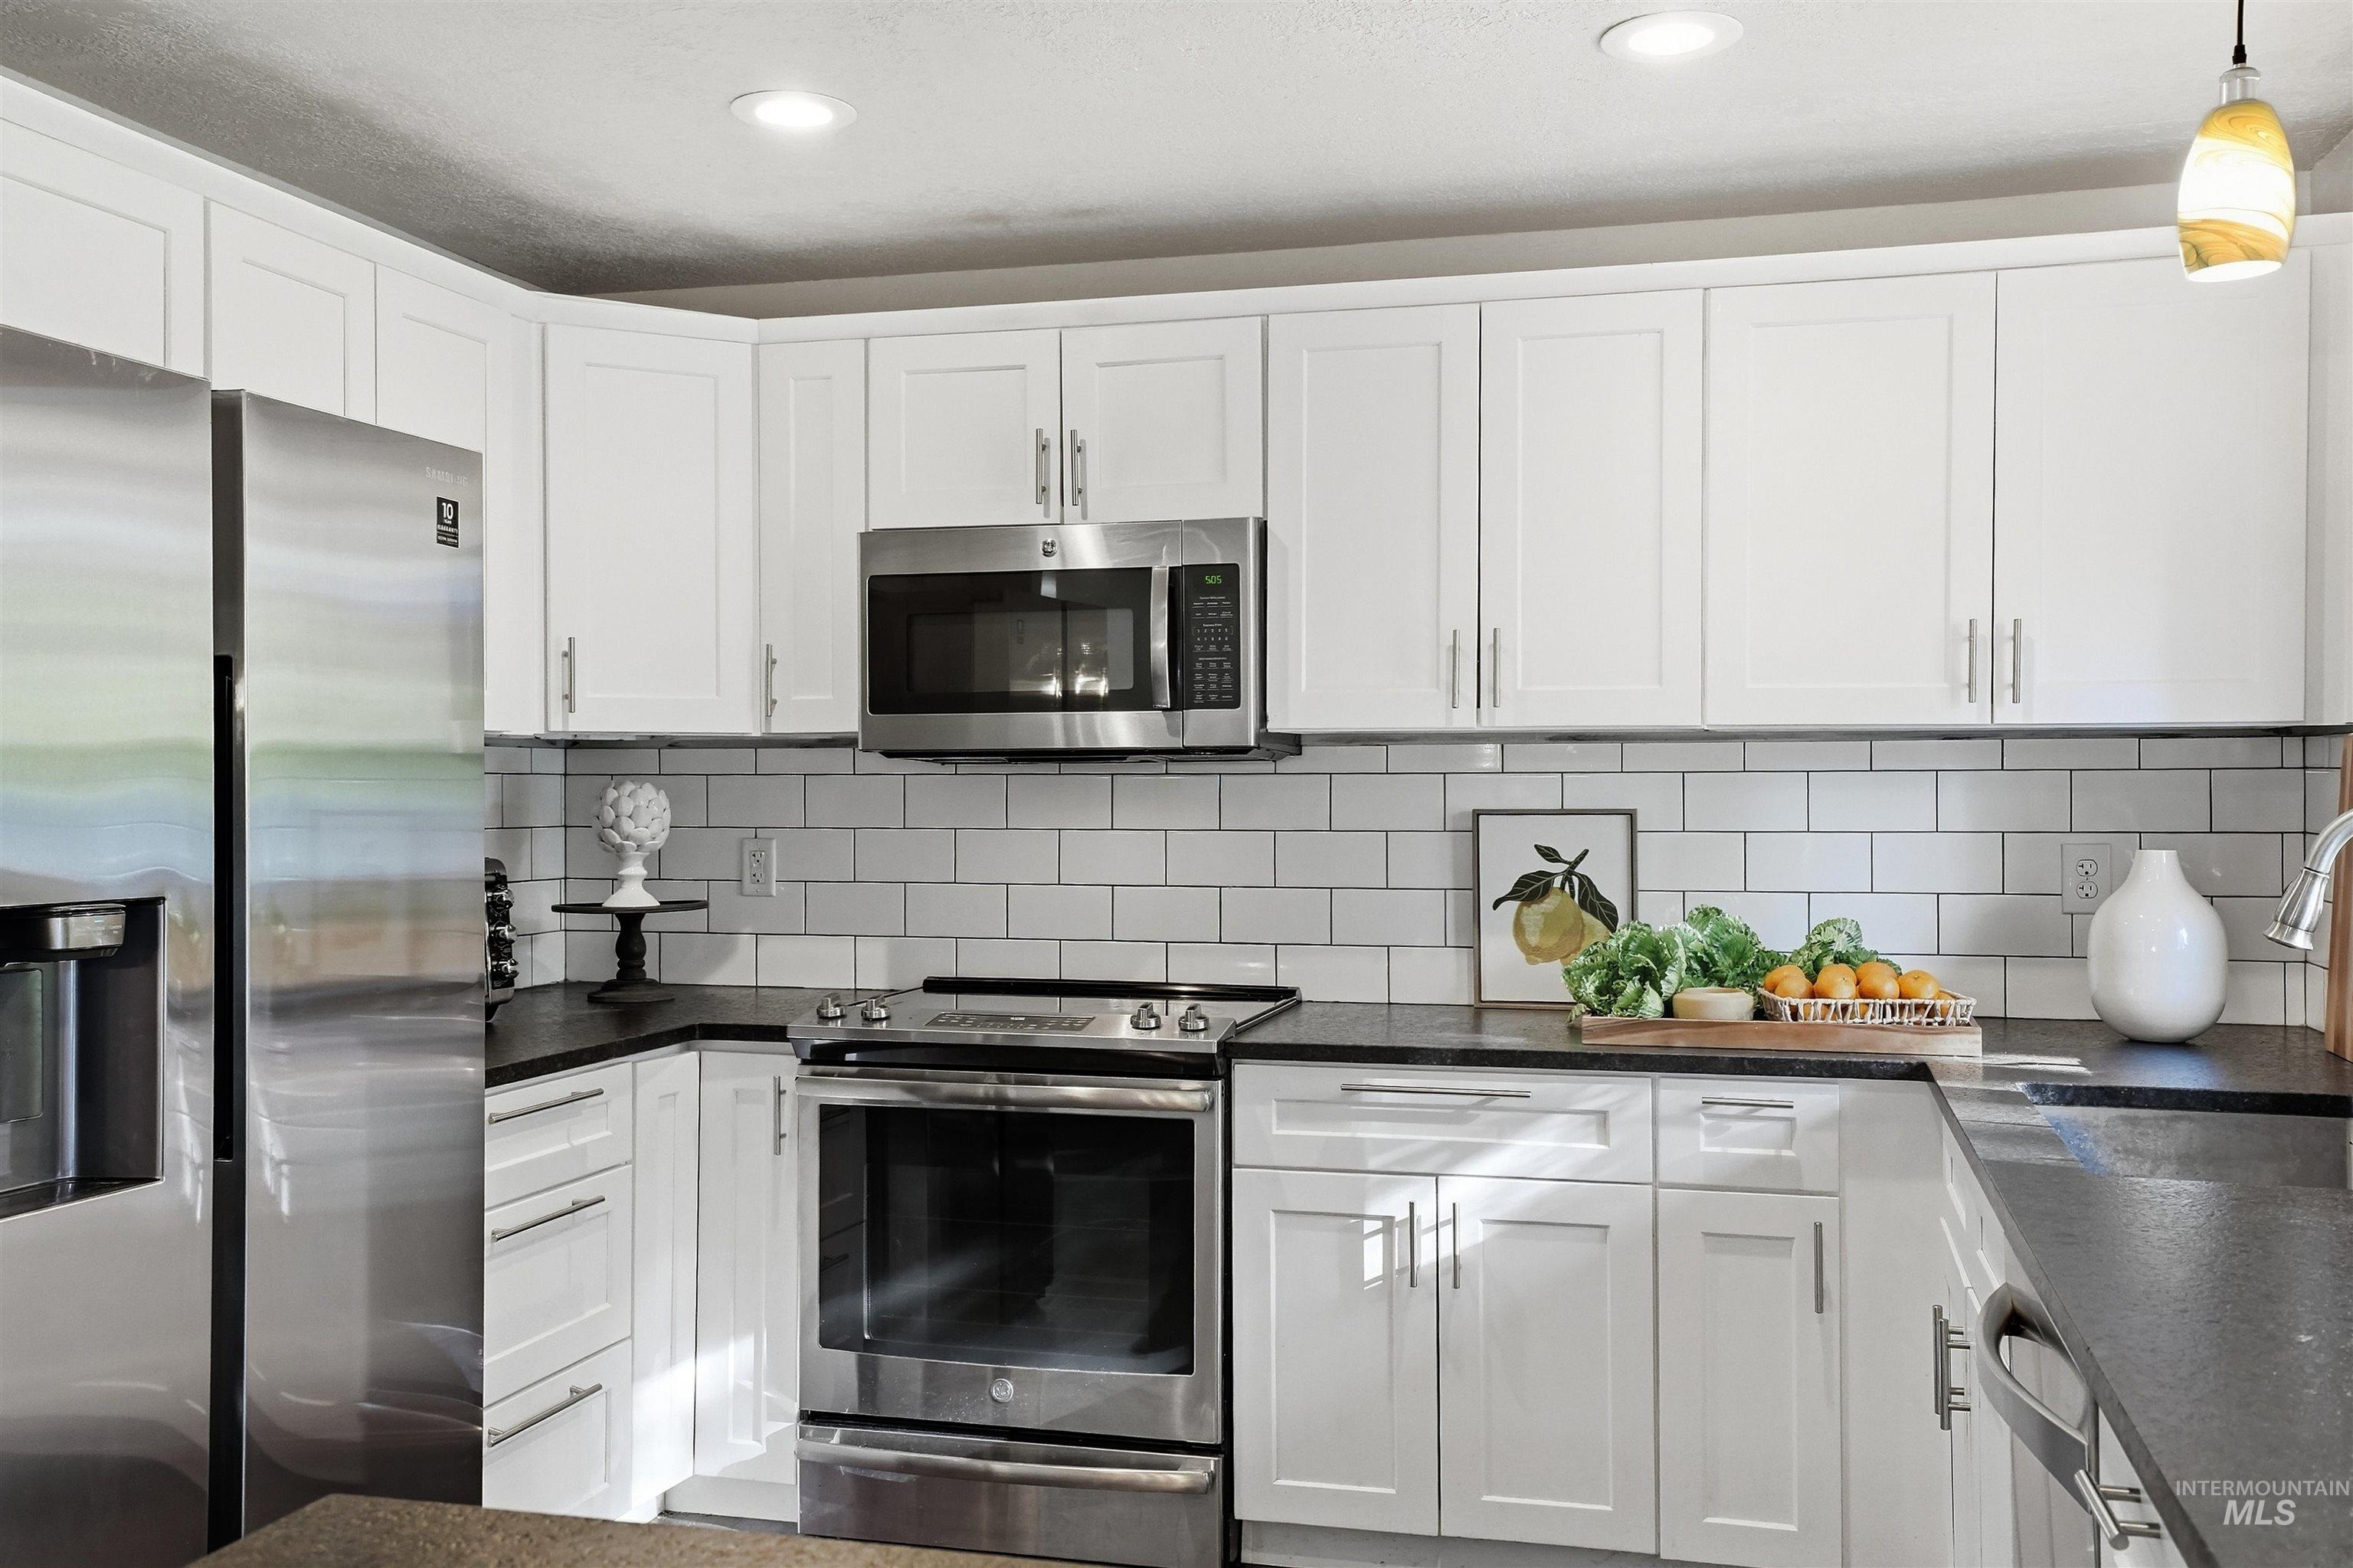
Kitchen with white cabinets, stainless steel appliances, dark countertops, and subway tile backsplash.
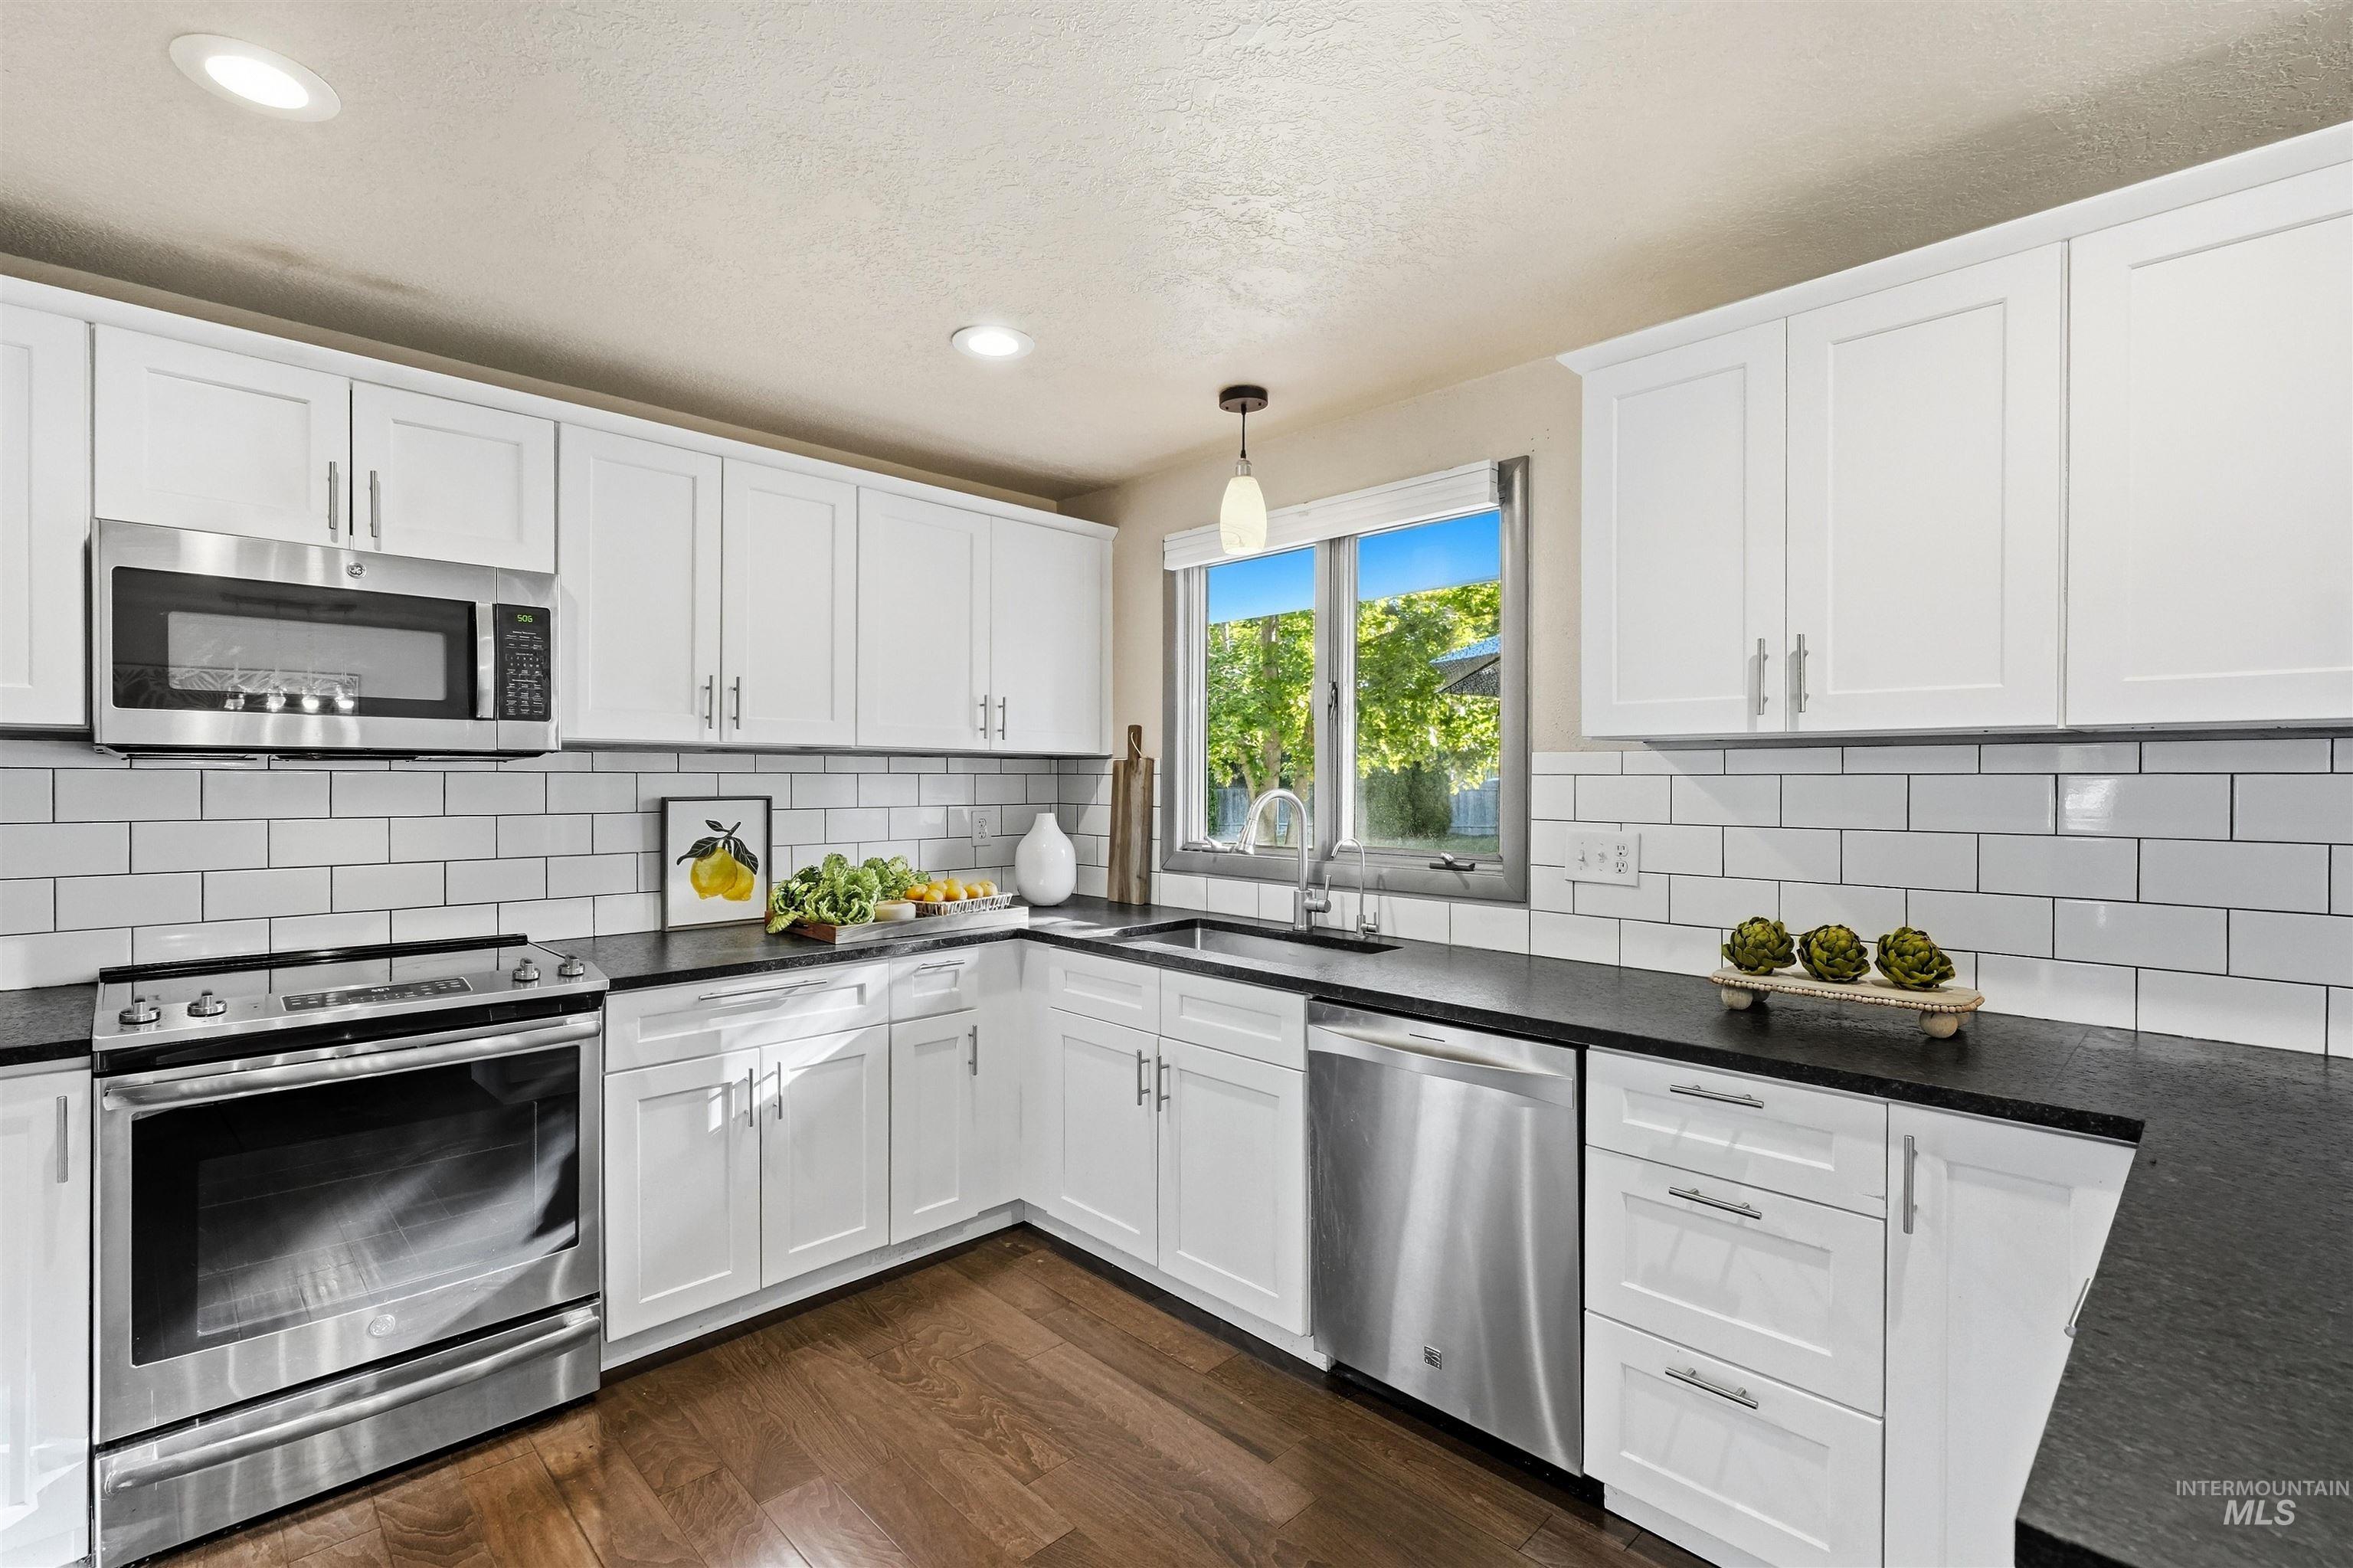
Bright kitchen with white cabinets, dark counters, stainless steel appliances, and a window over the sink.
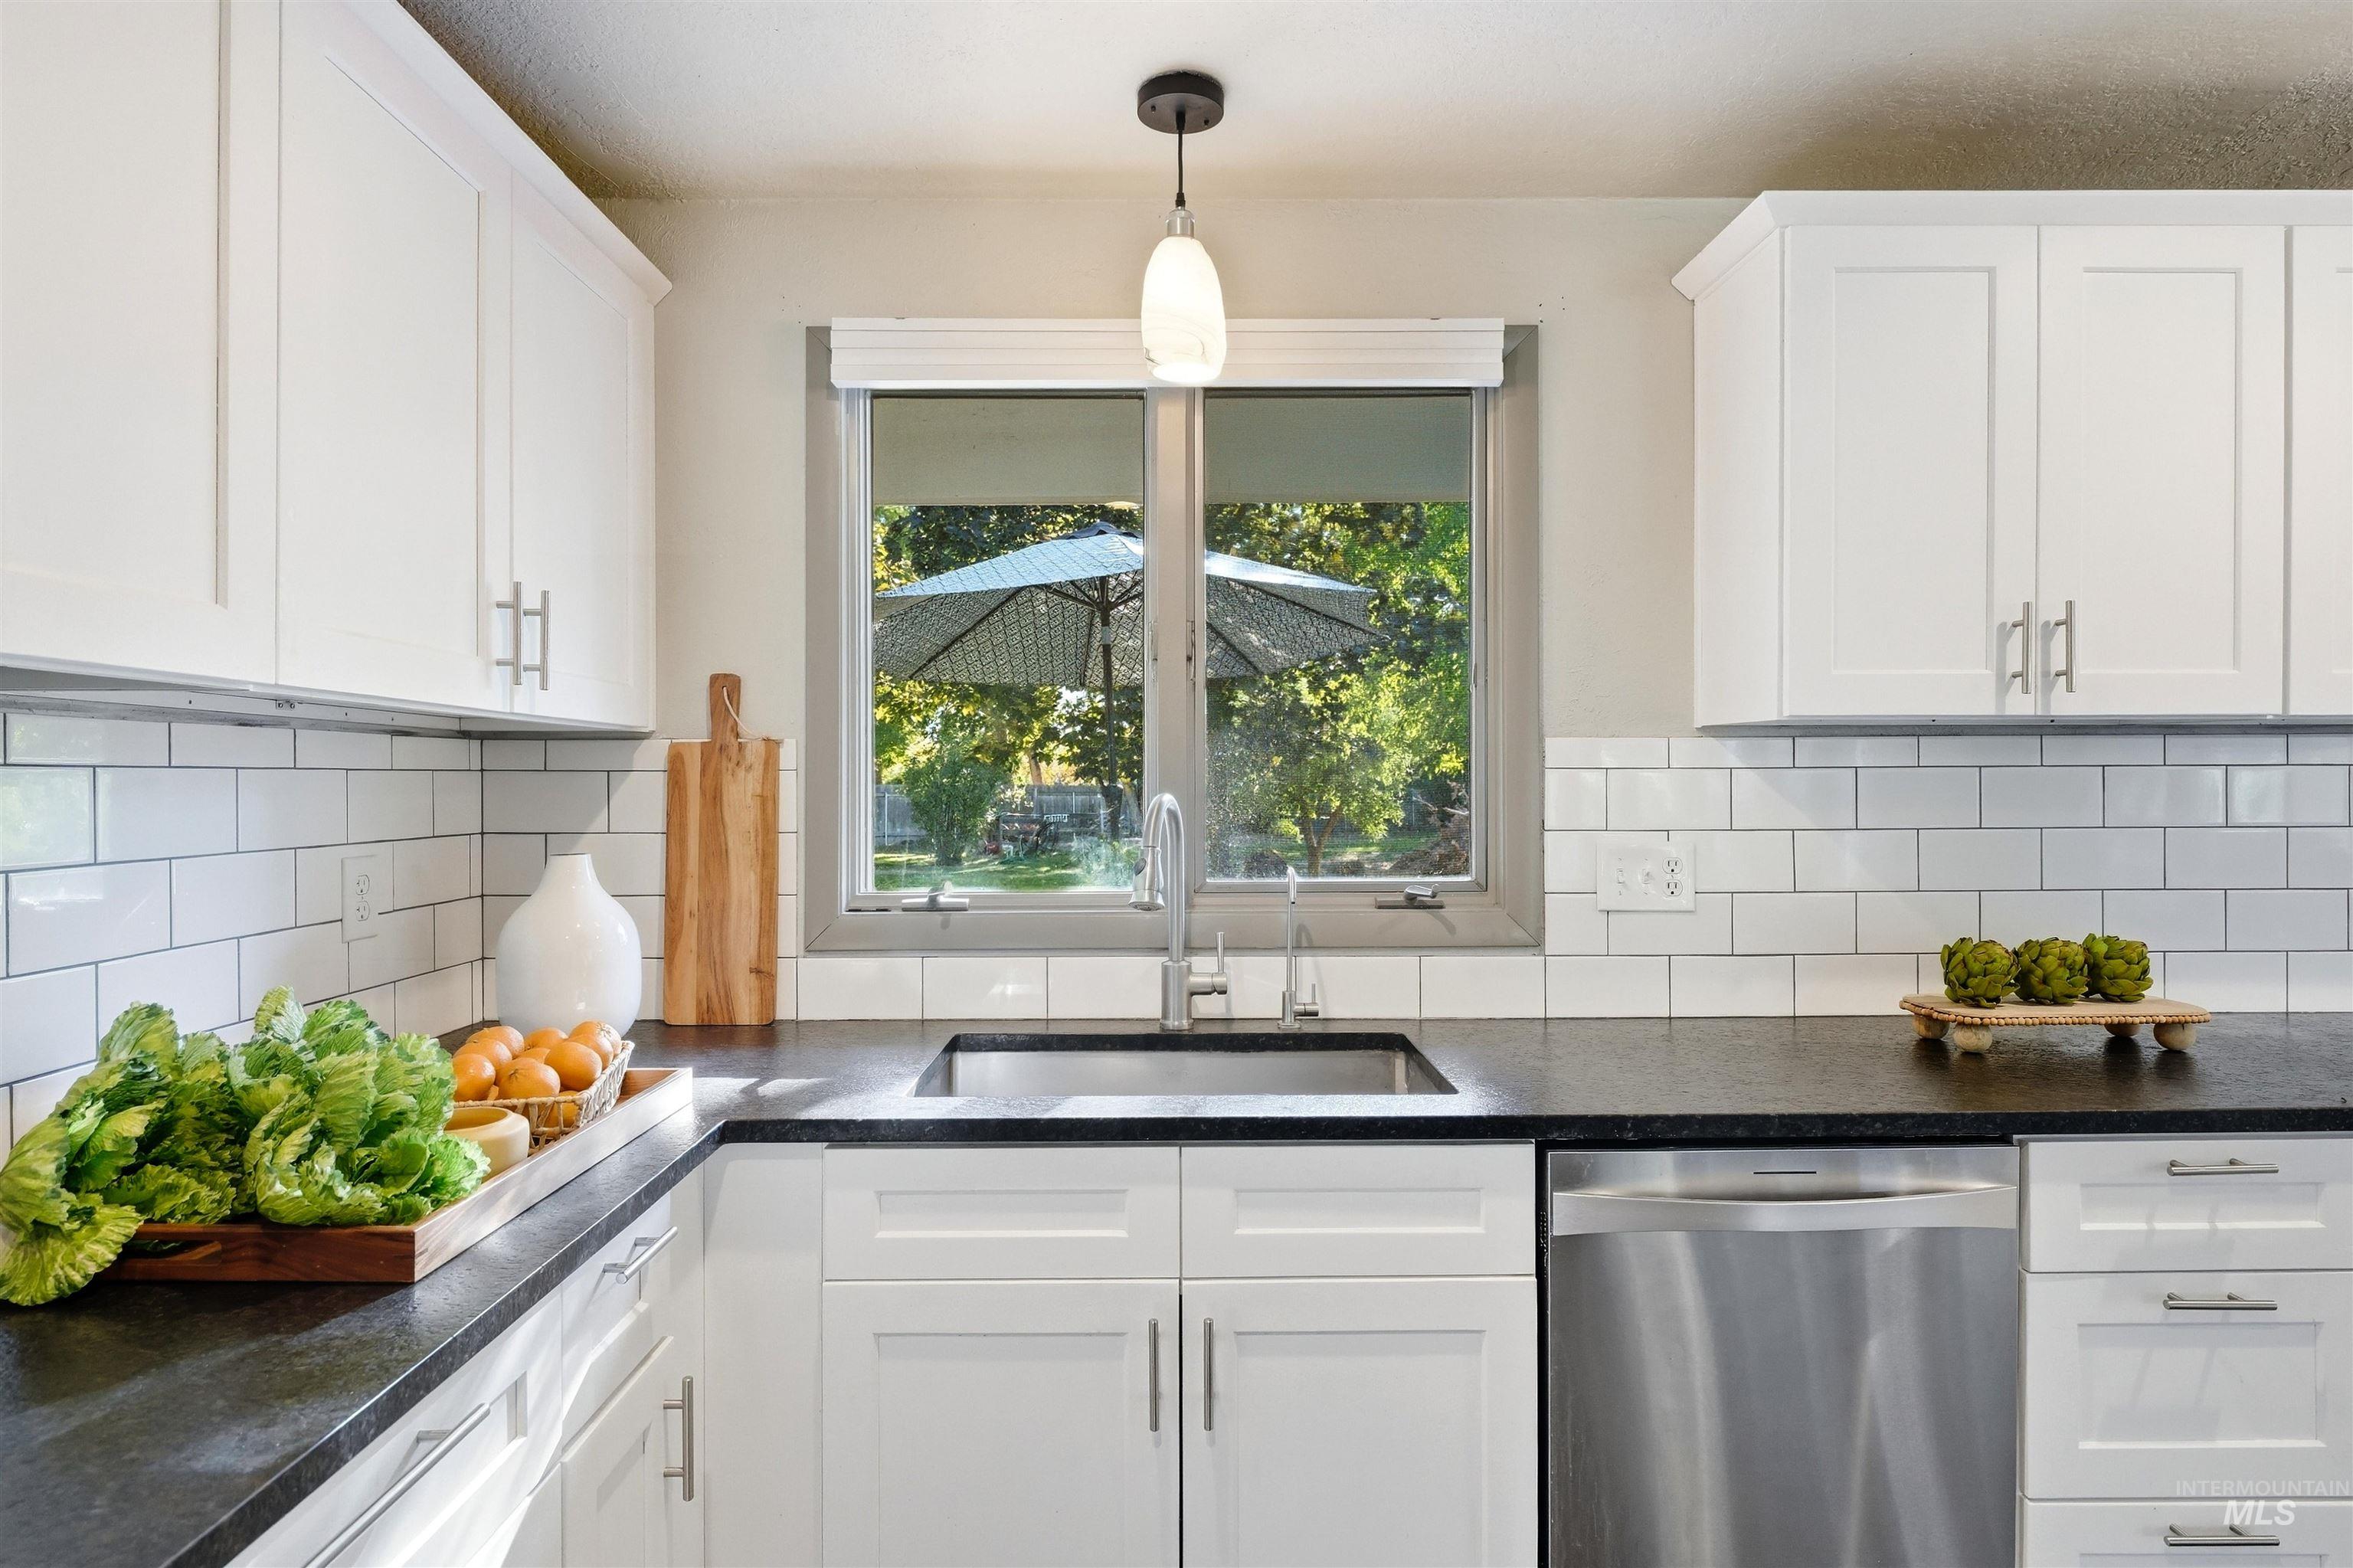
Bright kitchen with white cabinets, dark counters, subway tile, and a garden view over the sink.
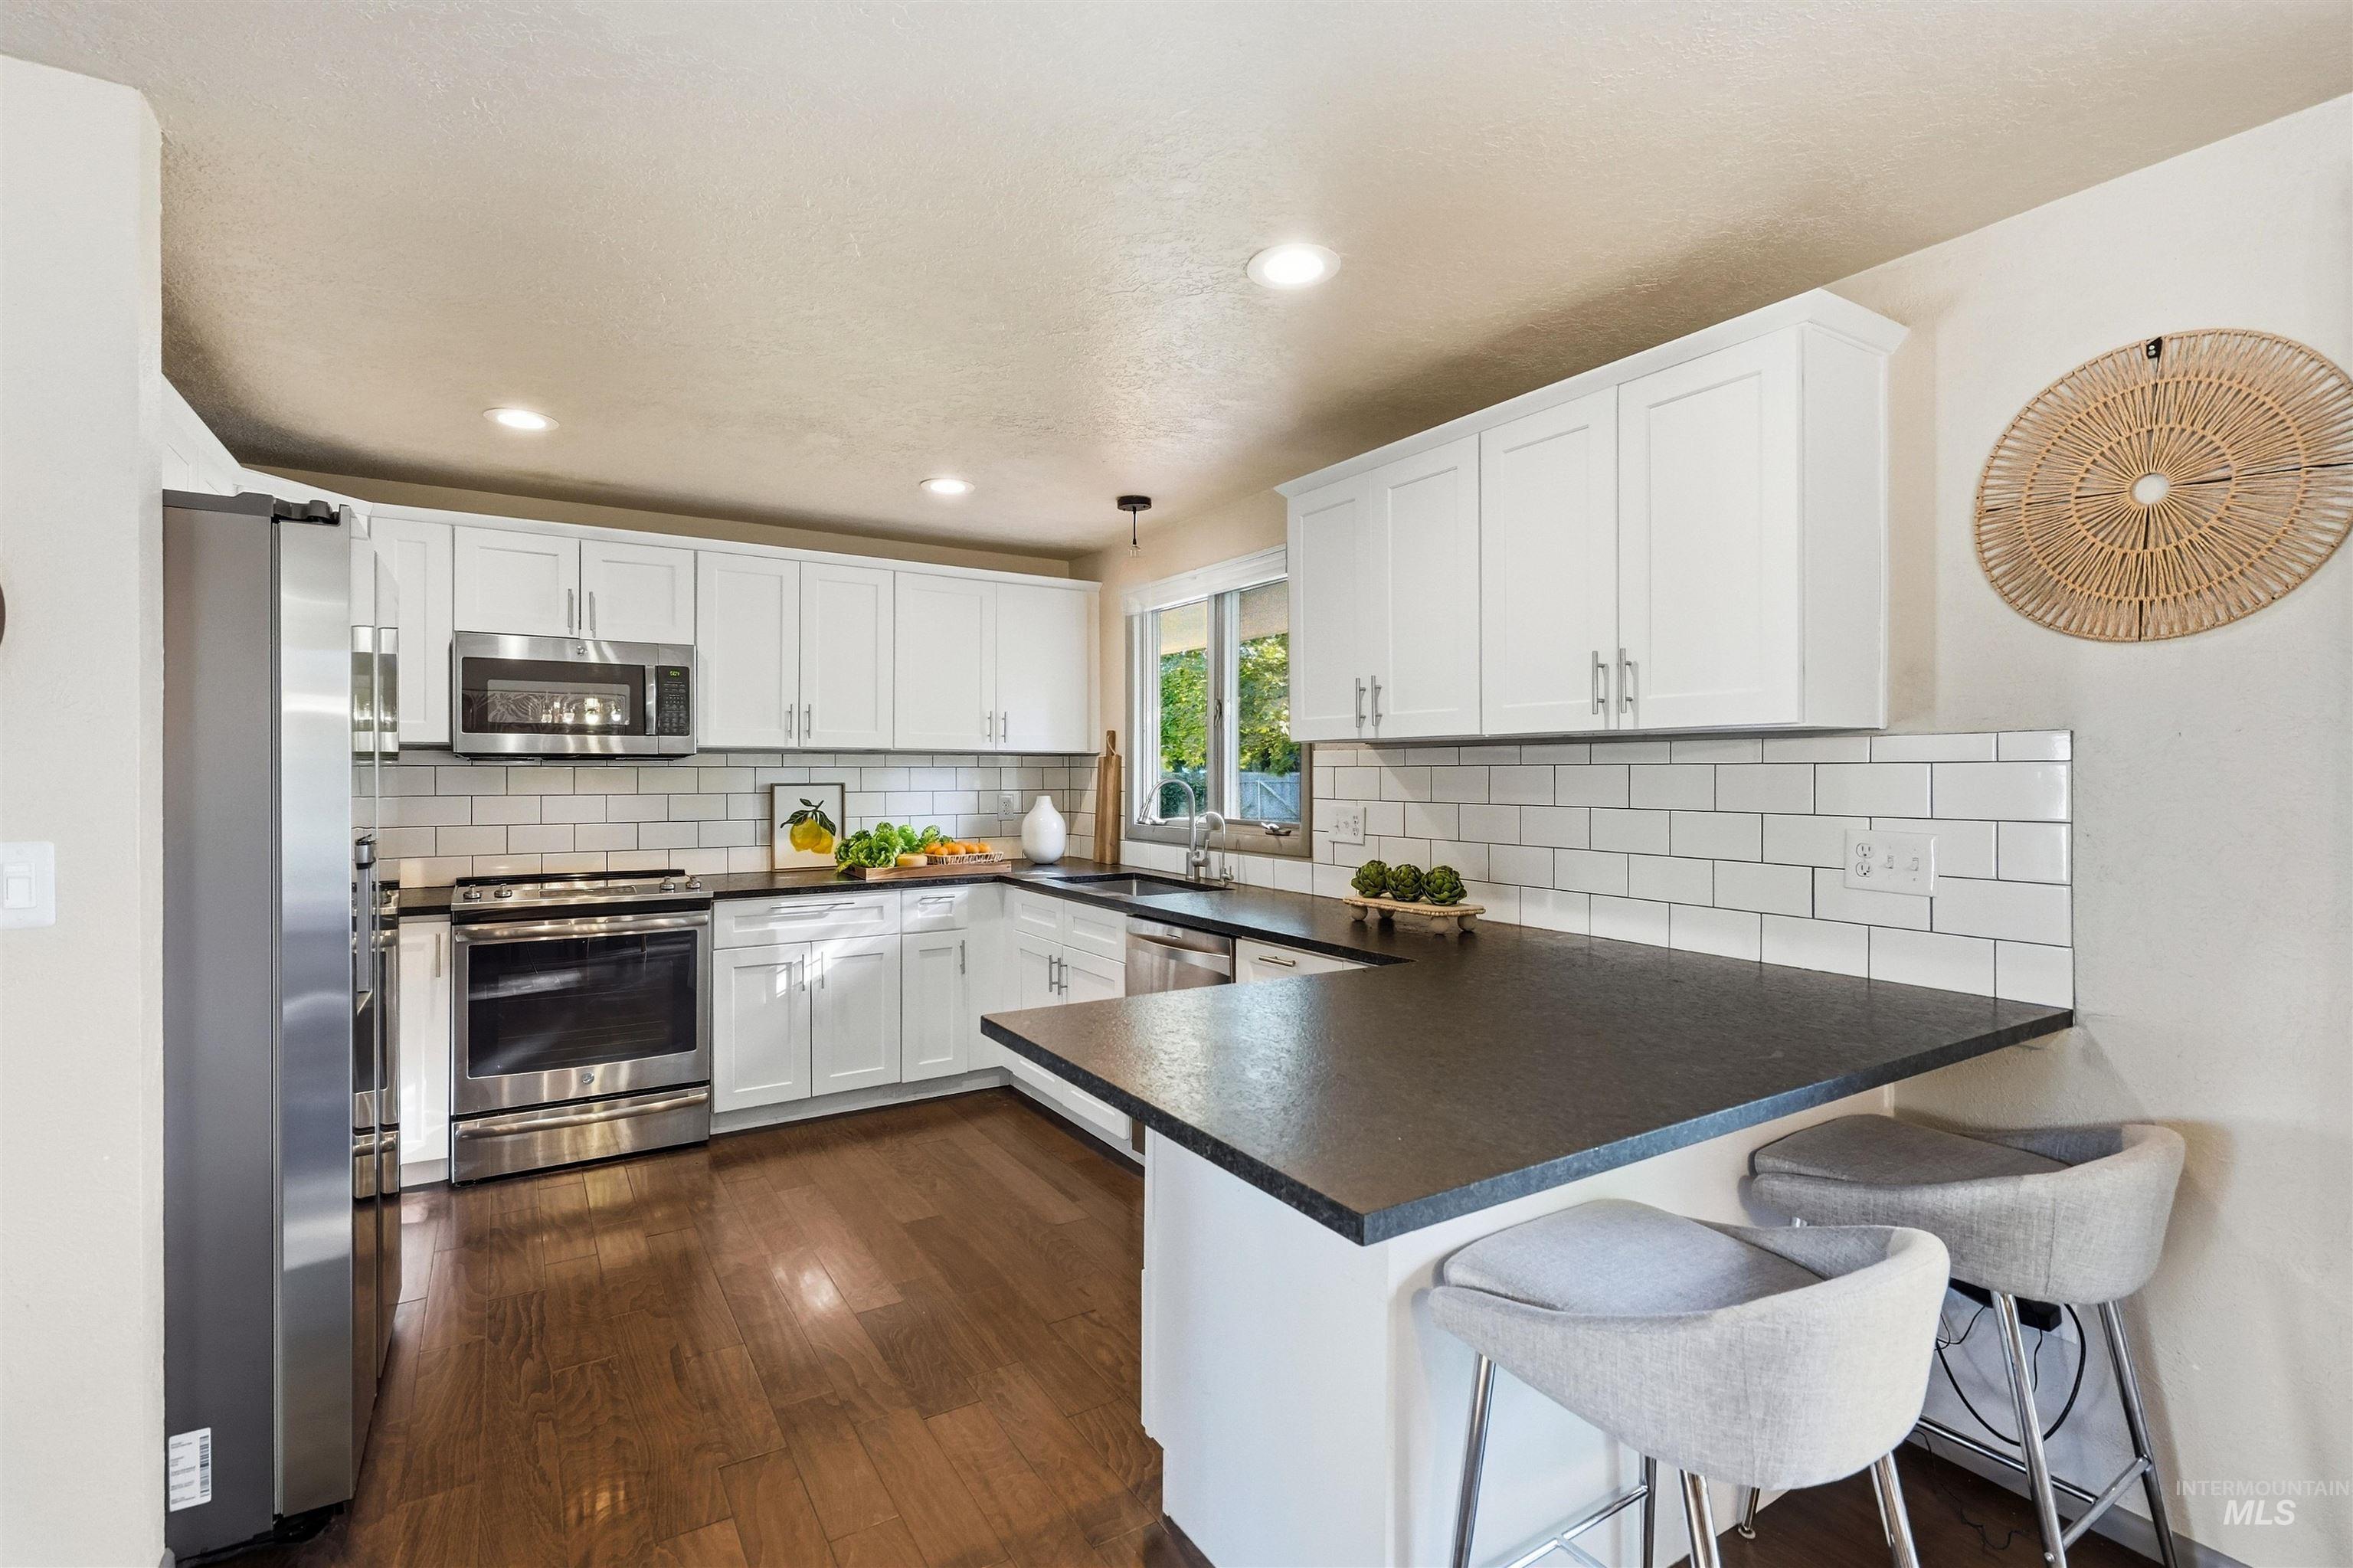
Kitchen with white cabinets, stainless steel appliances, subway tile backsplash, and a dark breakfast bar.
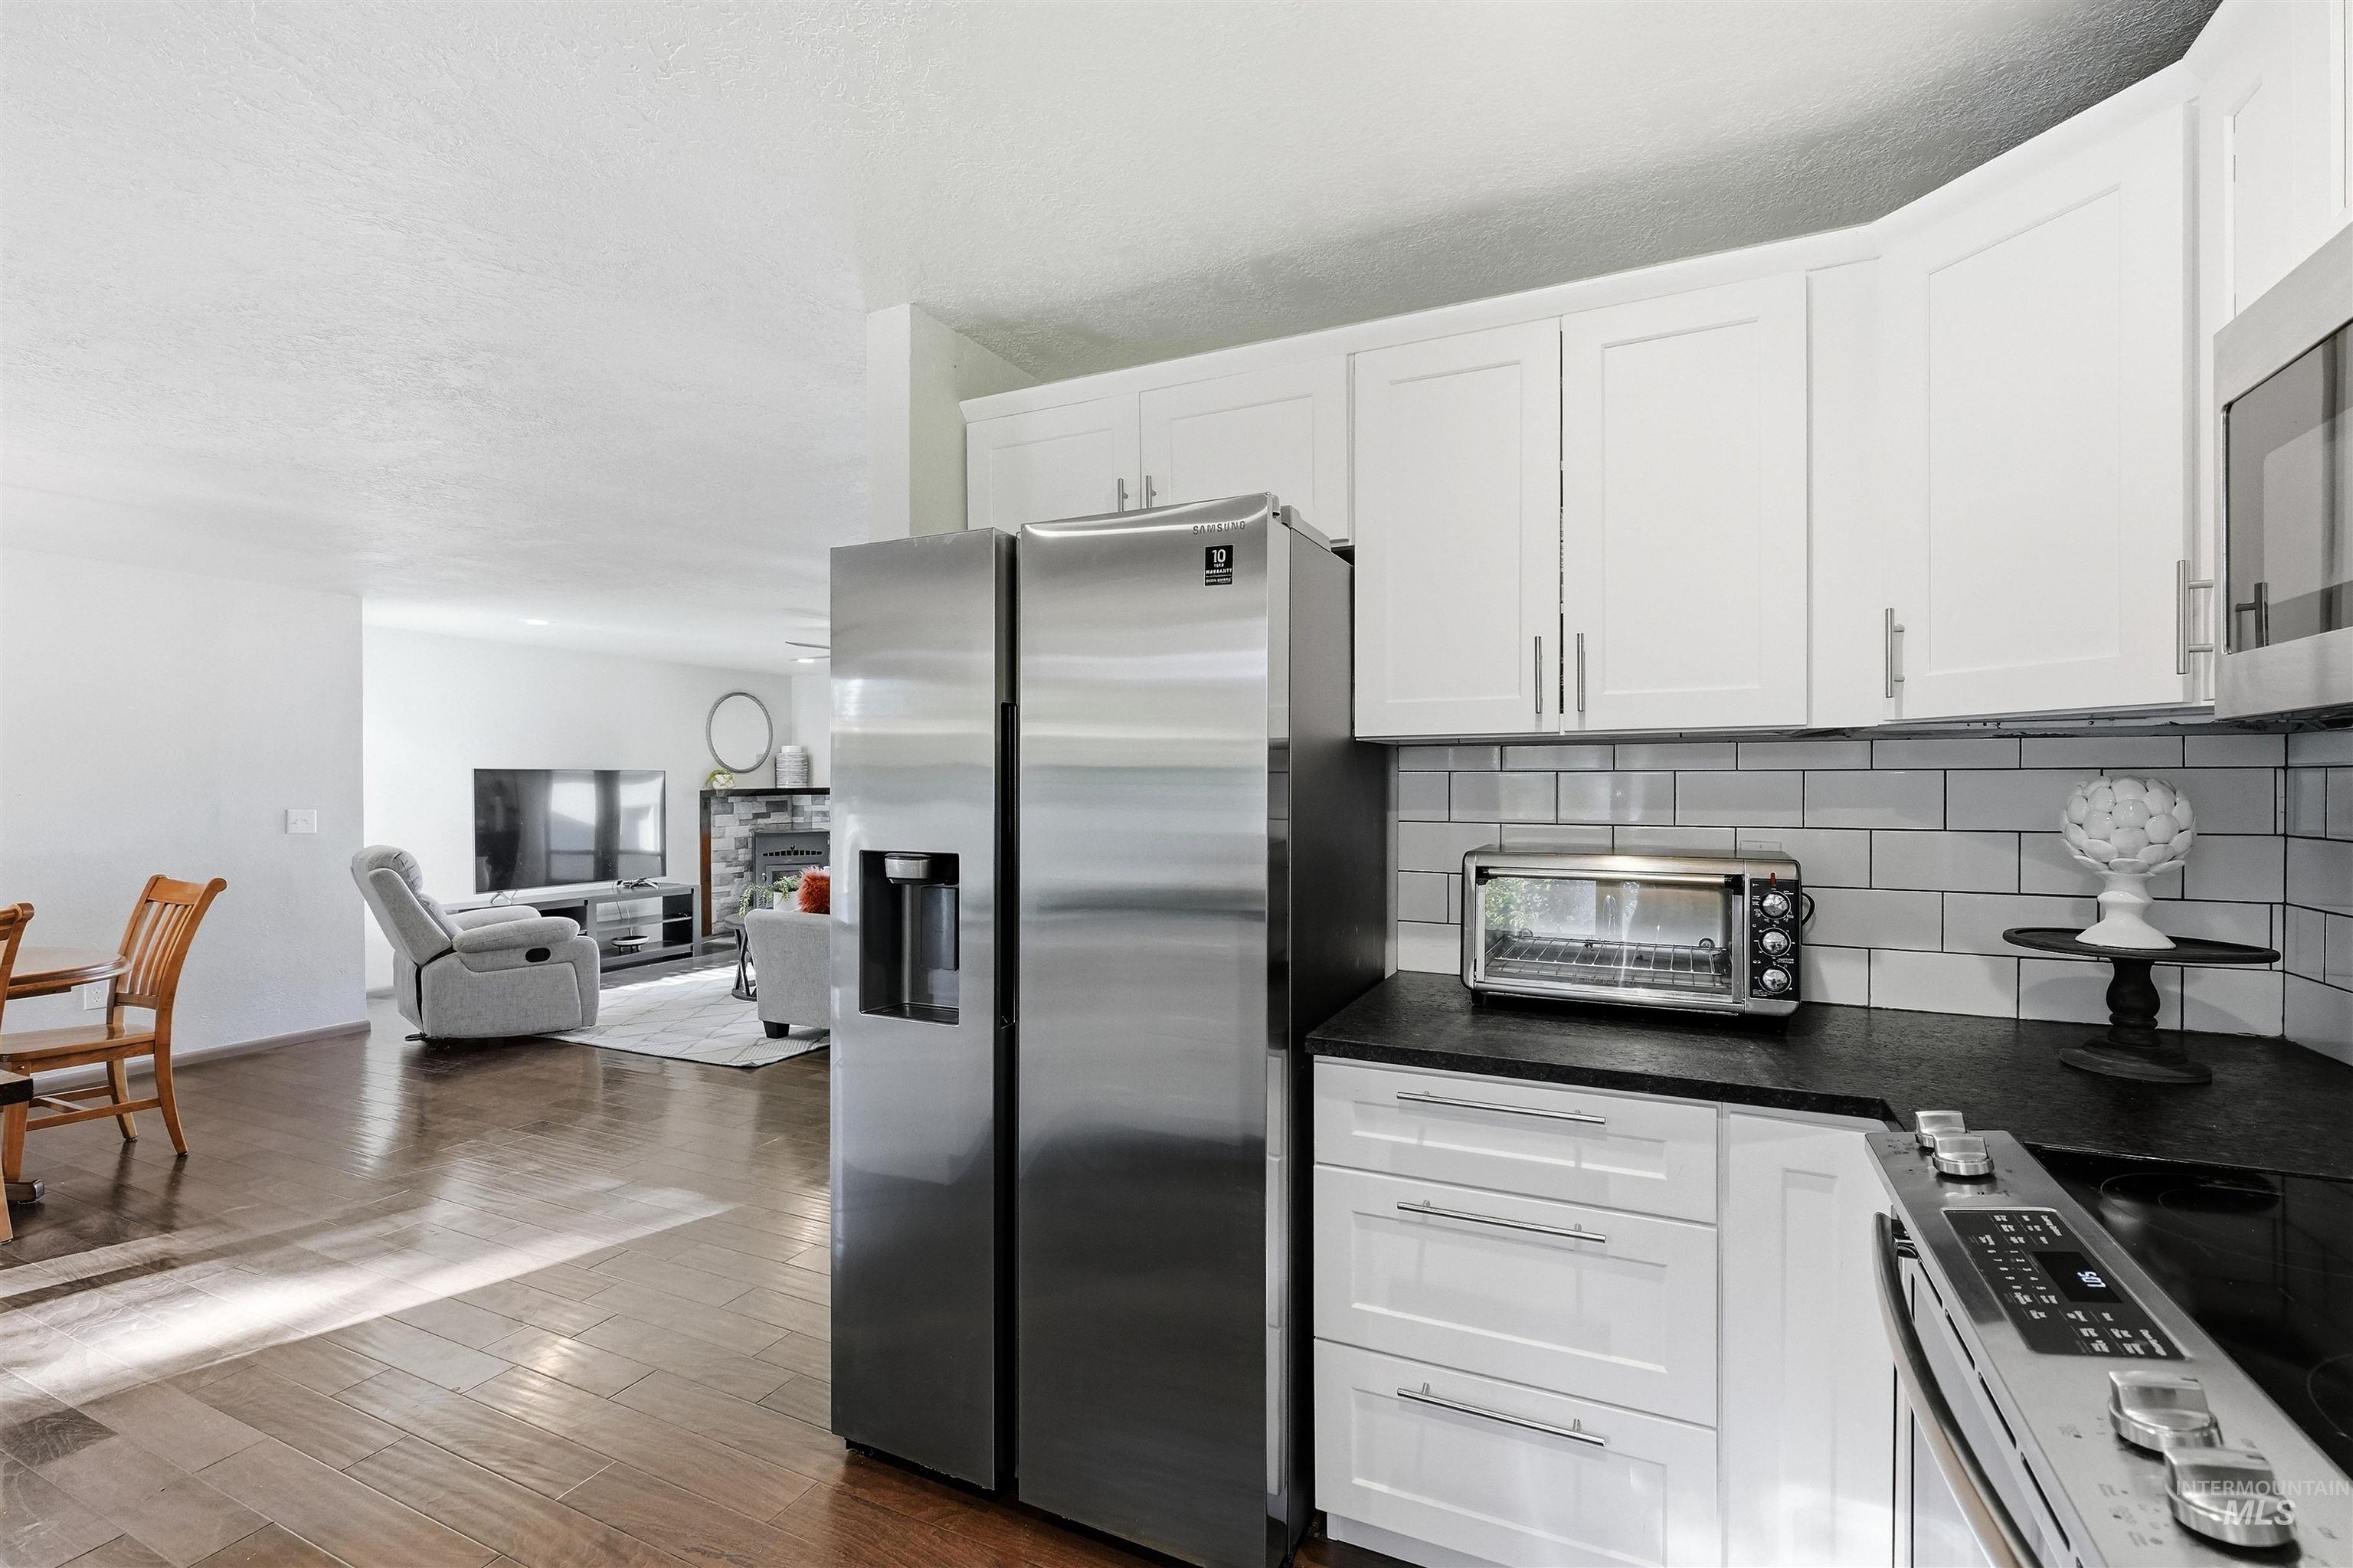
Kitchen with stainless steel appliances and white cabinets, opening onto a furnished living room.
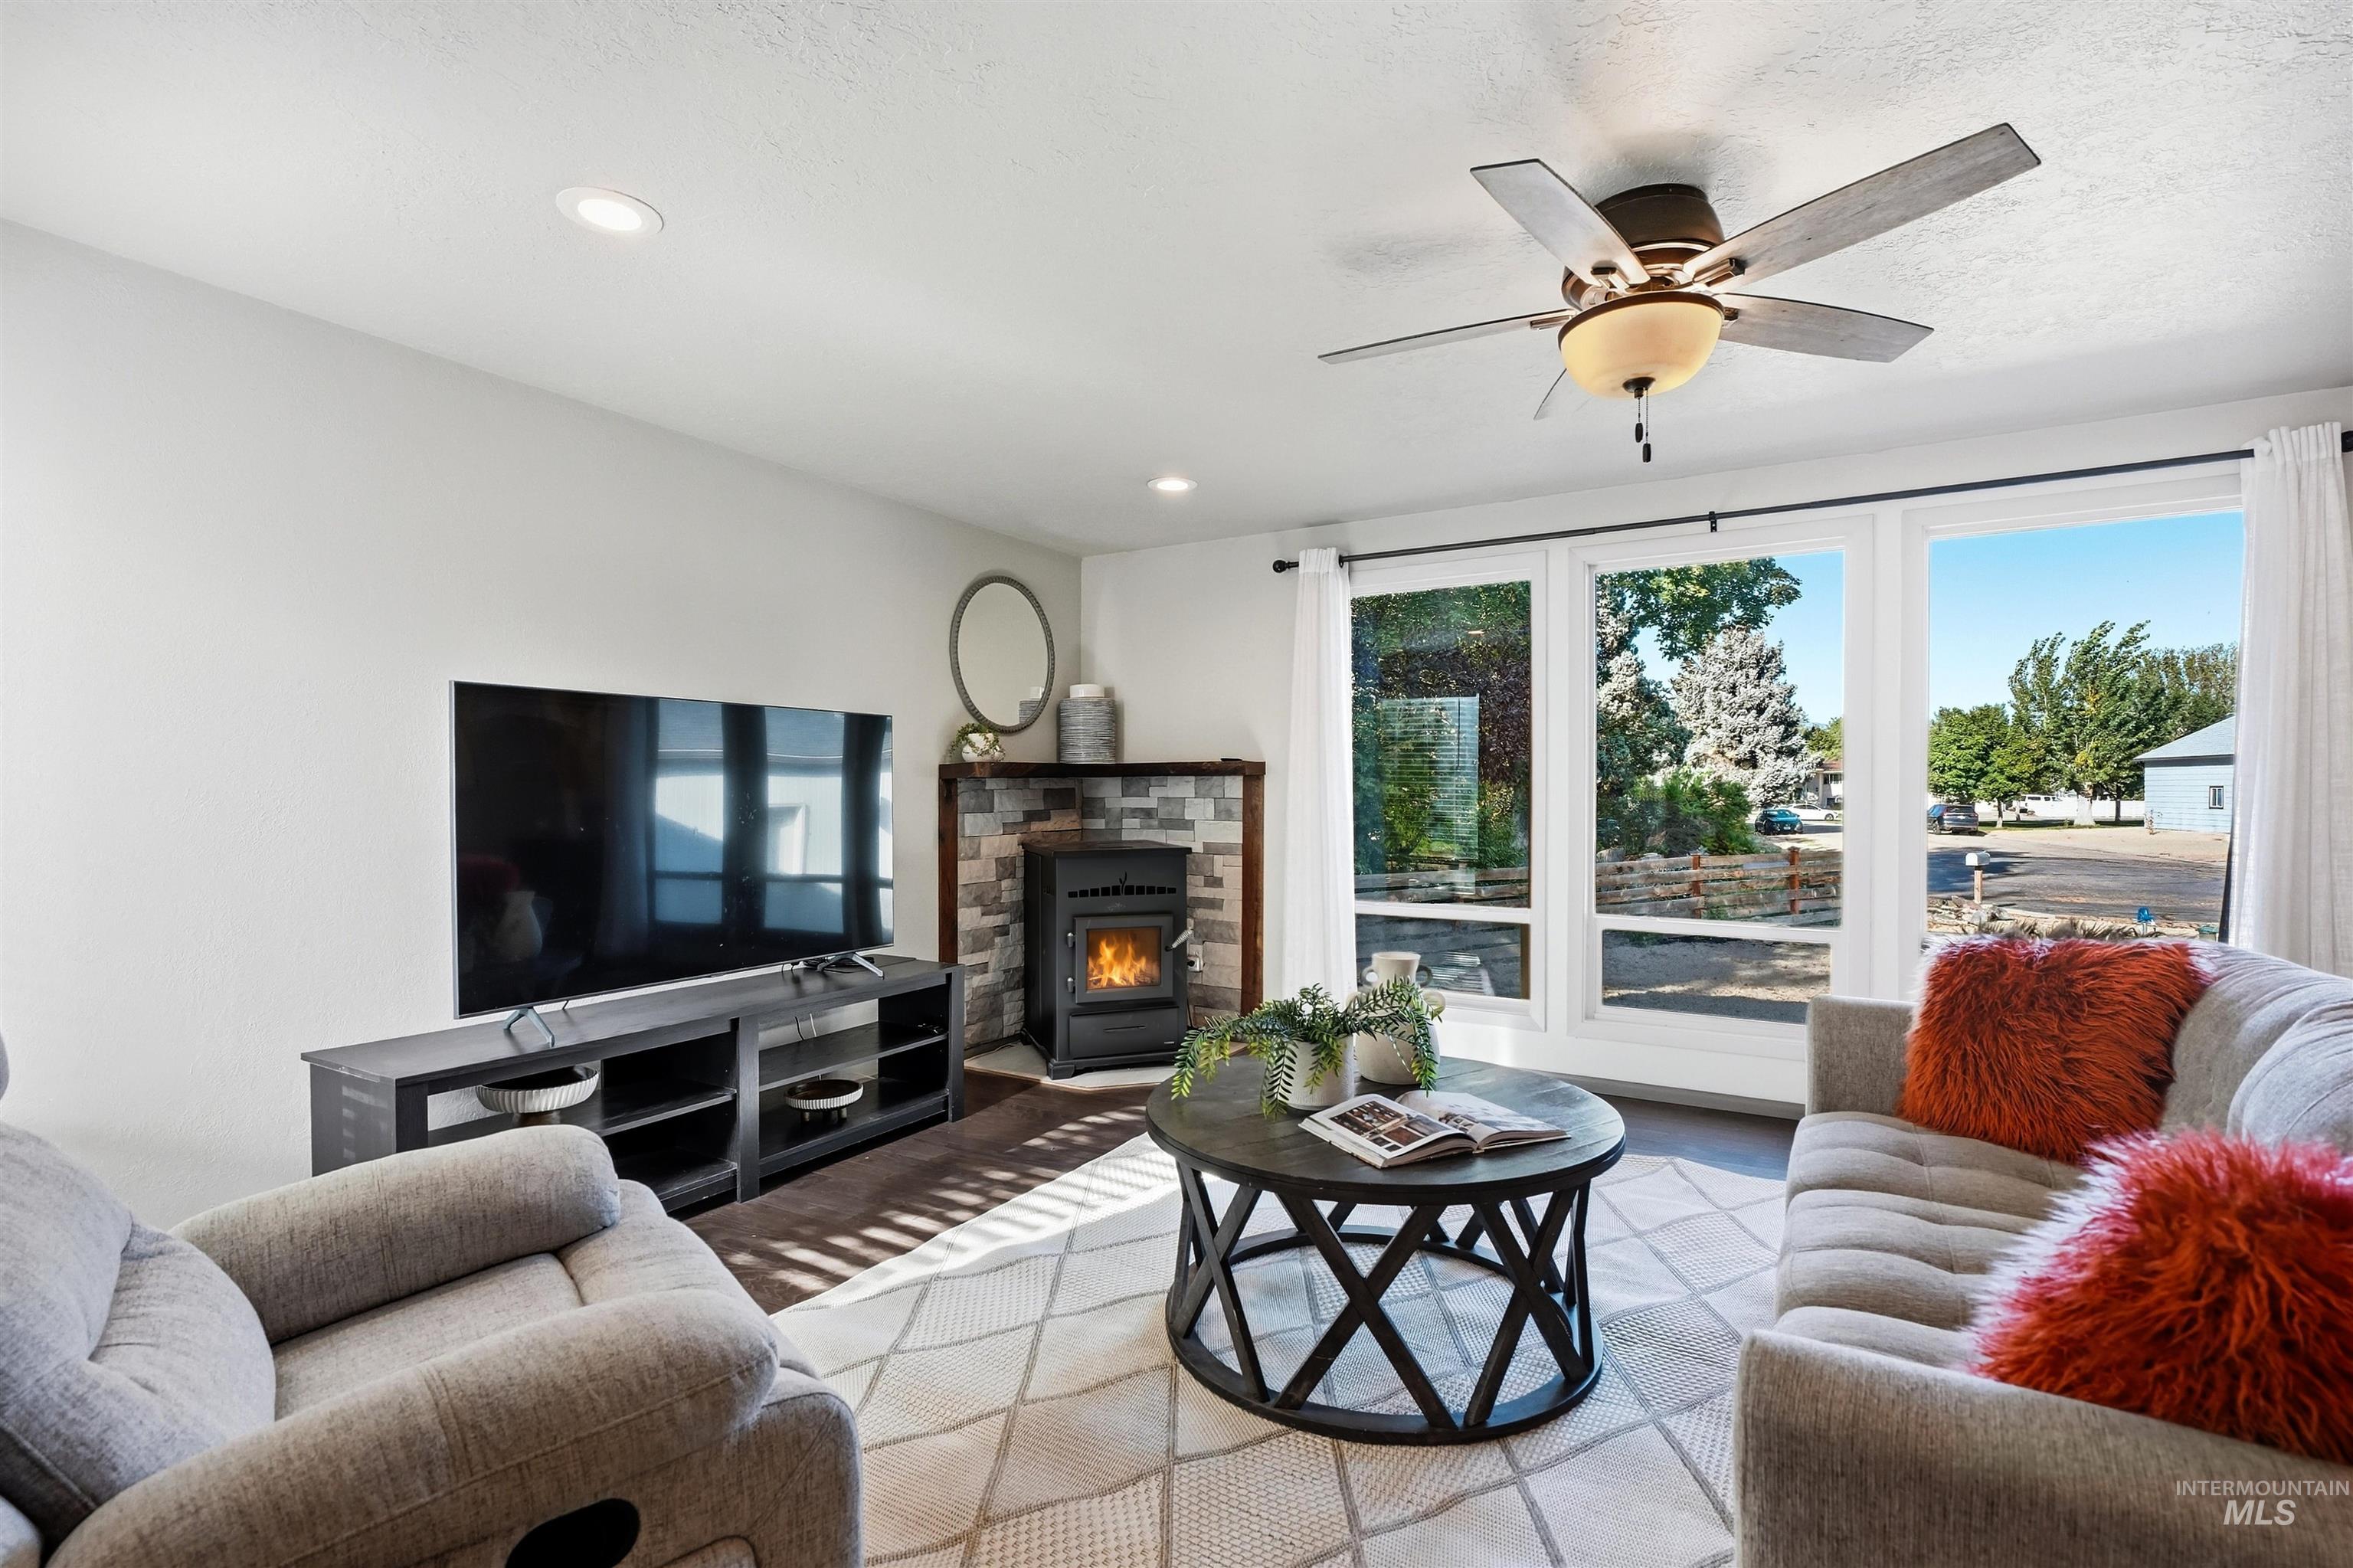
Living room with a wood-burning stove, large windows, and gray seating around a round coffee table.
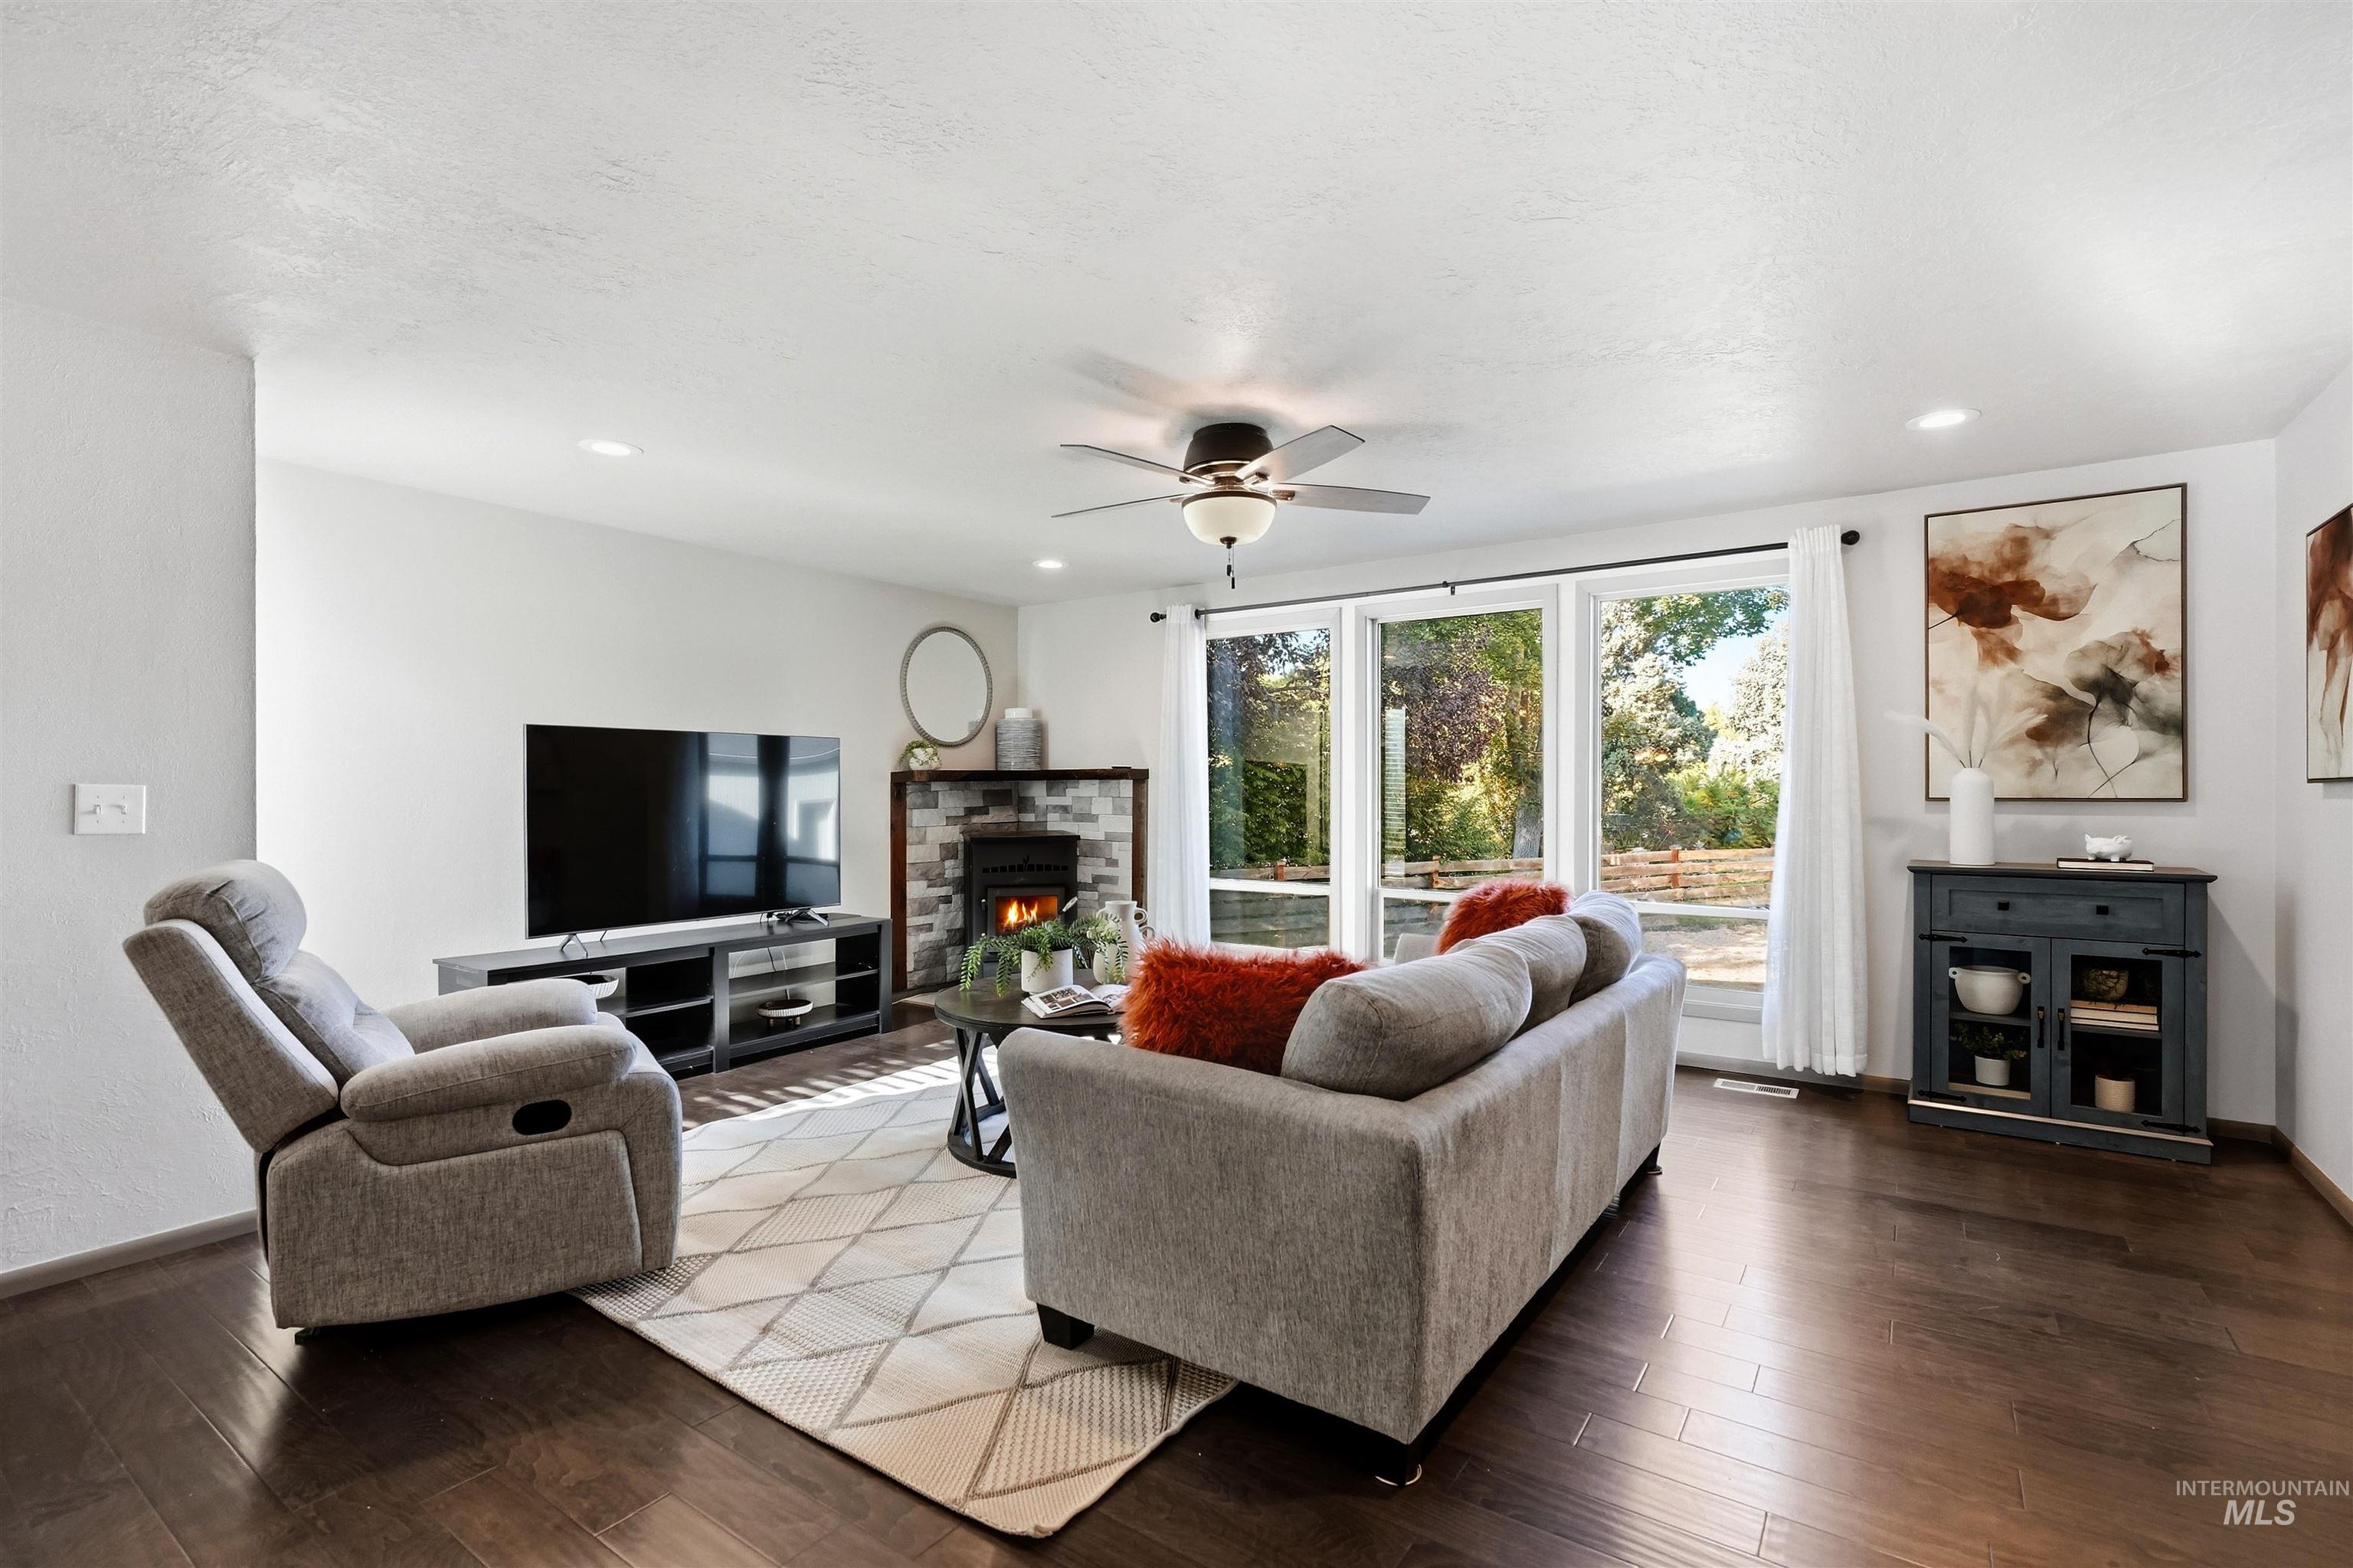
Staged living room with a stone fireplace, gray seating, and wide windows overlooking trees.
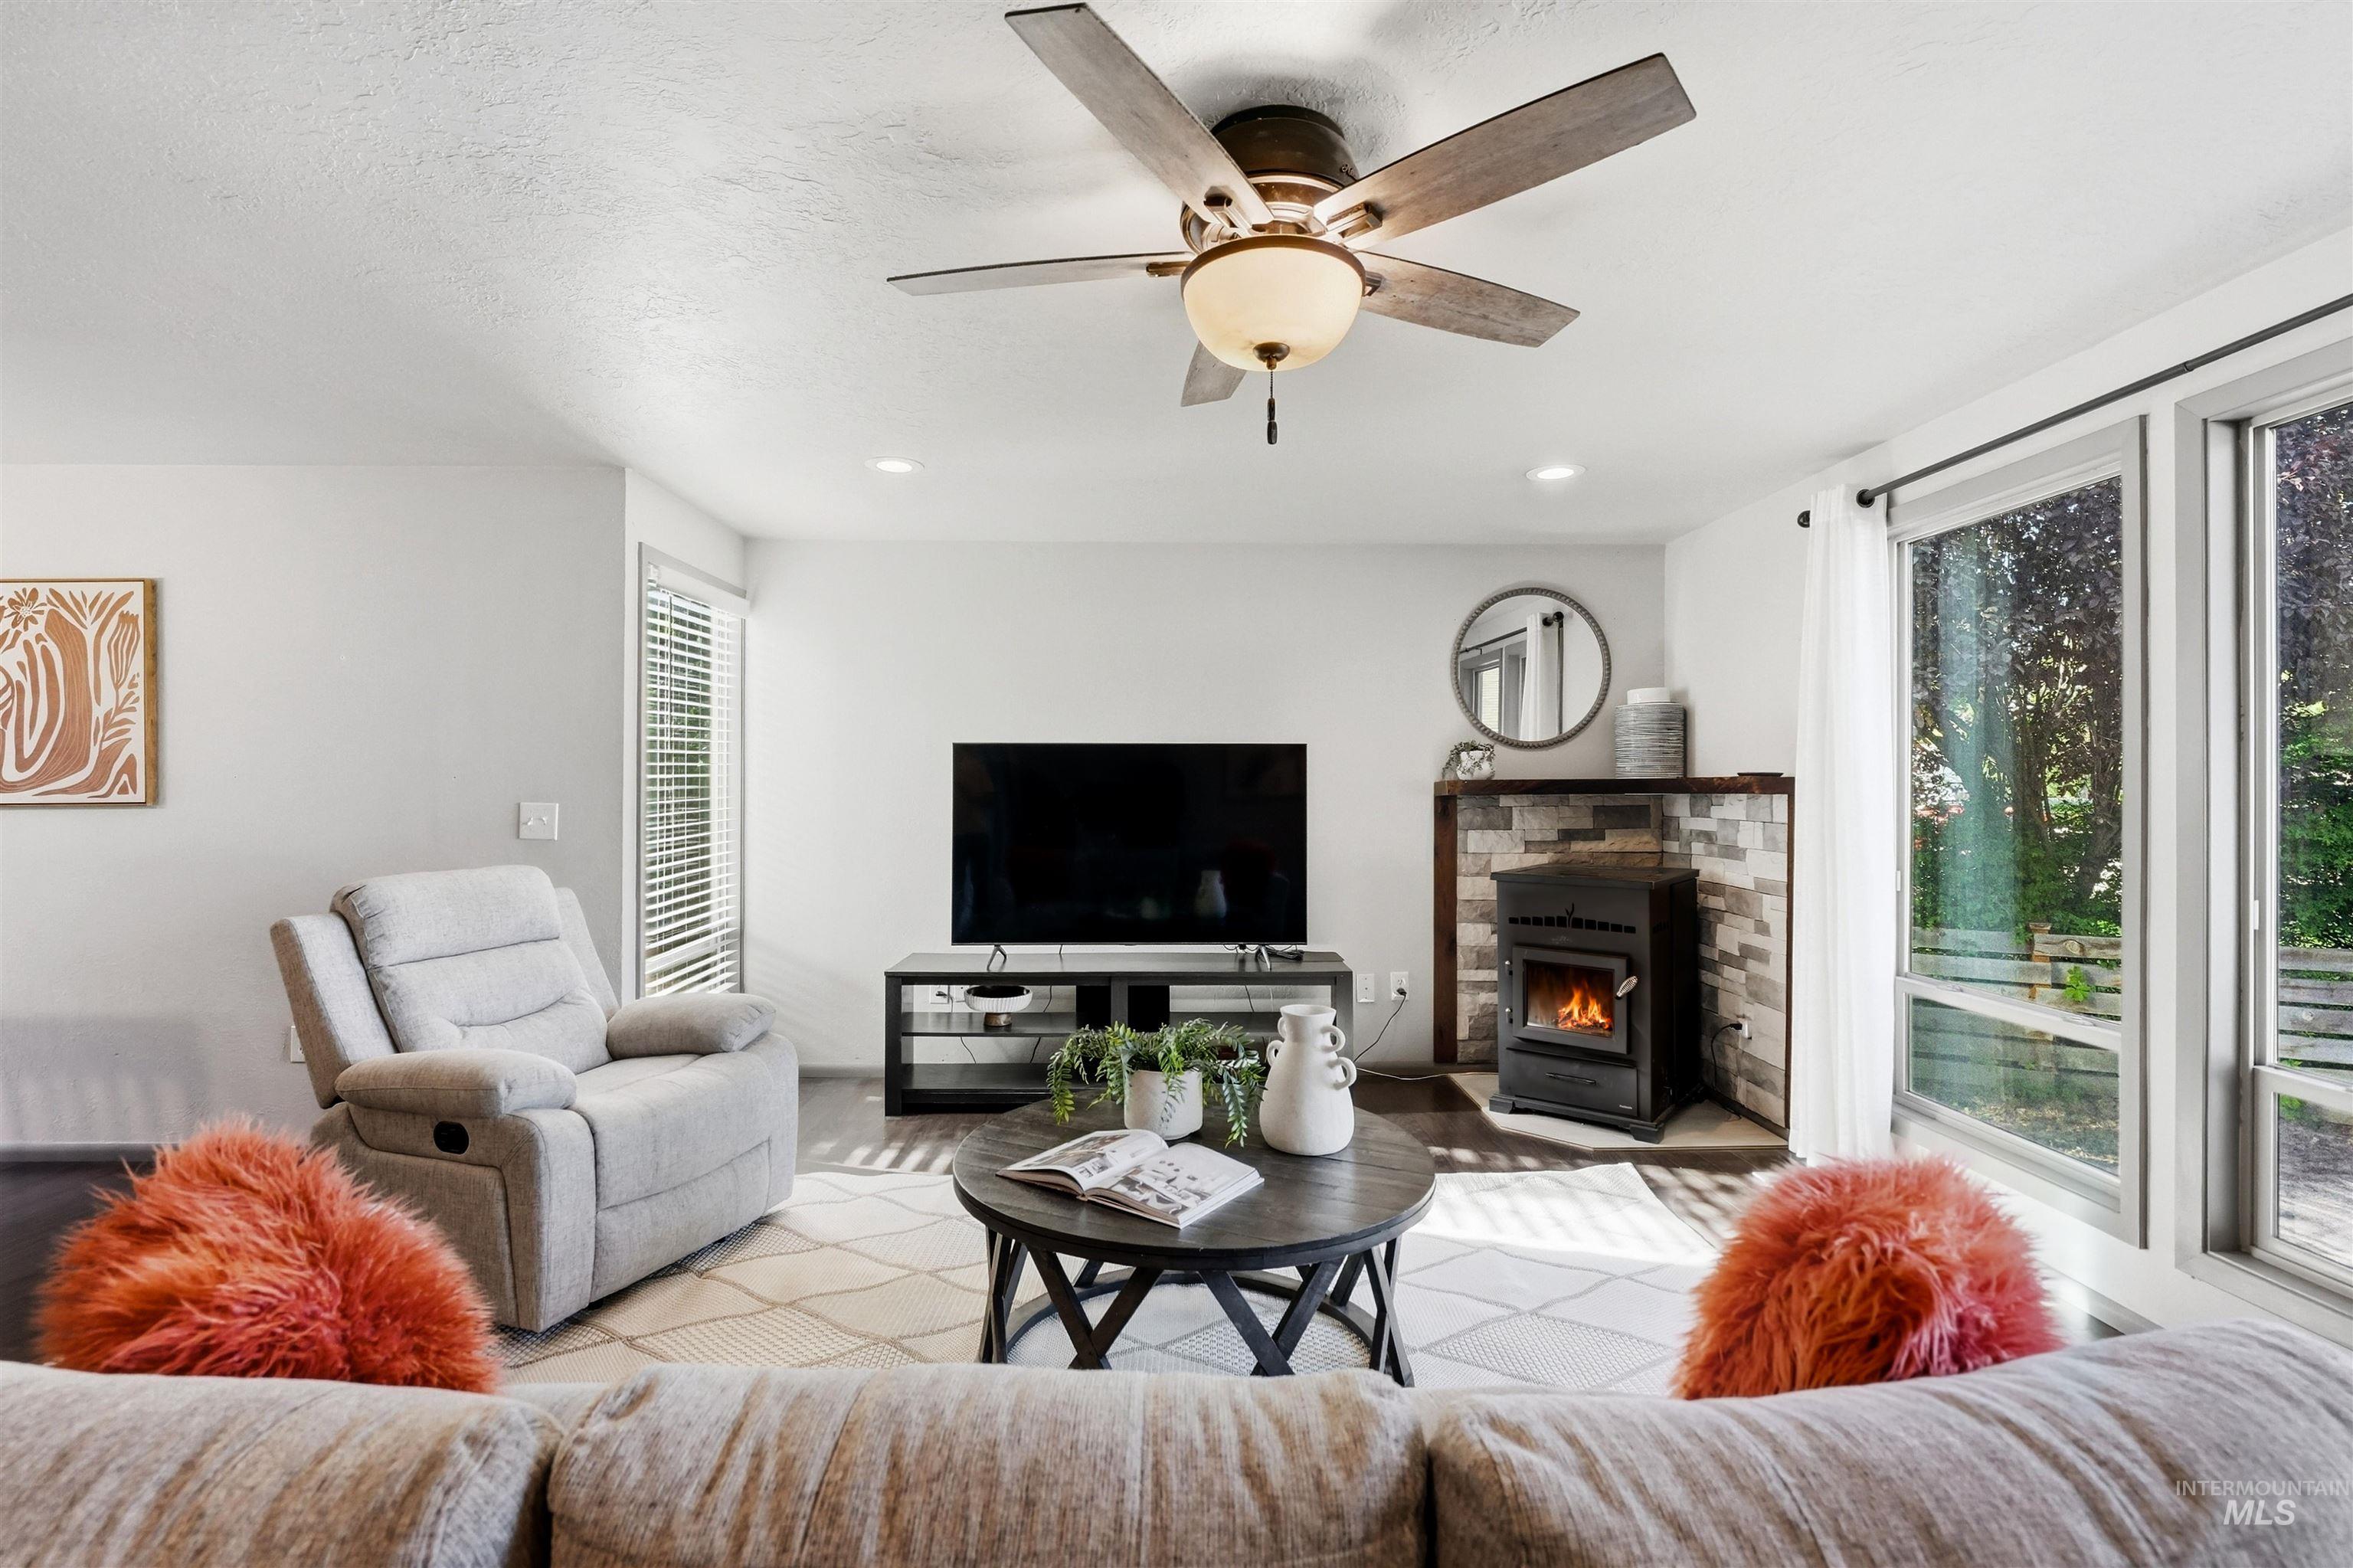
Living room with a stone fireplace, large windows, and a ceiling fan.
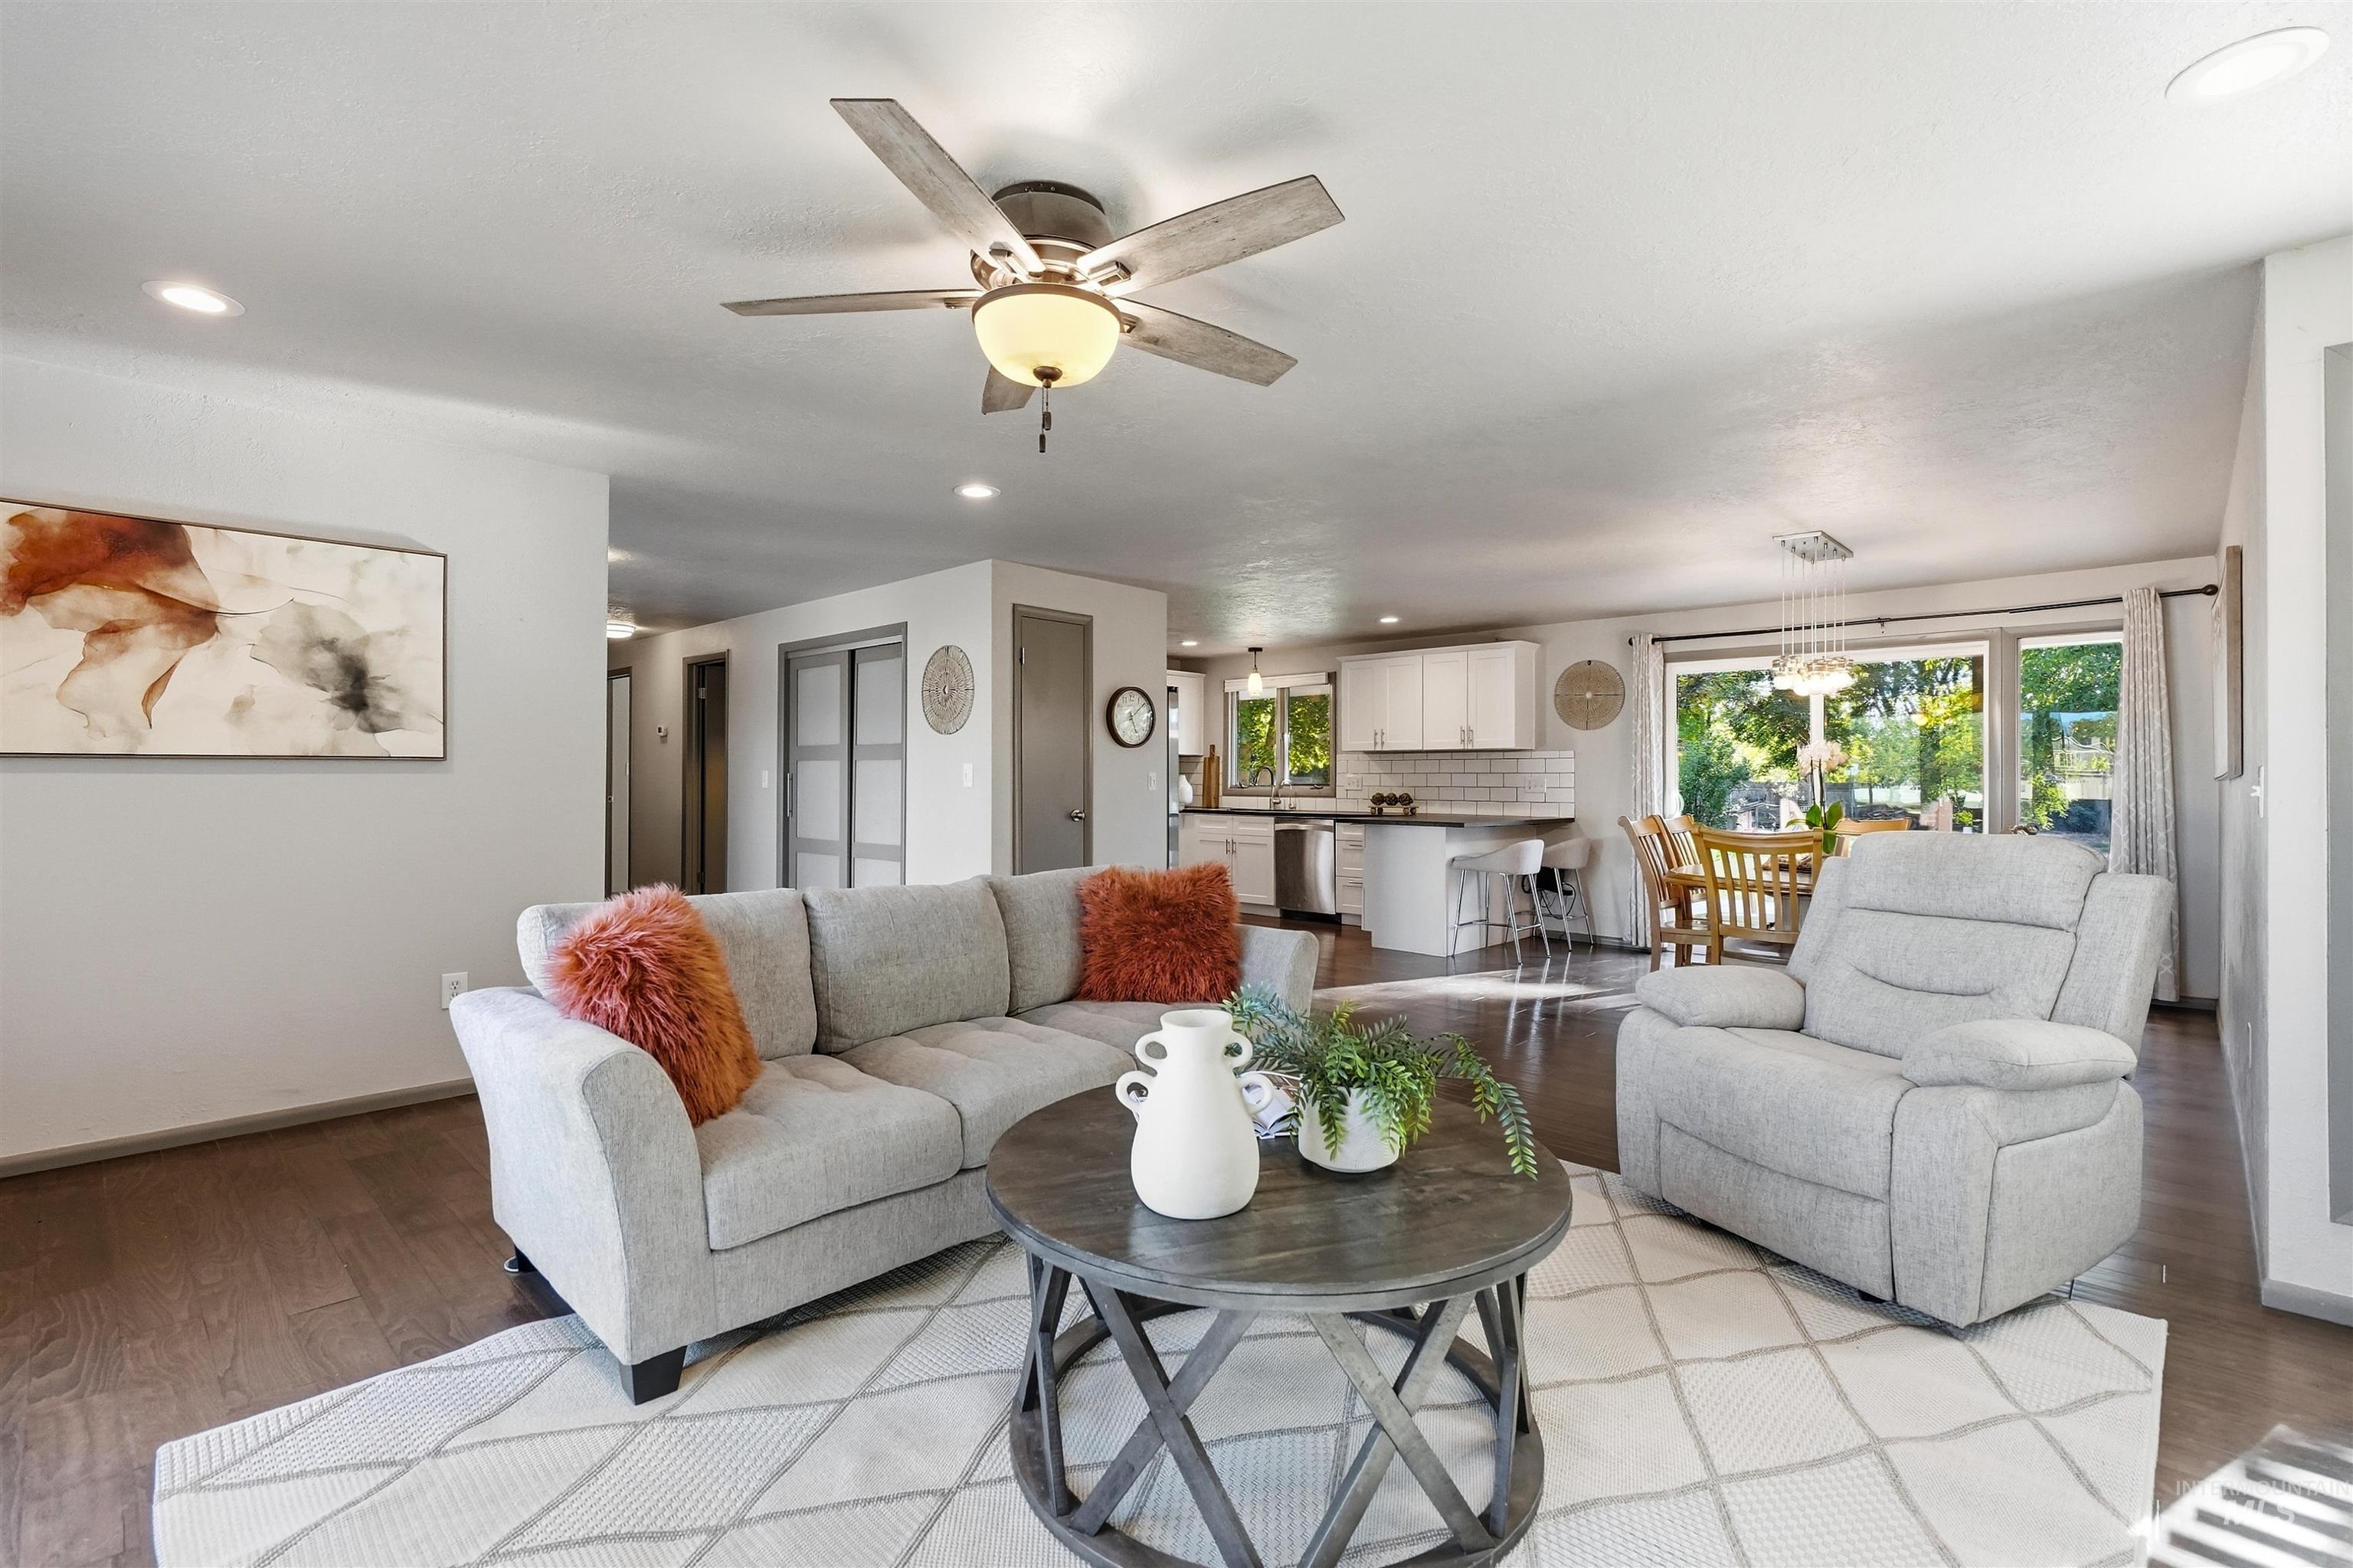
Open-plan living room with gray seating, adjoining kitchen, and dining area overlooking the yard.
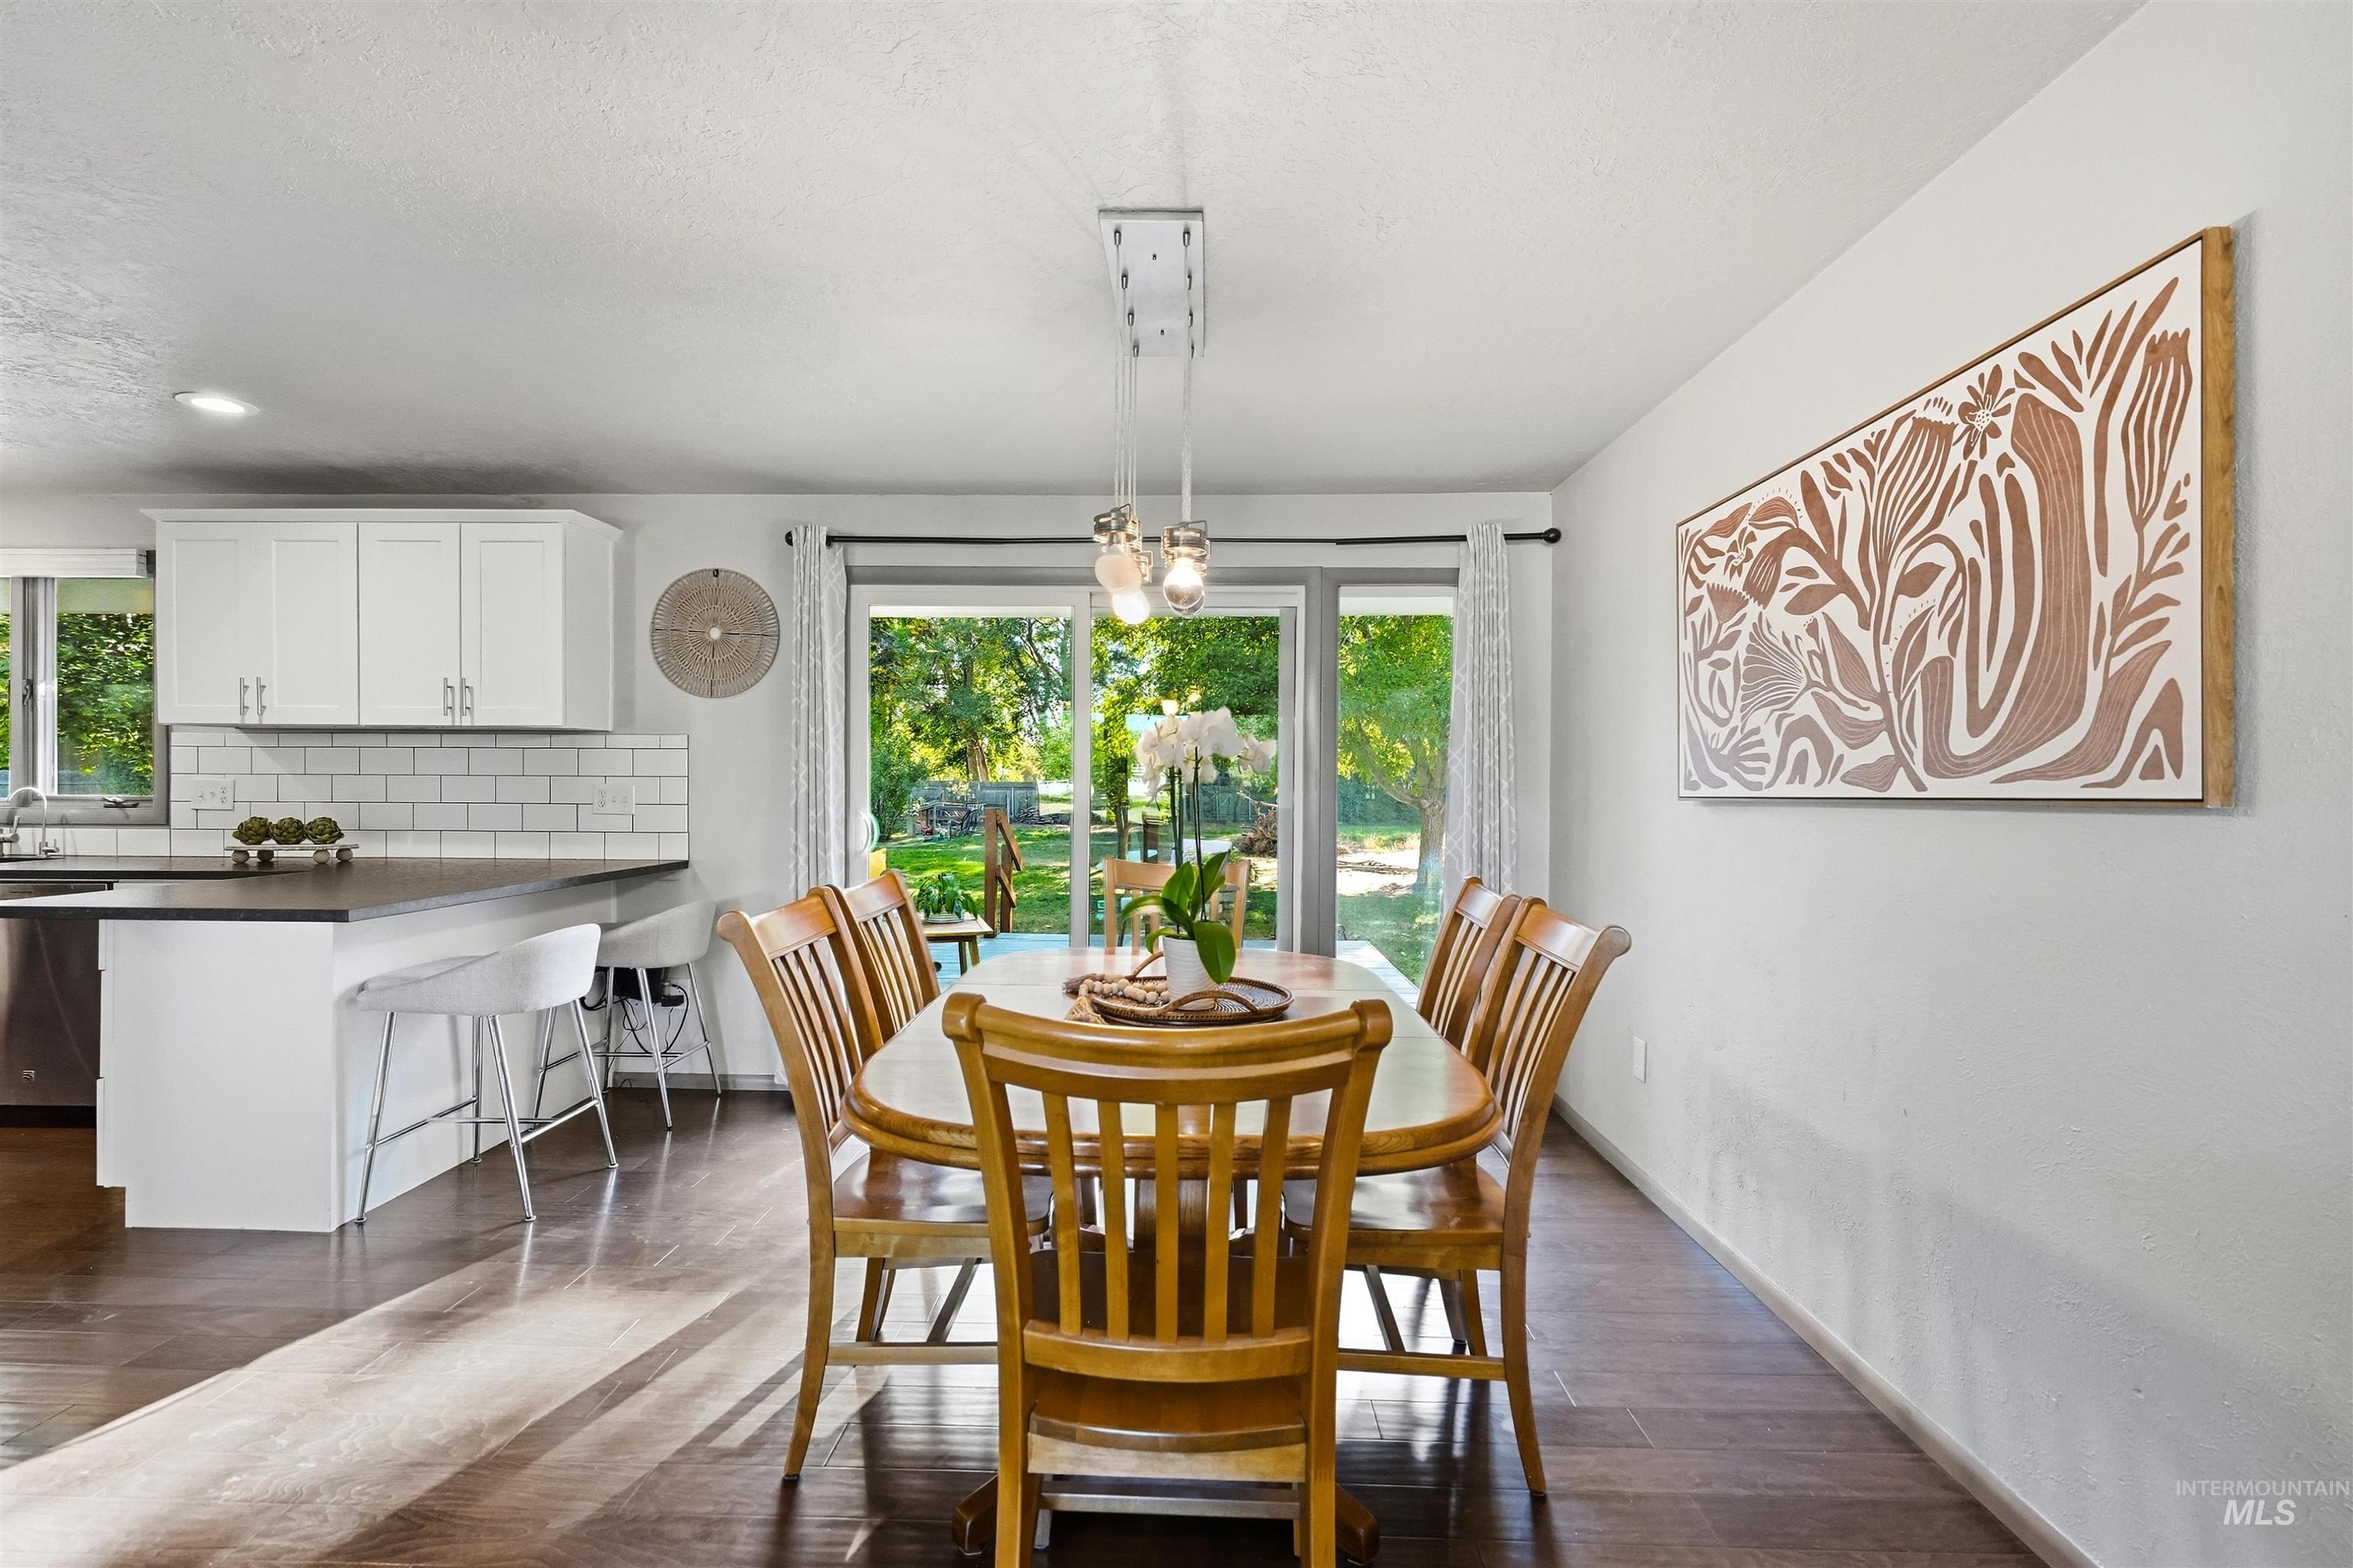
Dining area with a wooden table beside the kitchen and sliding glass doors to the backyard.
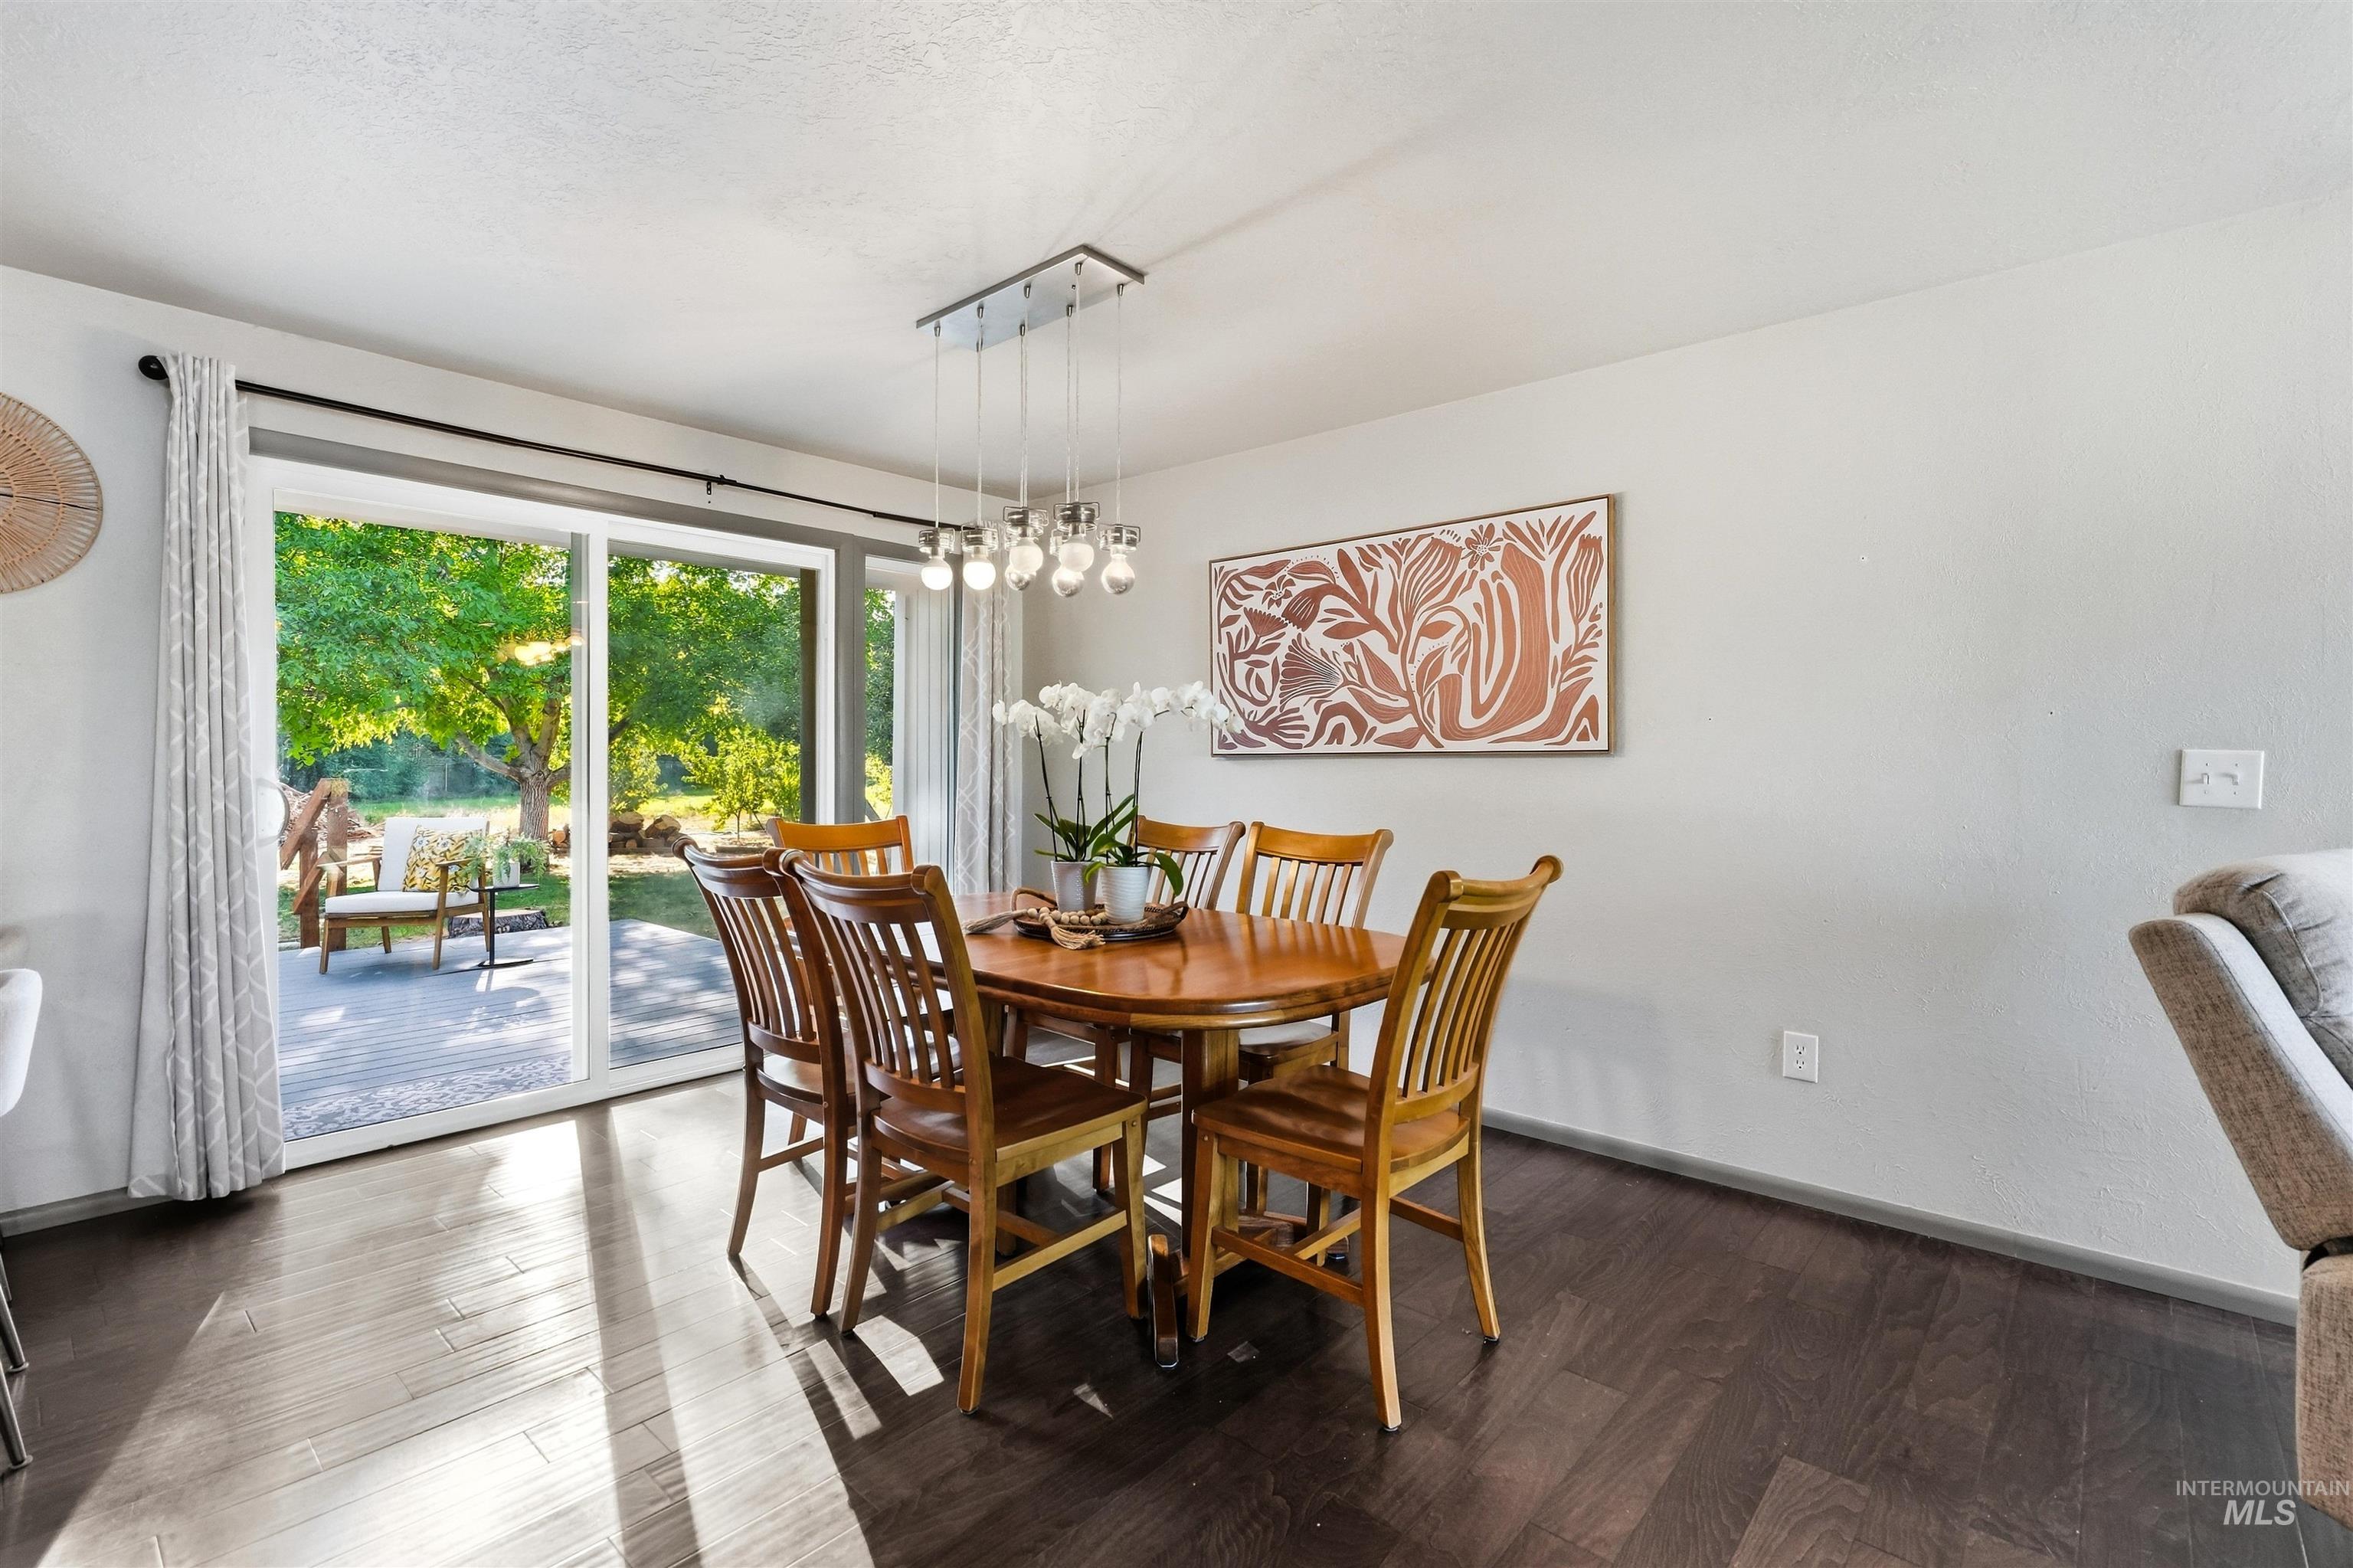
Dining room with a wooden table and chairs beside sliding doors opening to a leafy backyard.
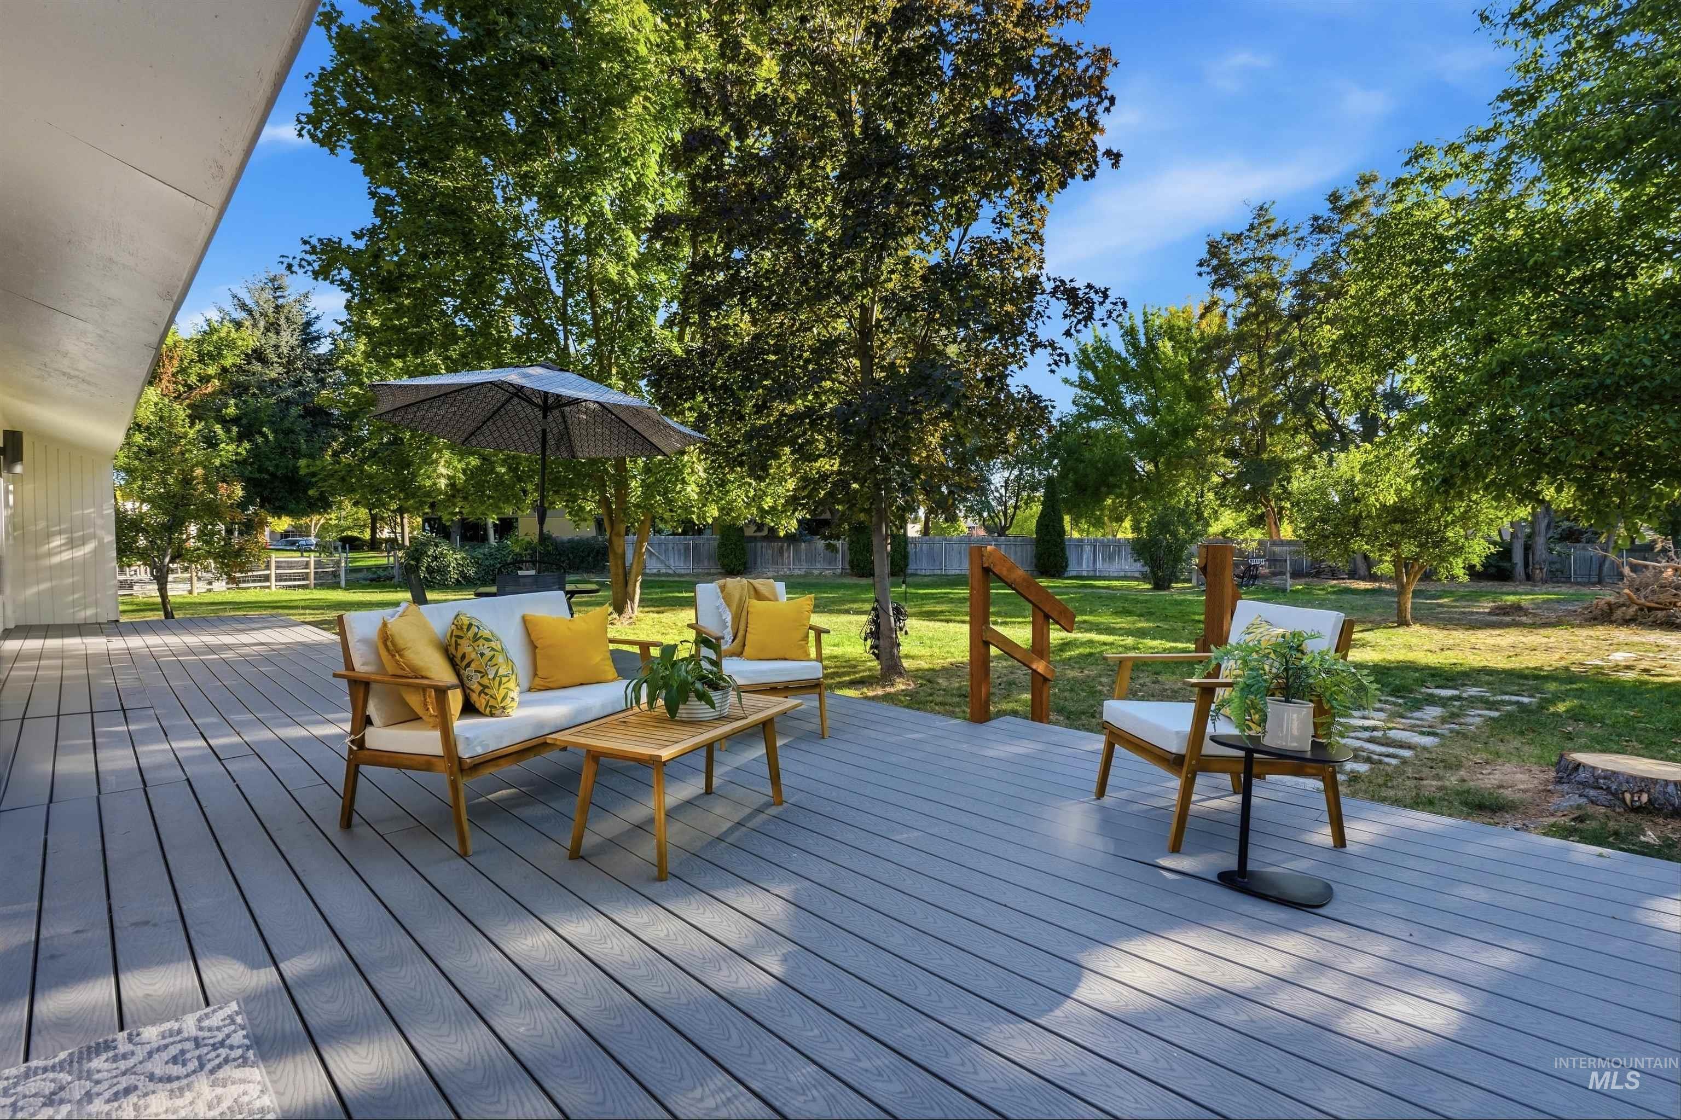
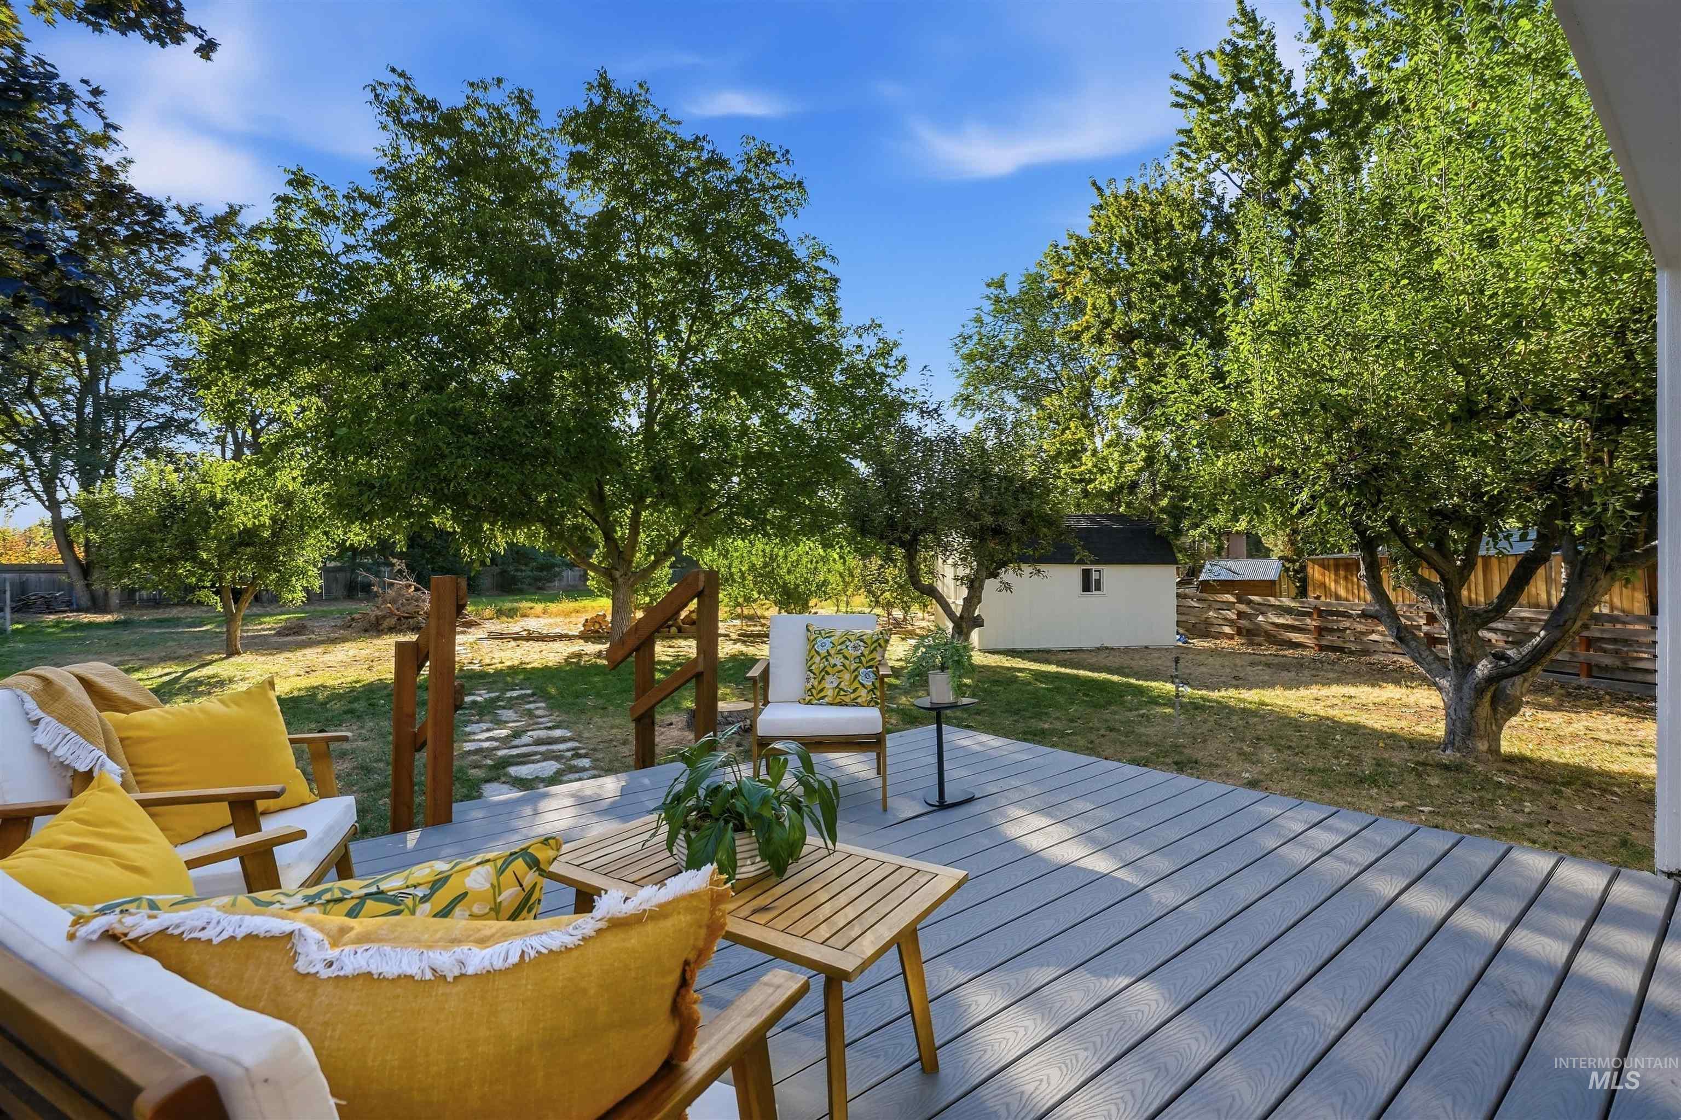
Furnished deck overlooking a leafy fenced backyard, with white-cushioned seating and a large shade umbrella.
Furnished backyard deck with yellow-cushioned seating, mature trees, and a small shed.
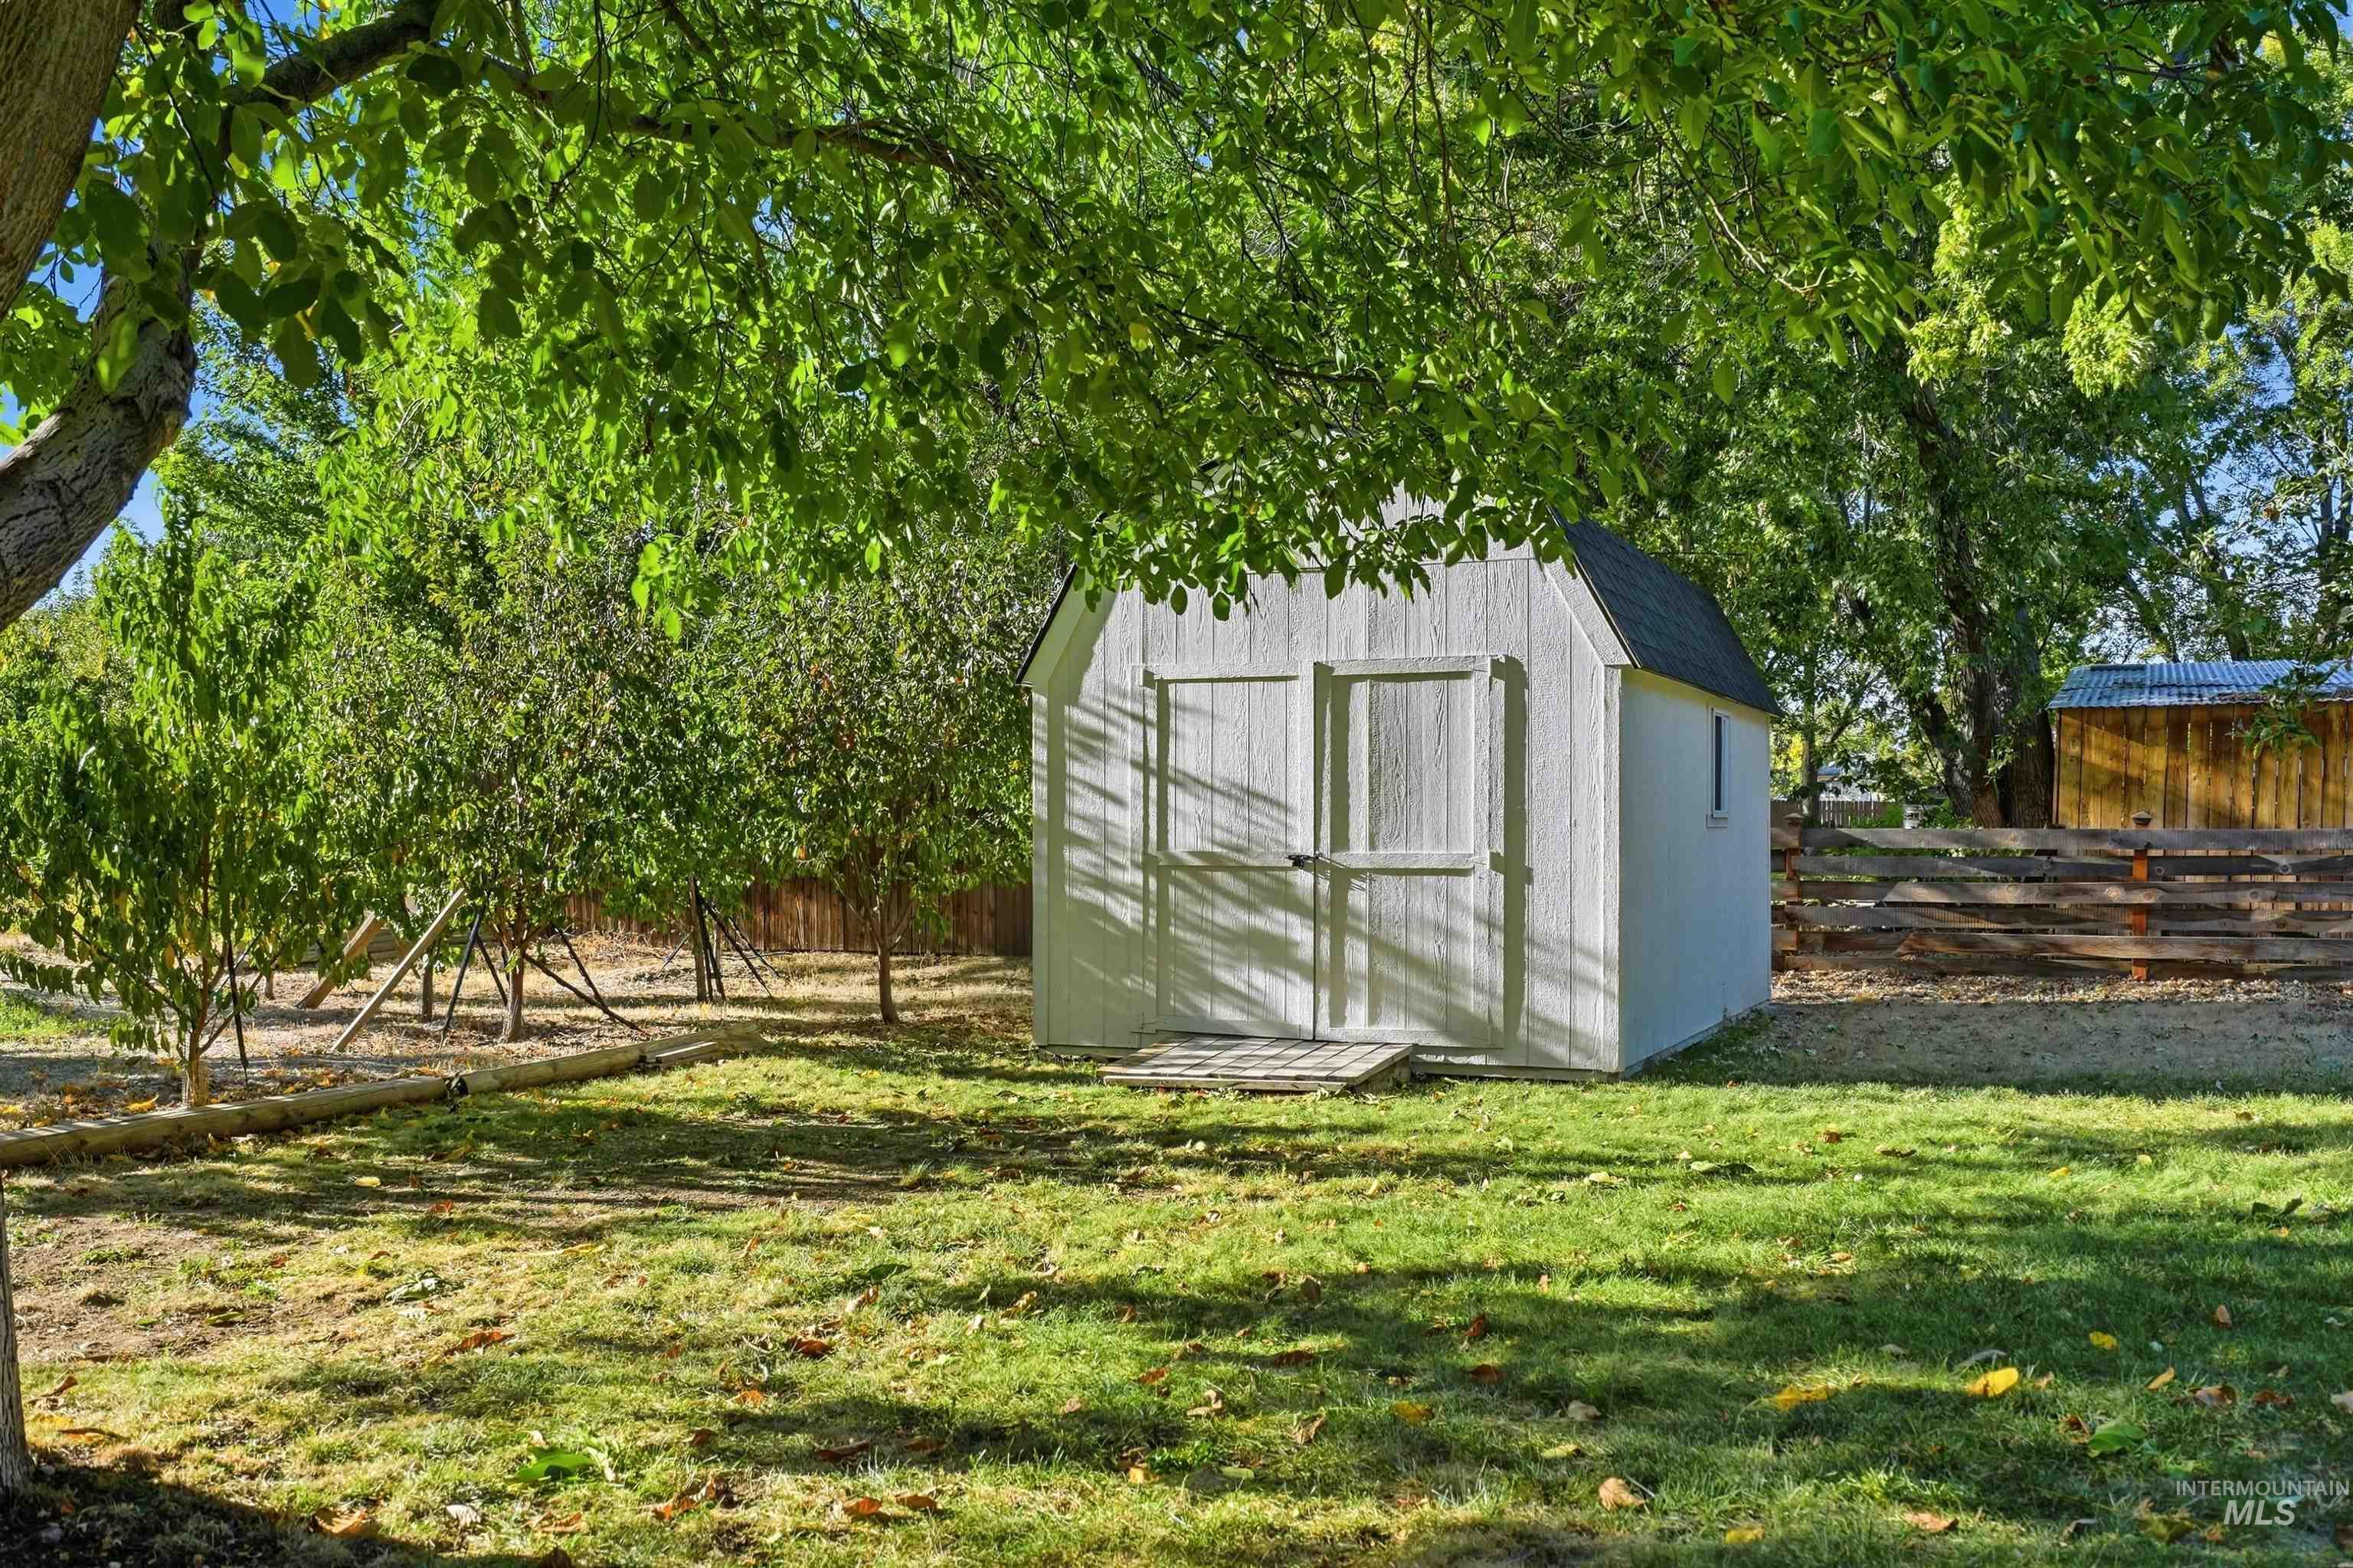
White garden shed beneath mature trees in a fenced, grassy backyard.
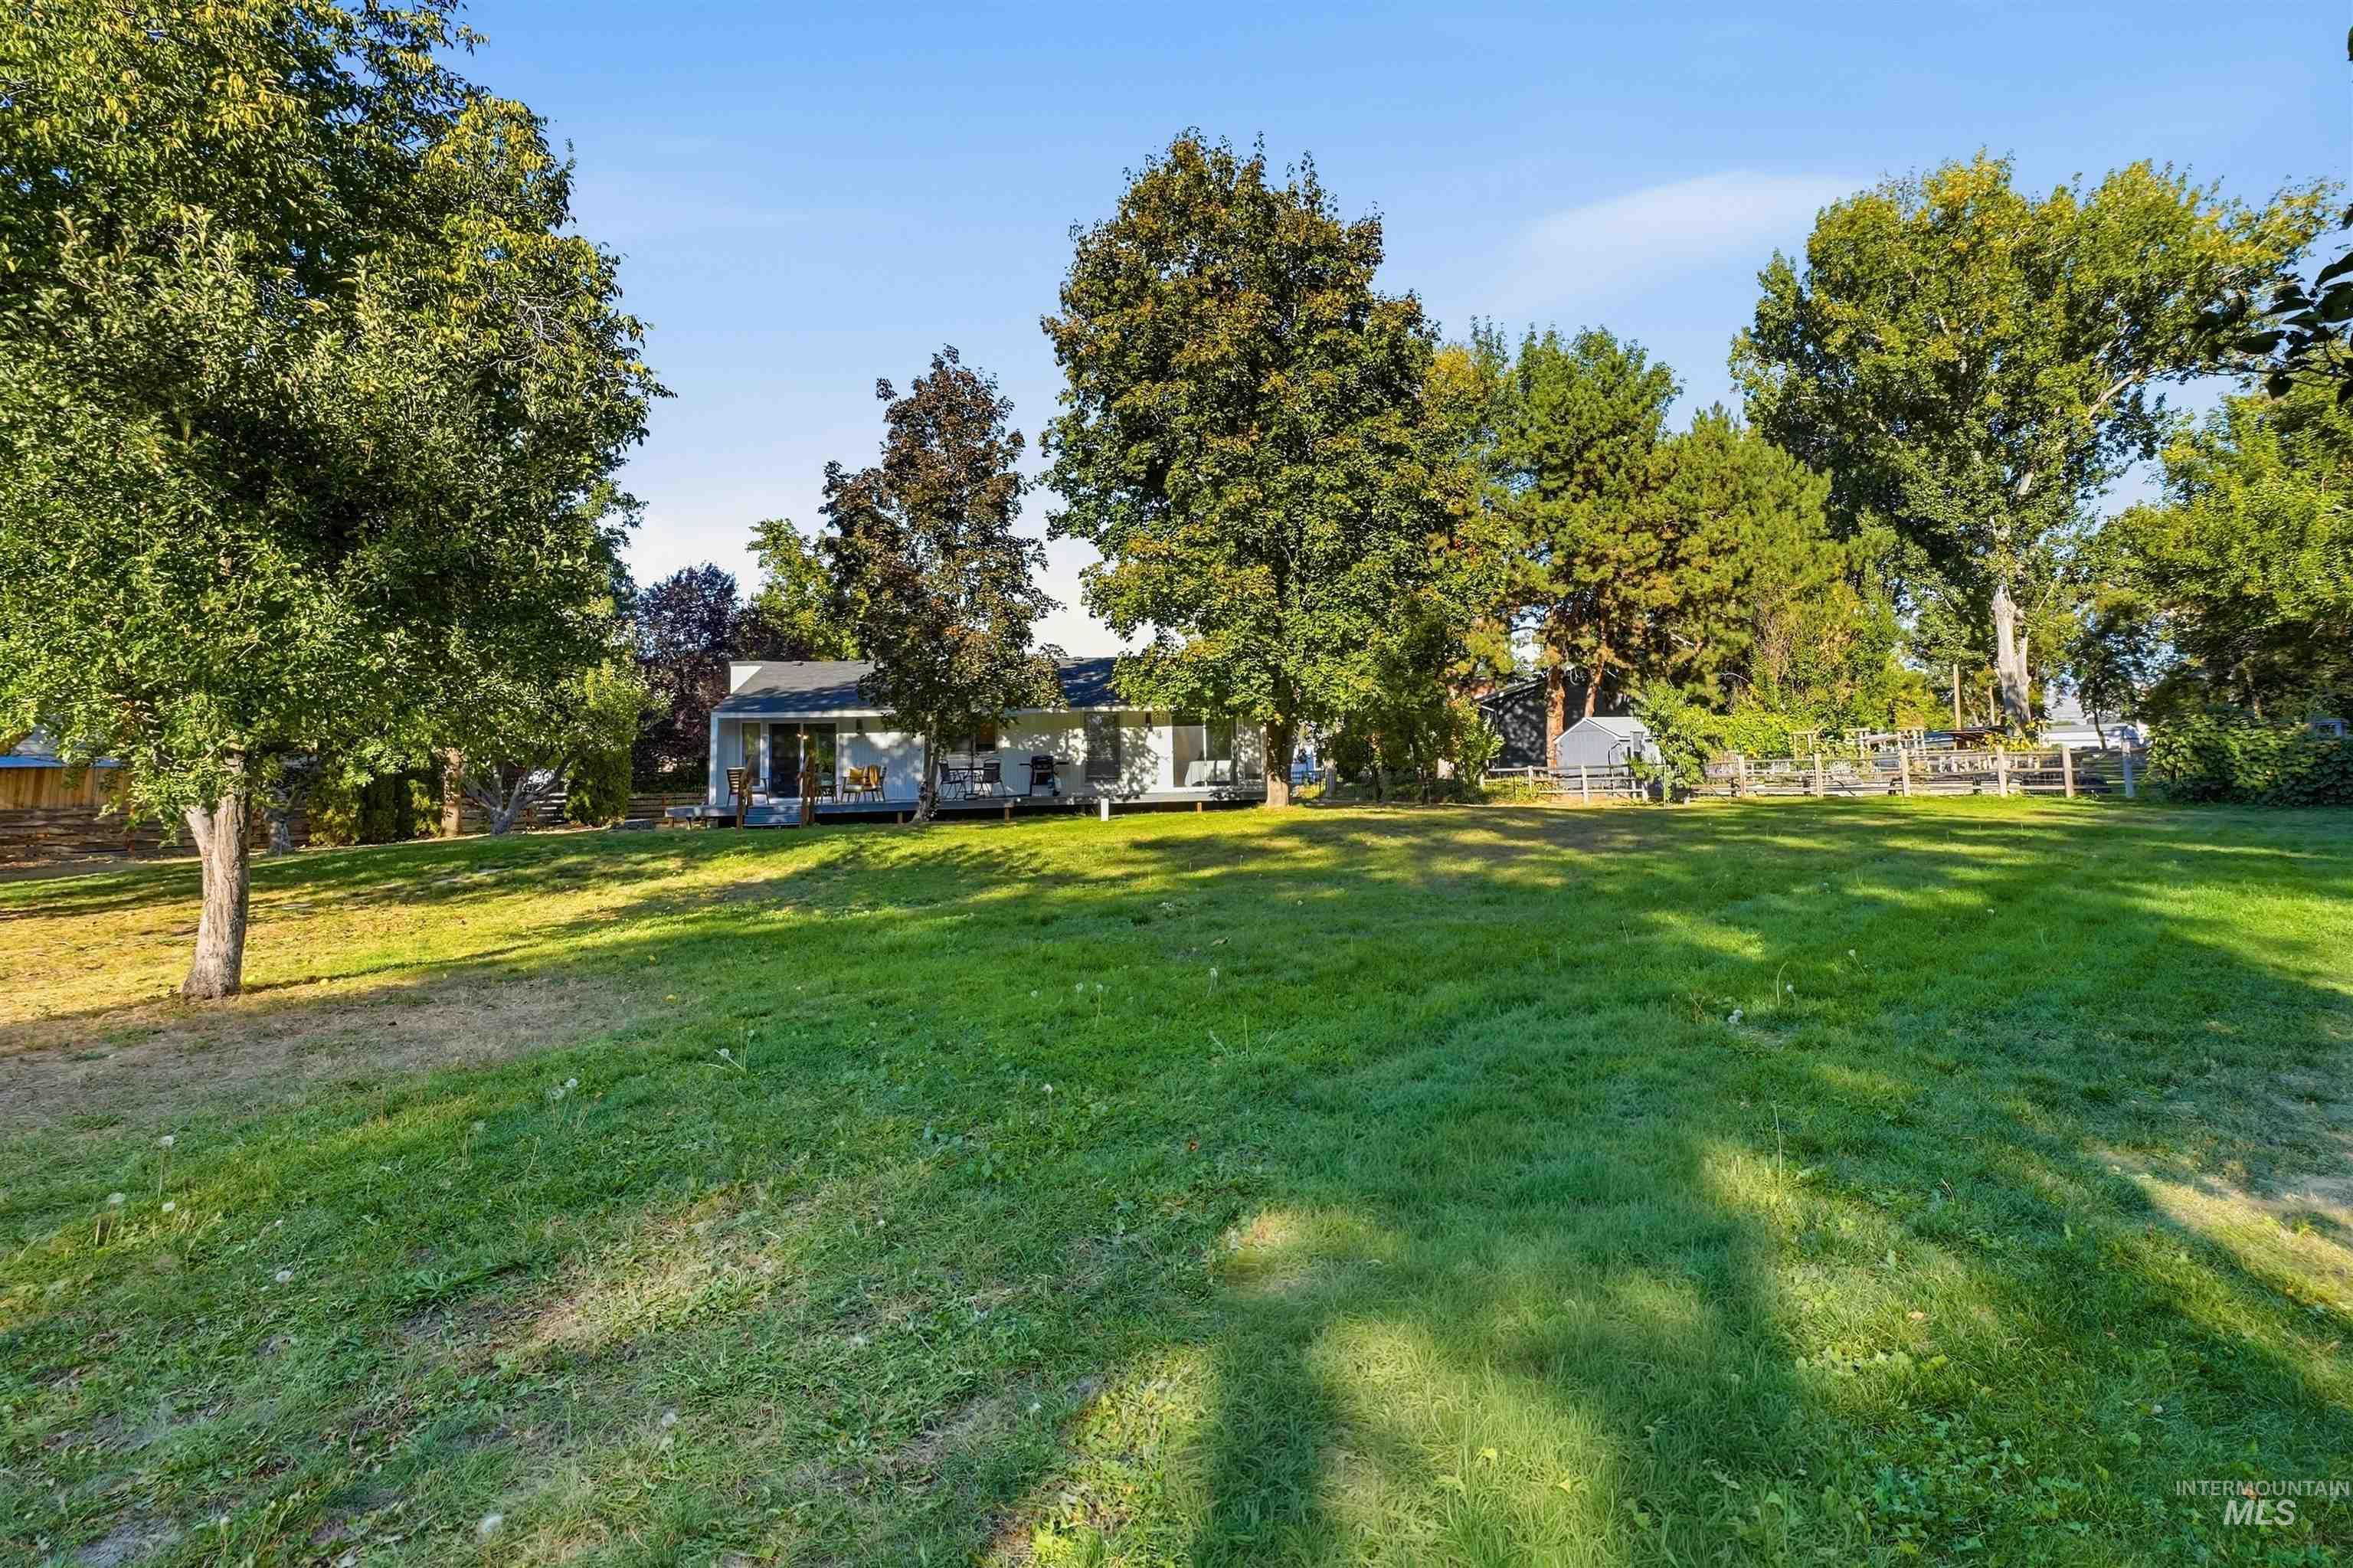
Rear of a single-story home beyond a broad lawn, shaded by mature trees.
White single-story home beyond a broad grassy yard shaded by mature trees.
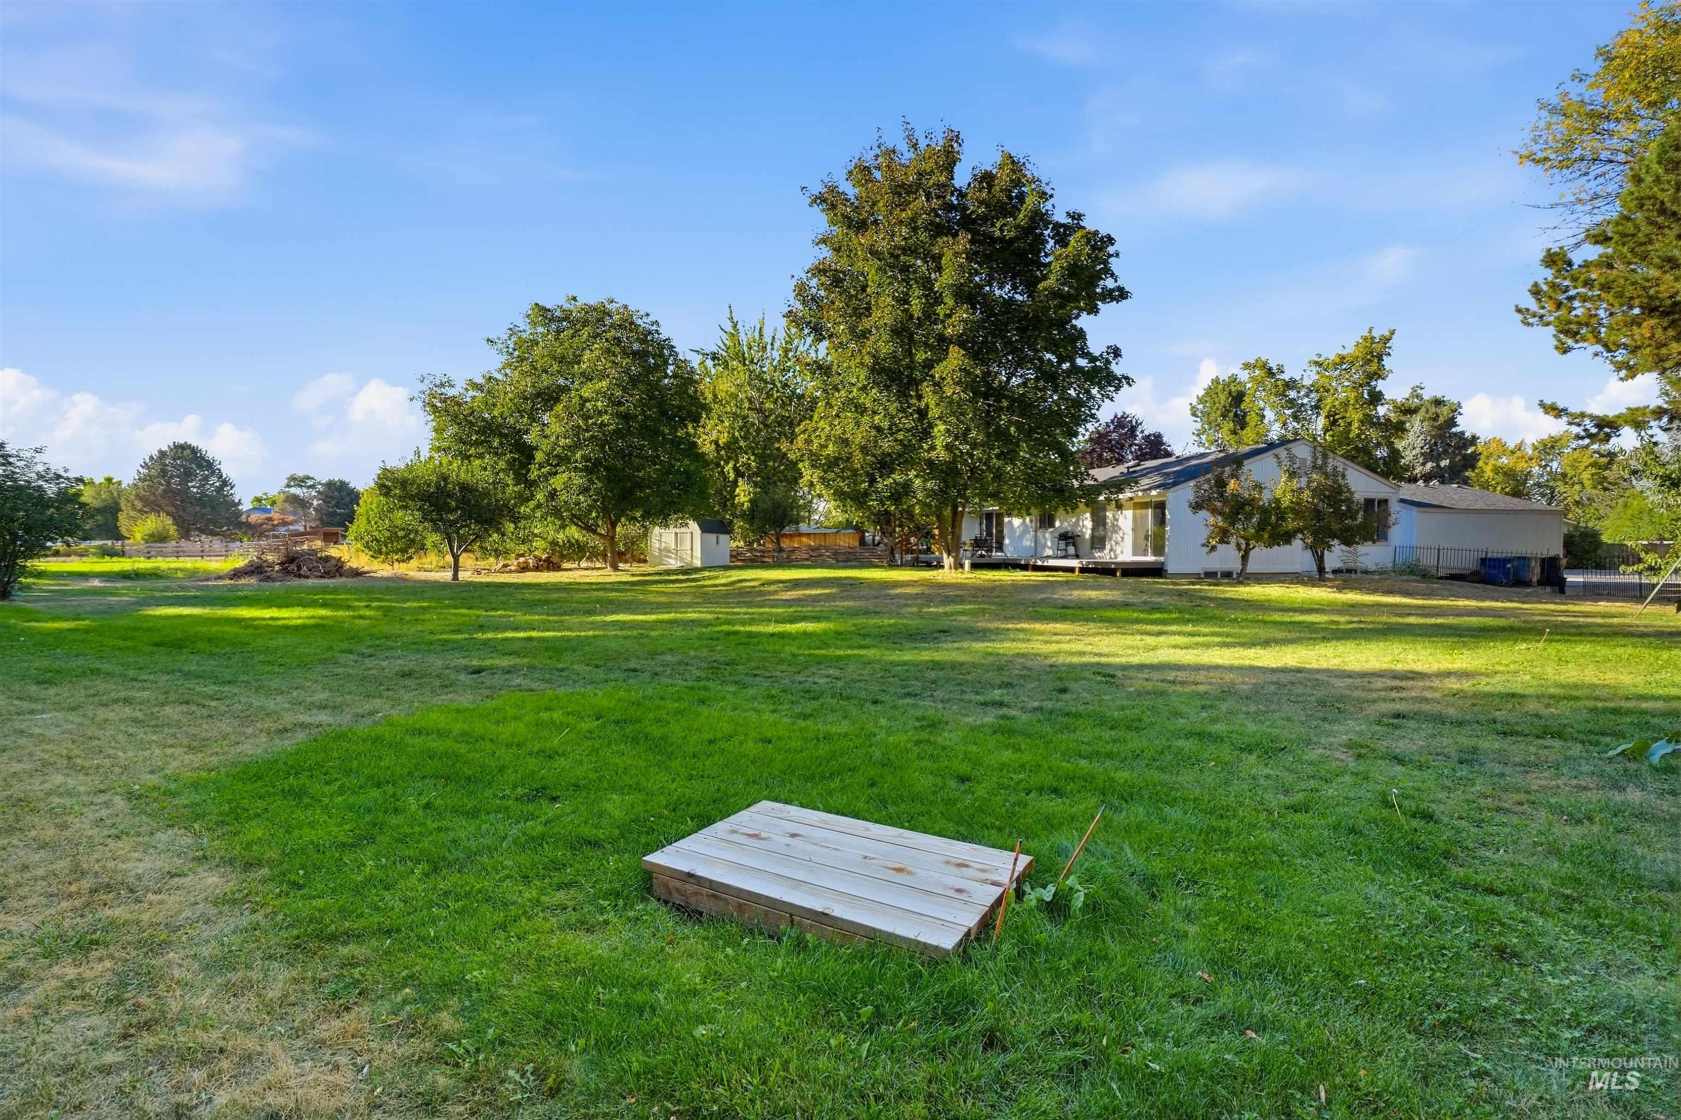
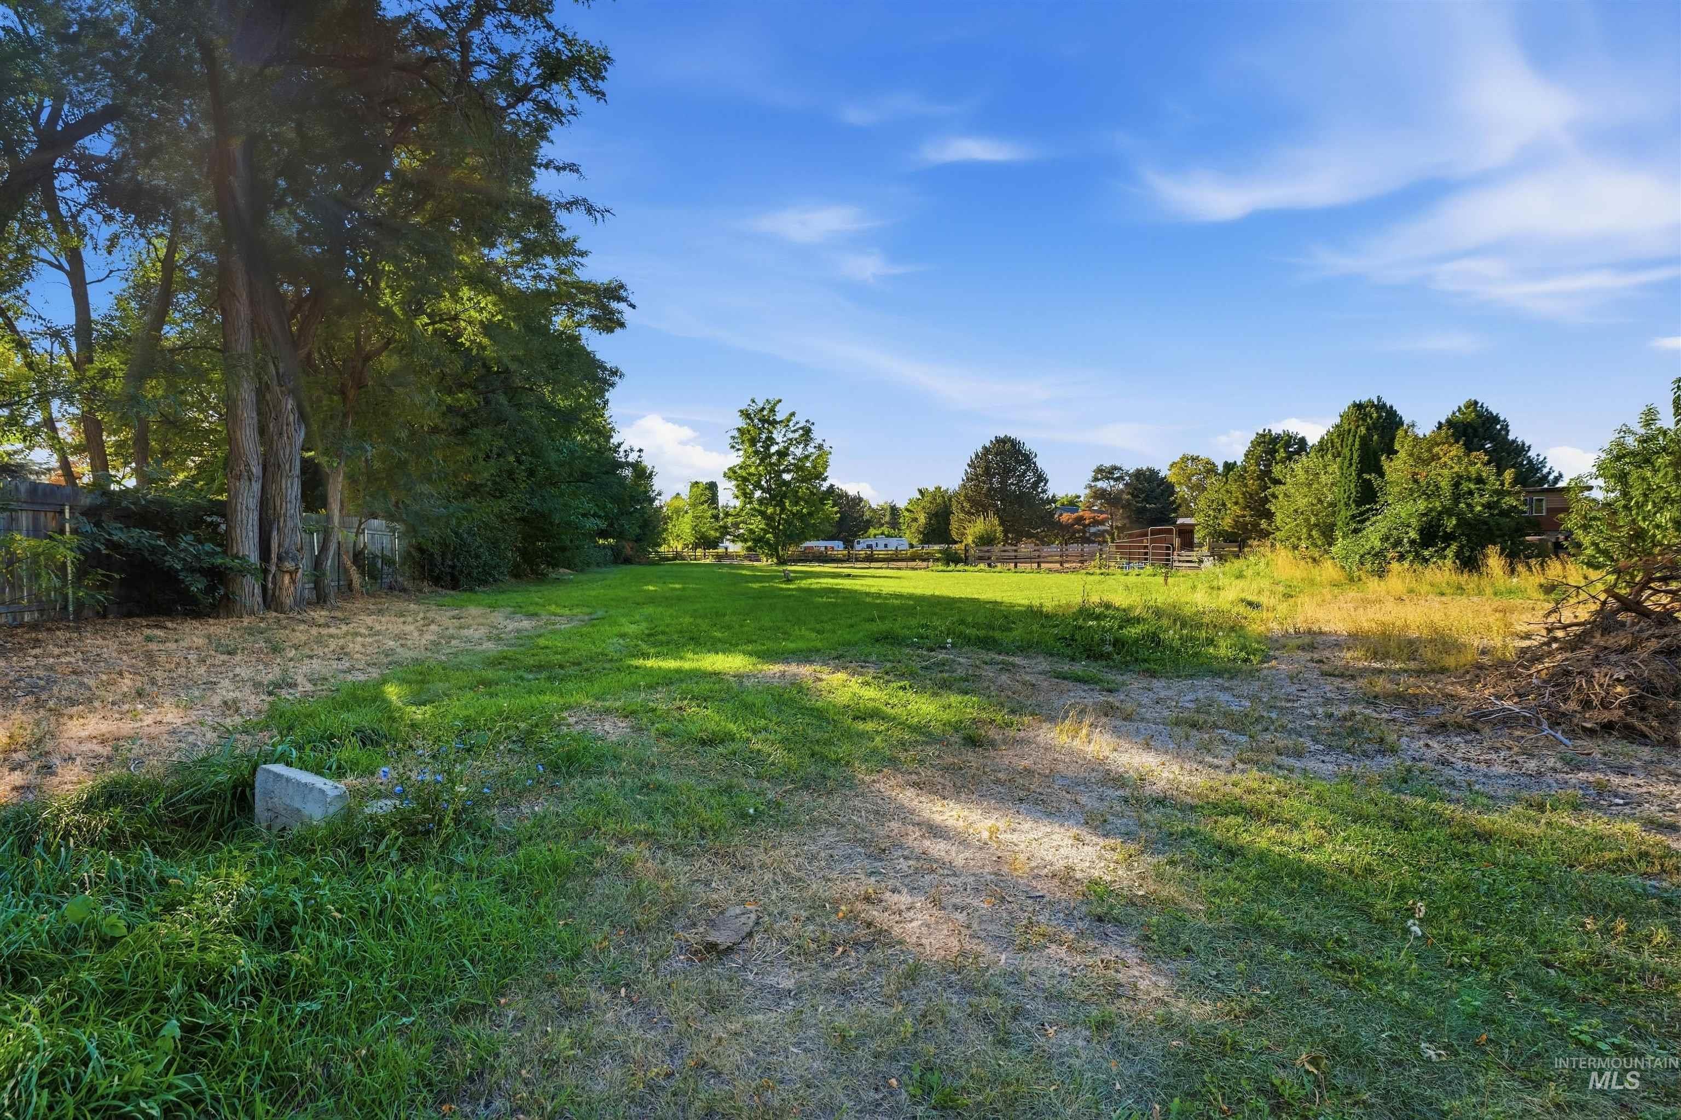
Grassy backyard with mature shade trees, fencing, and open lawn.
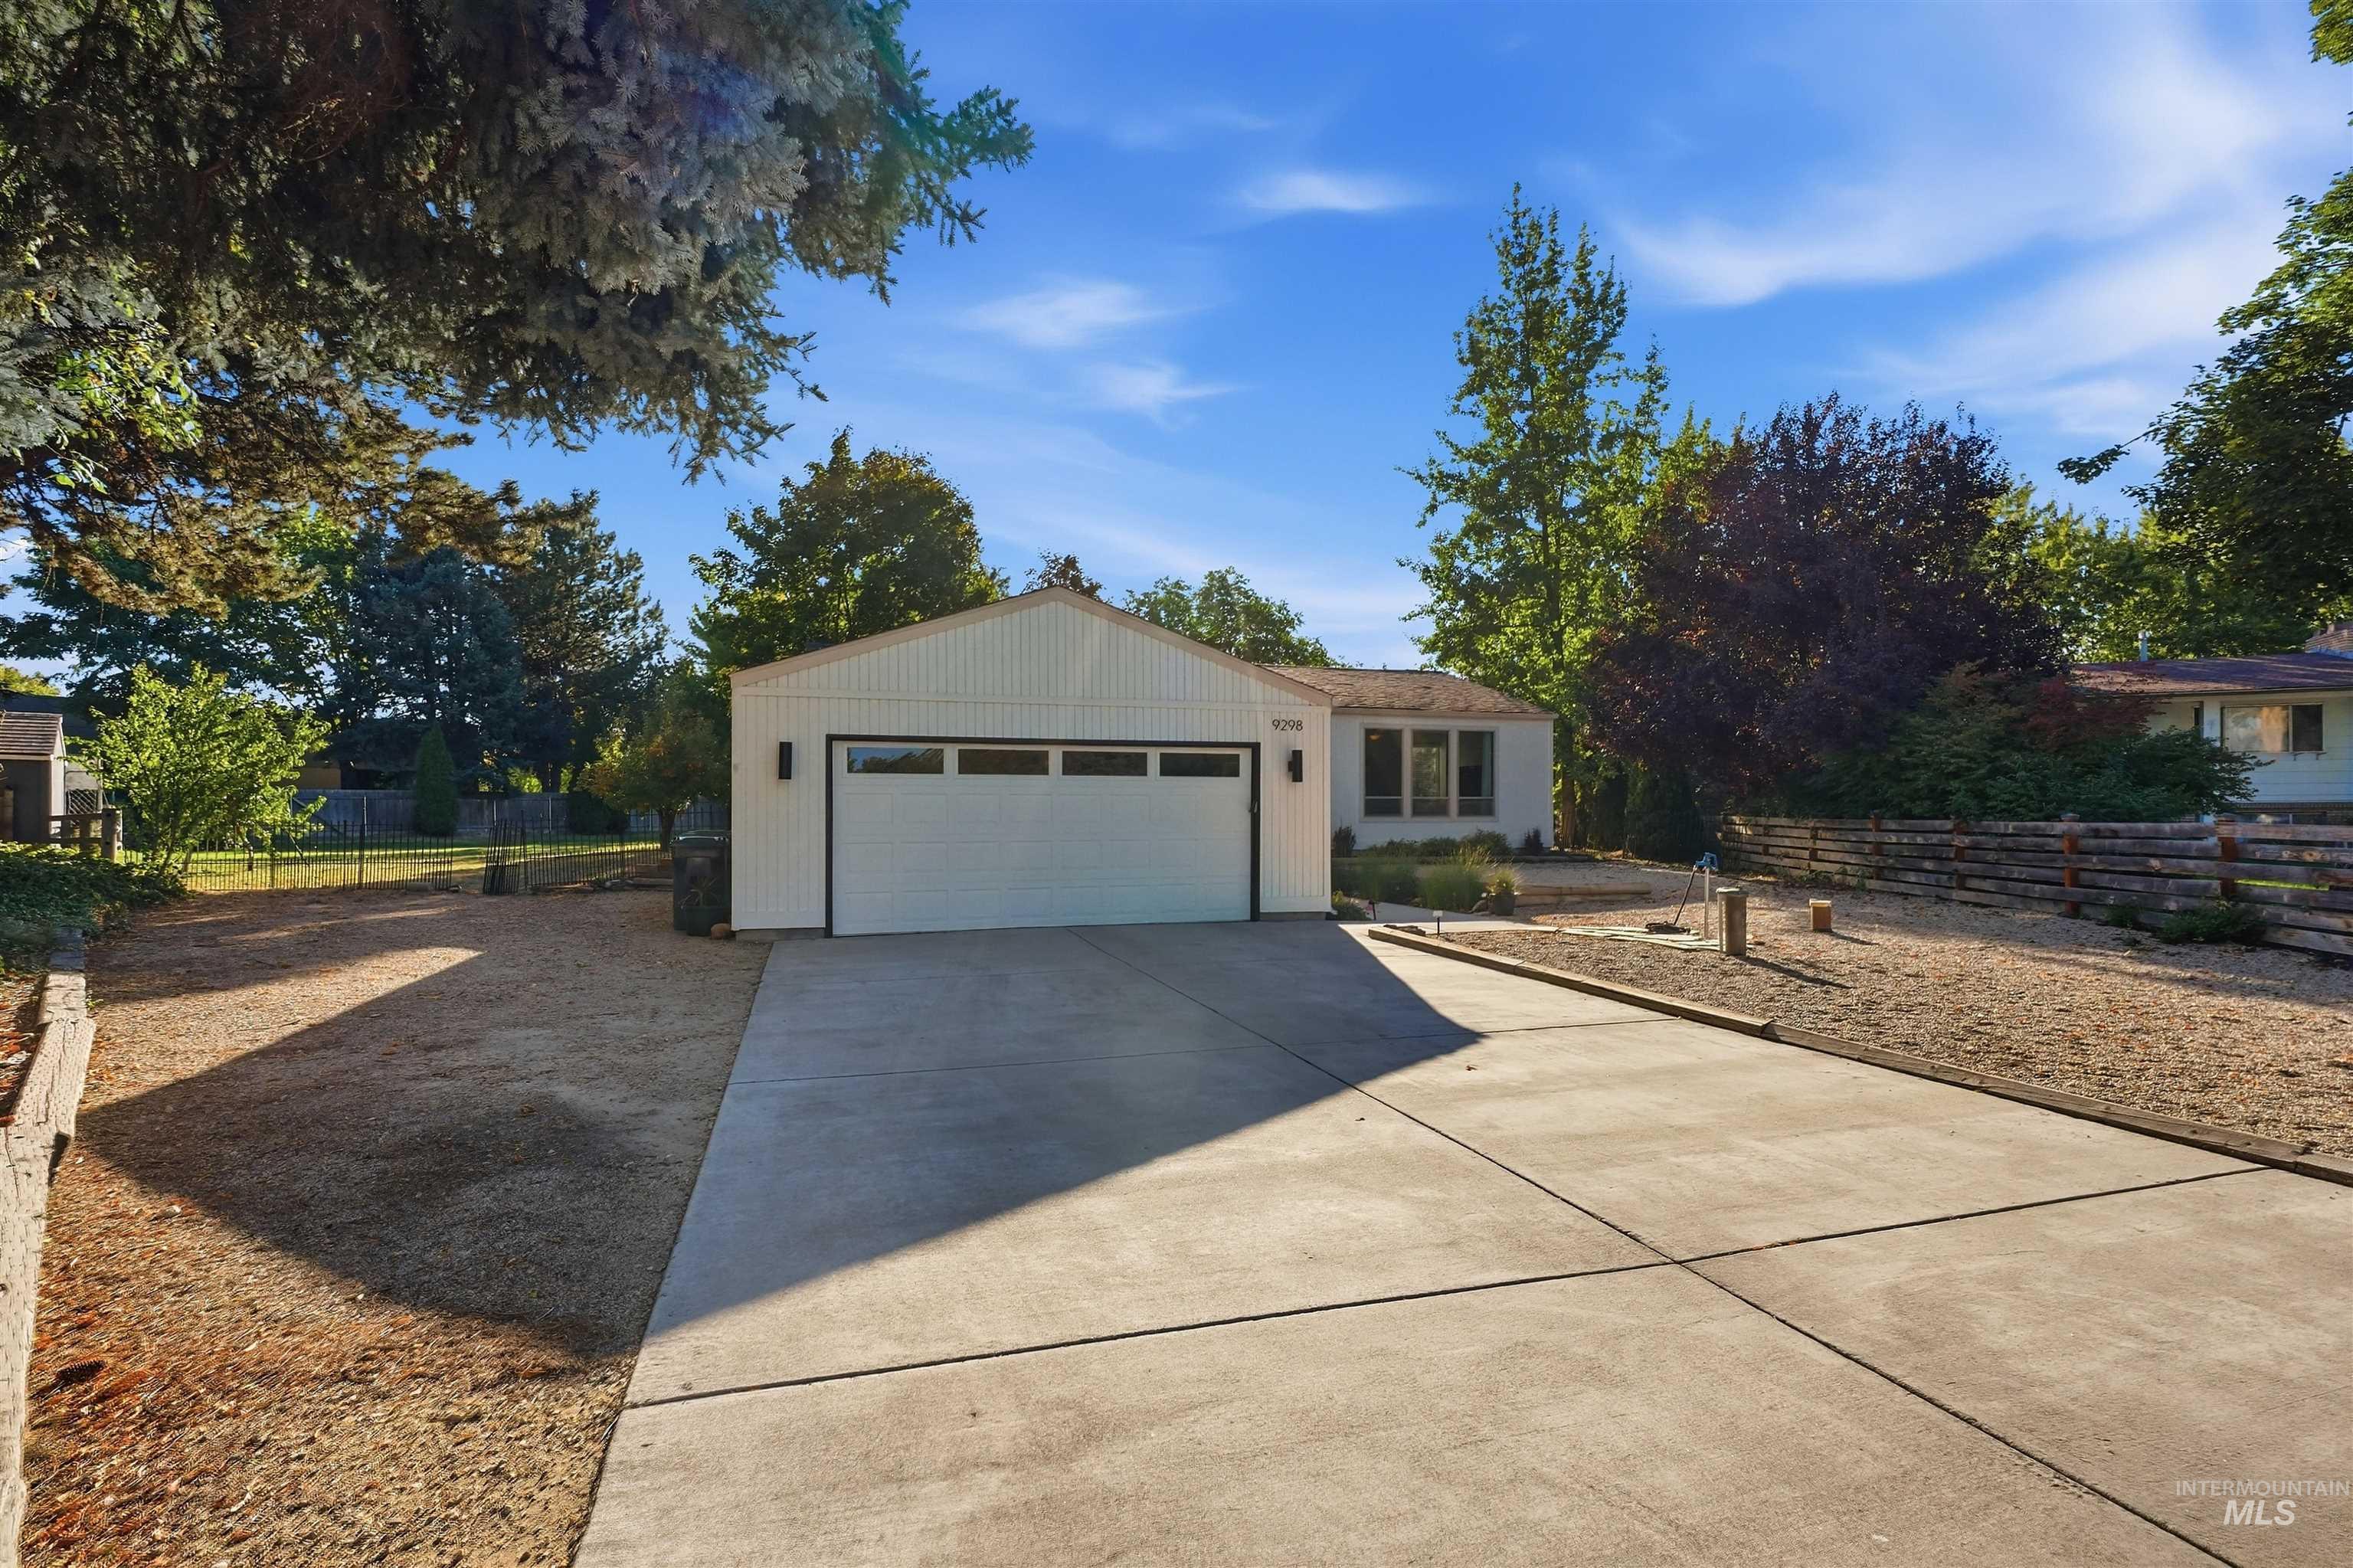
White single-story home with an attached garage, broad driveway, and mature trees.
Single-story home with a two-car garage, wide concrete driveway, and mature trees.
Aerial view of a house with a long driveway, mature trees, and surrounding neighborhood.
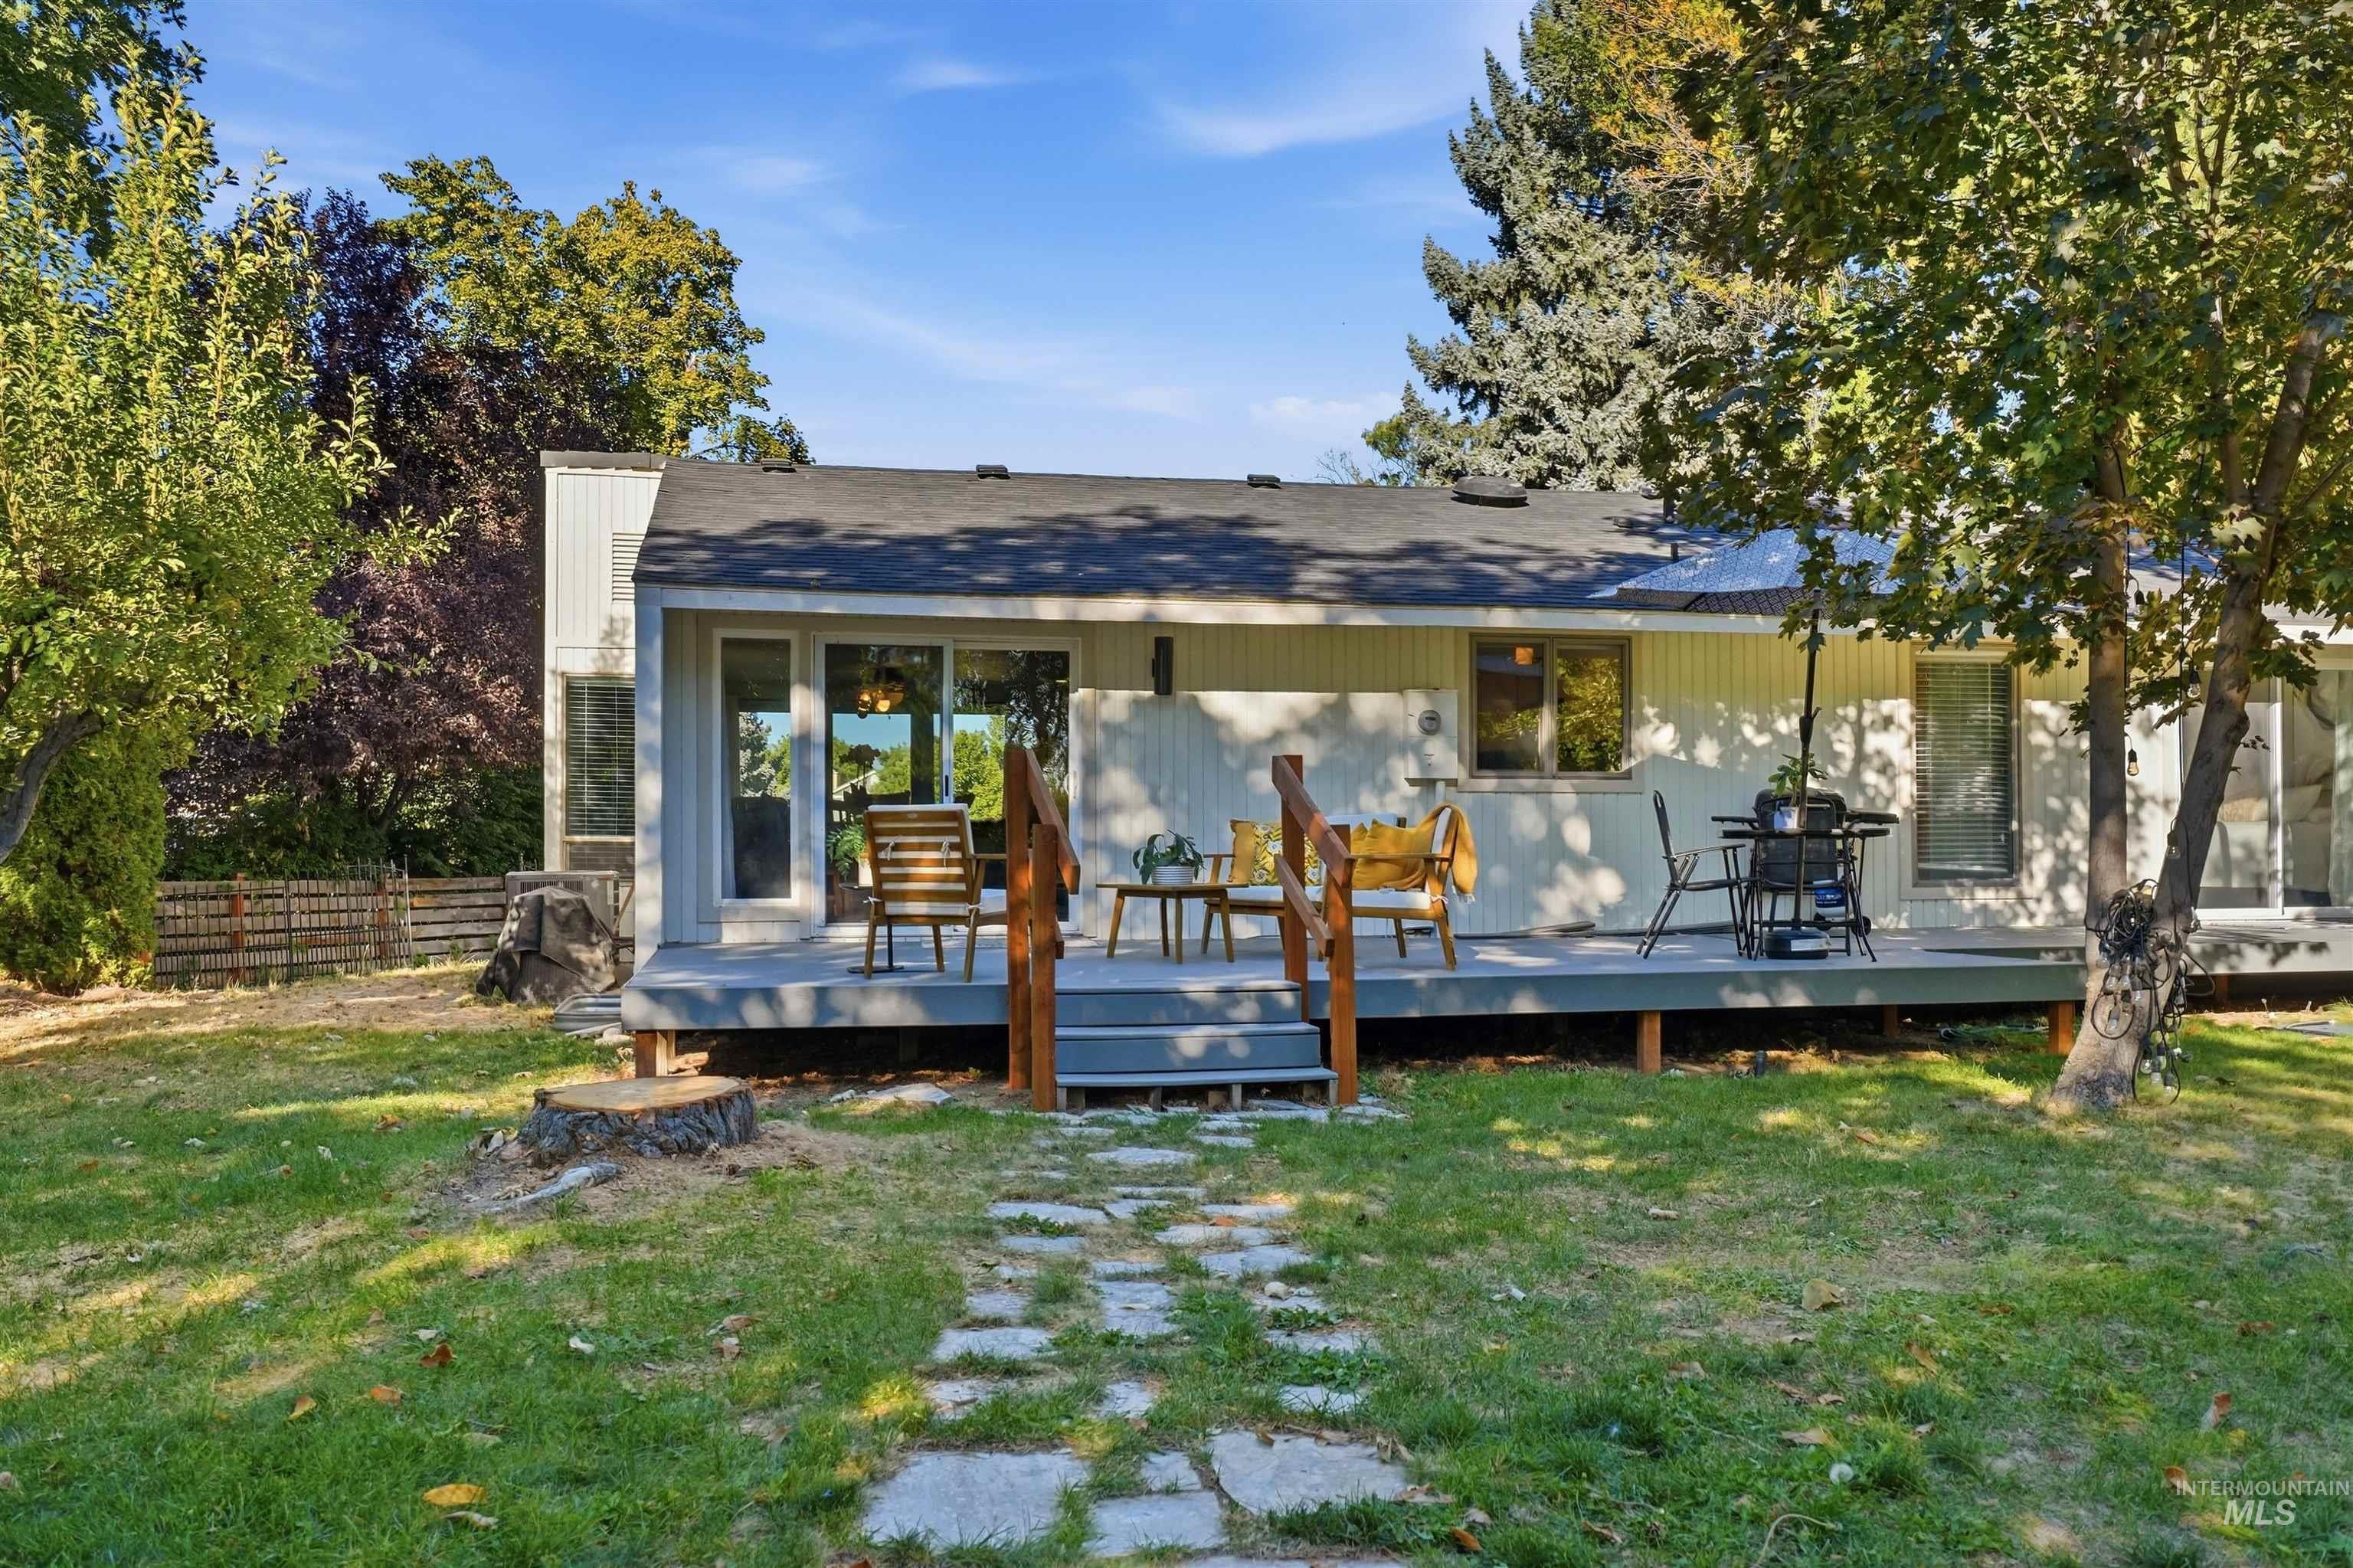
Rear exterior of a single-story home with a furnished raised deck and stepping-stone path through the lawn.
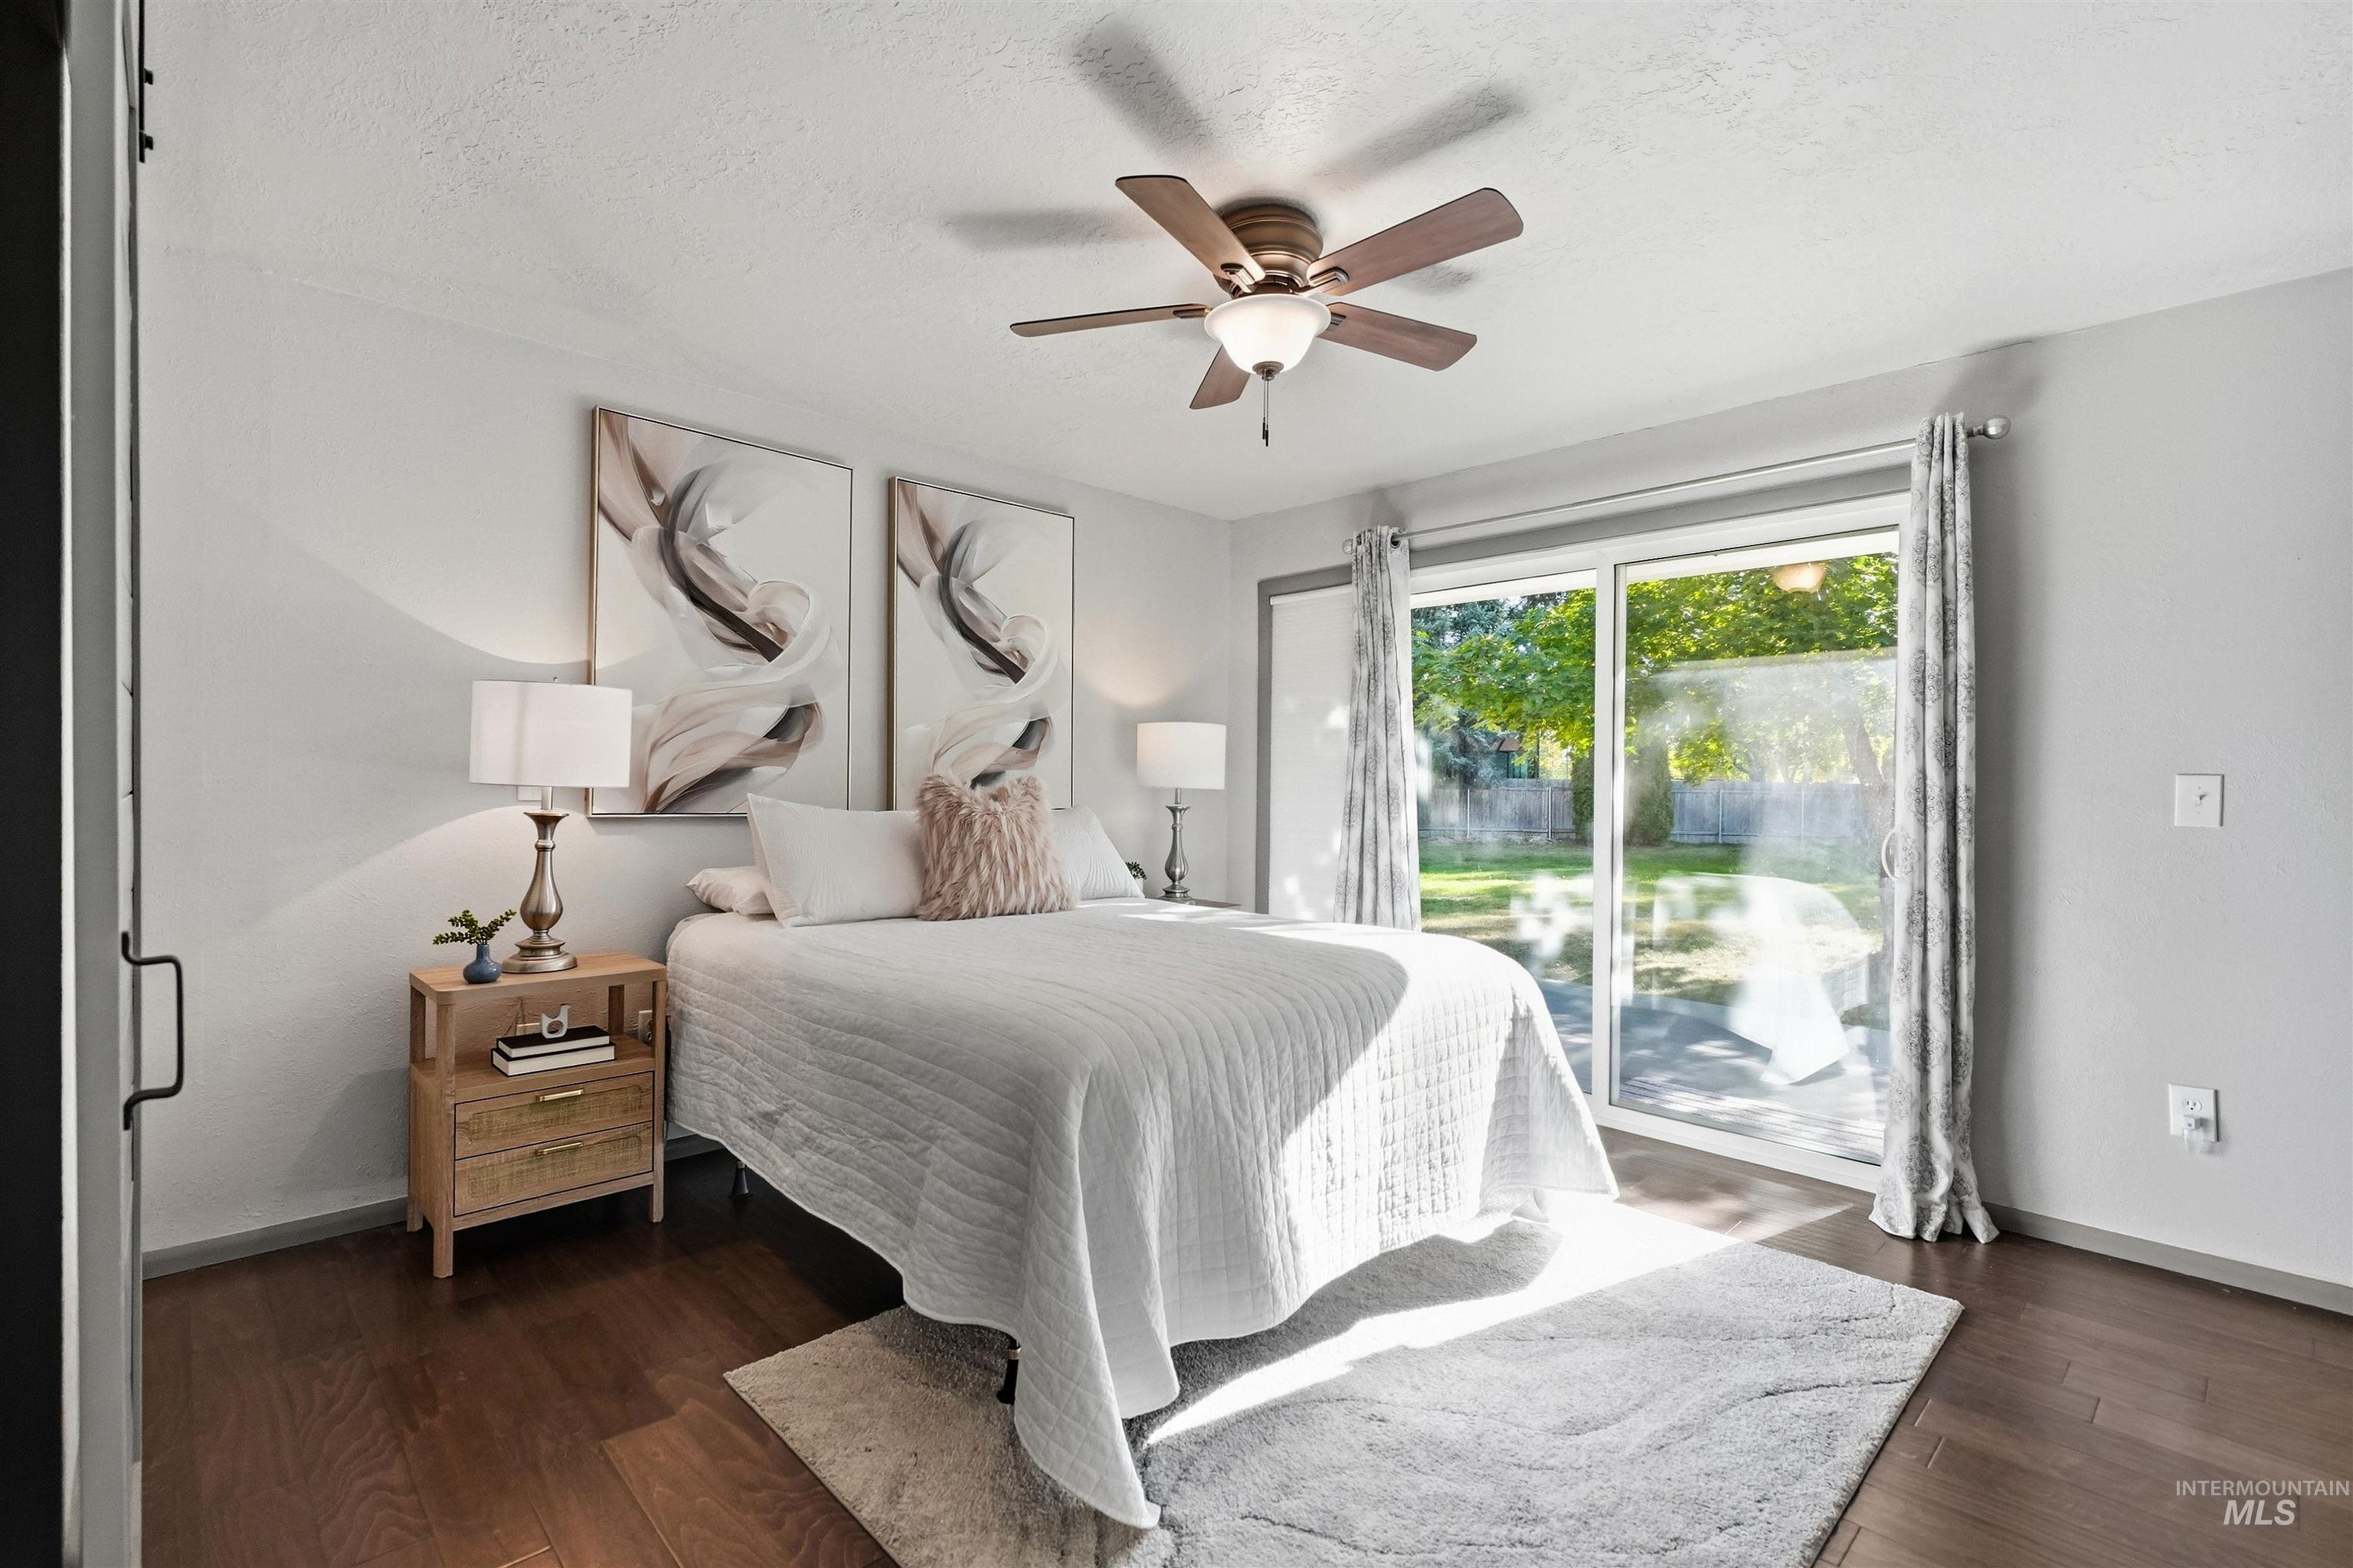
Bedroom with a white quilted bed, ceiling fan, and sliding glass doors opening to a sunny backyard.
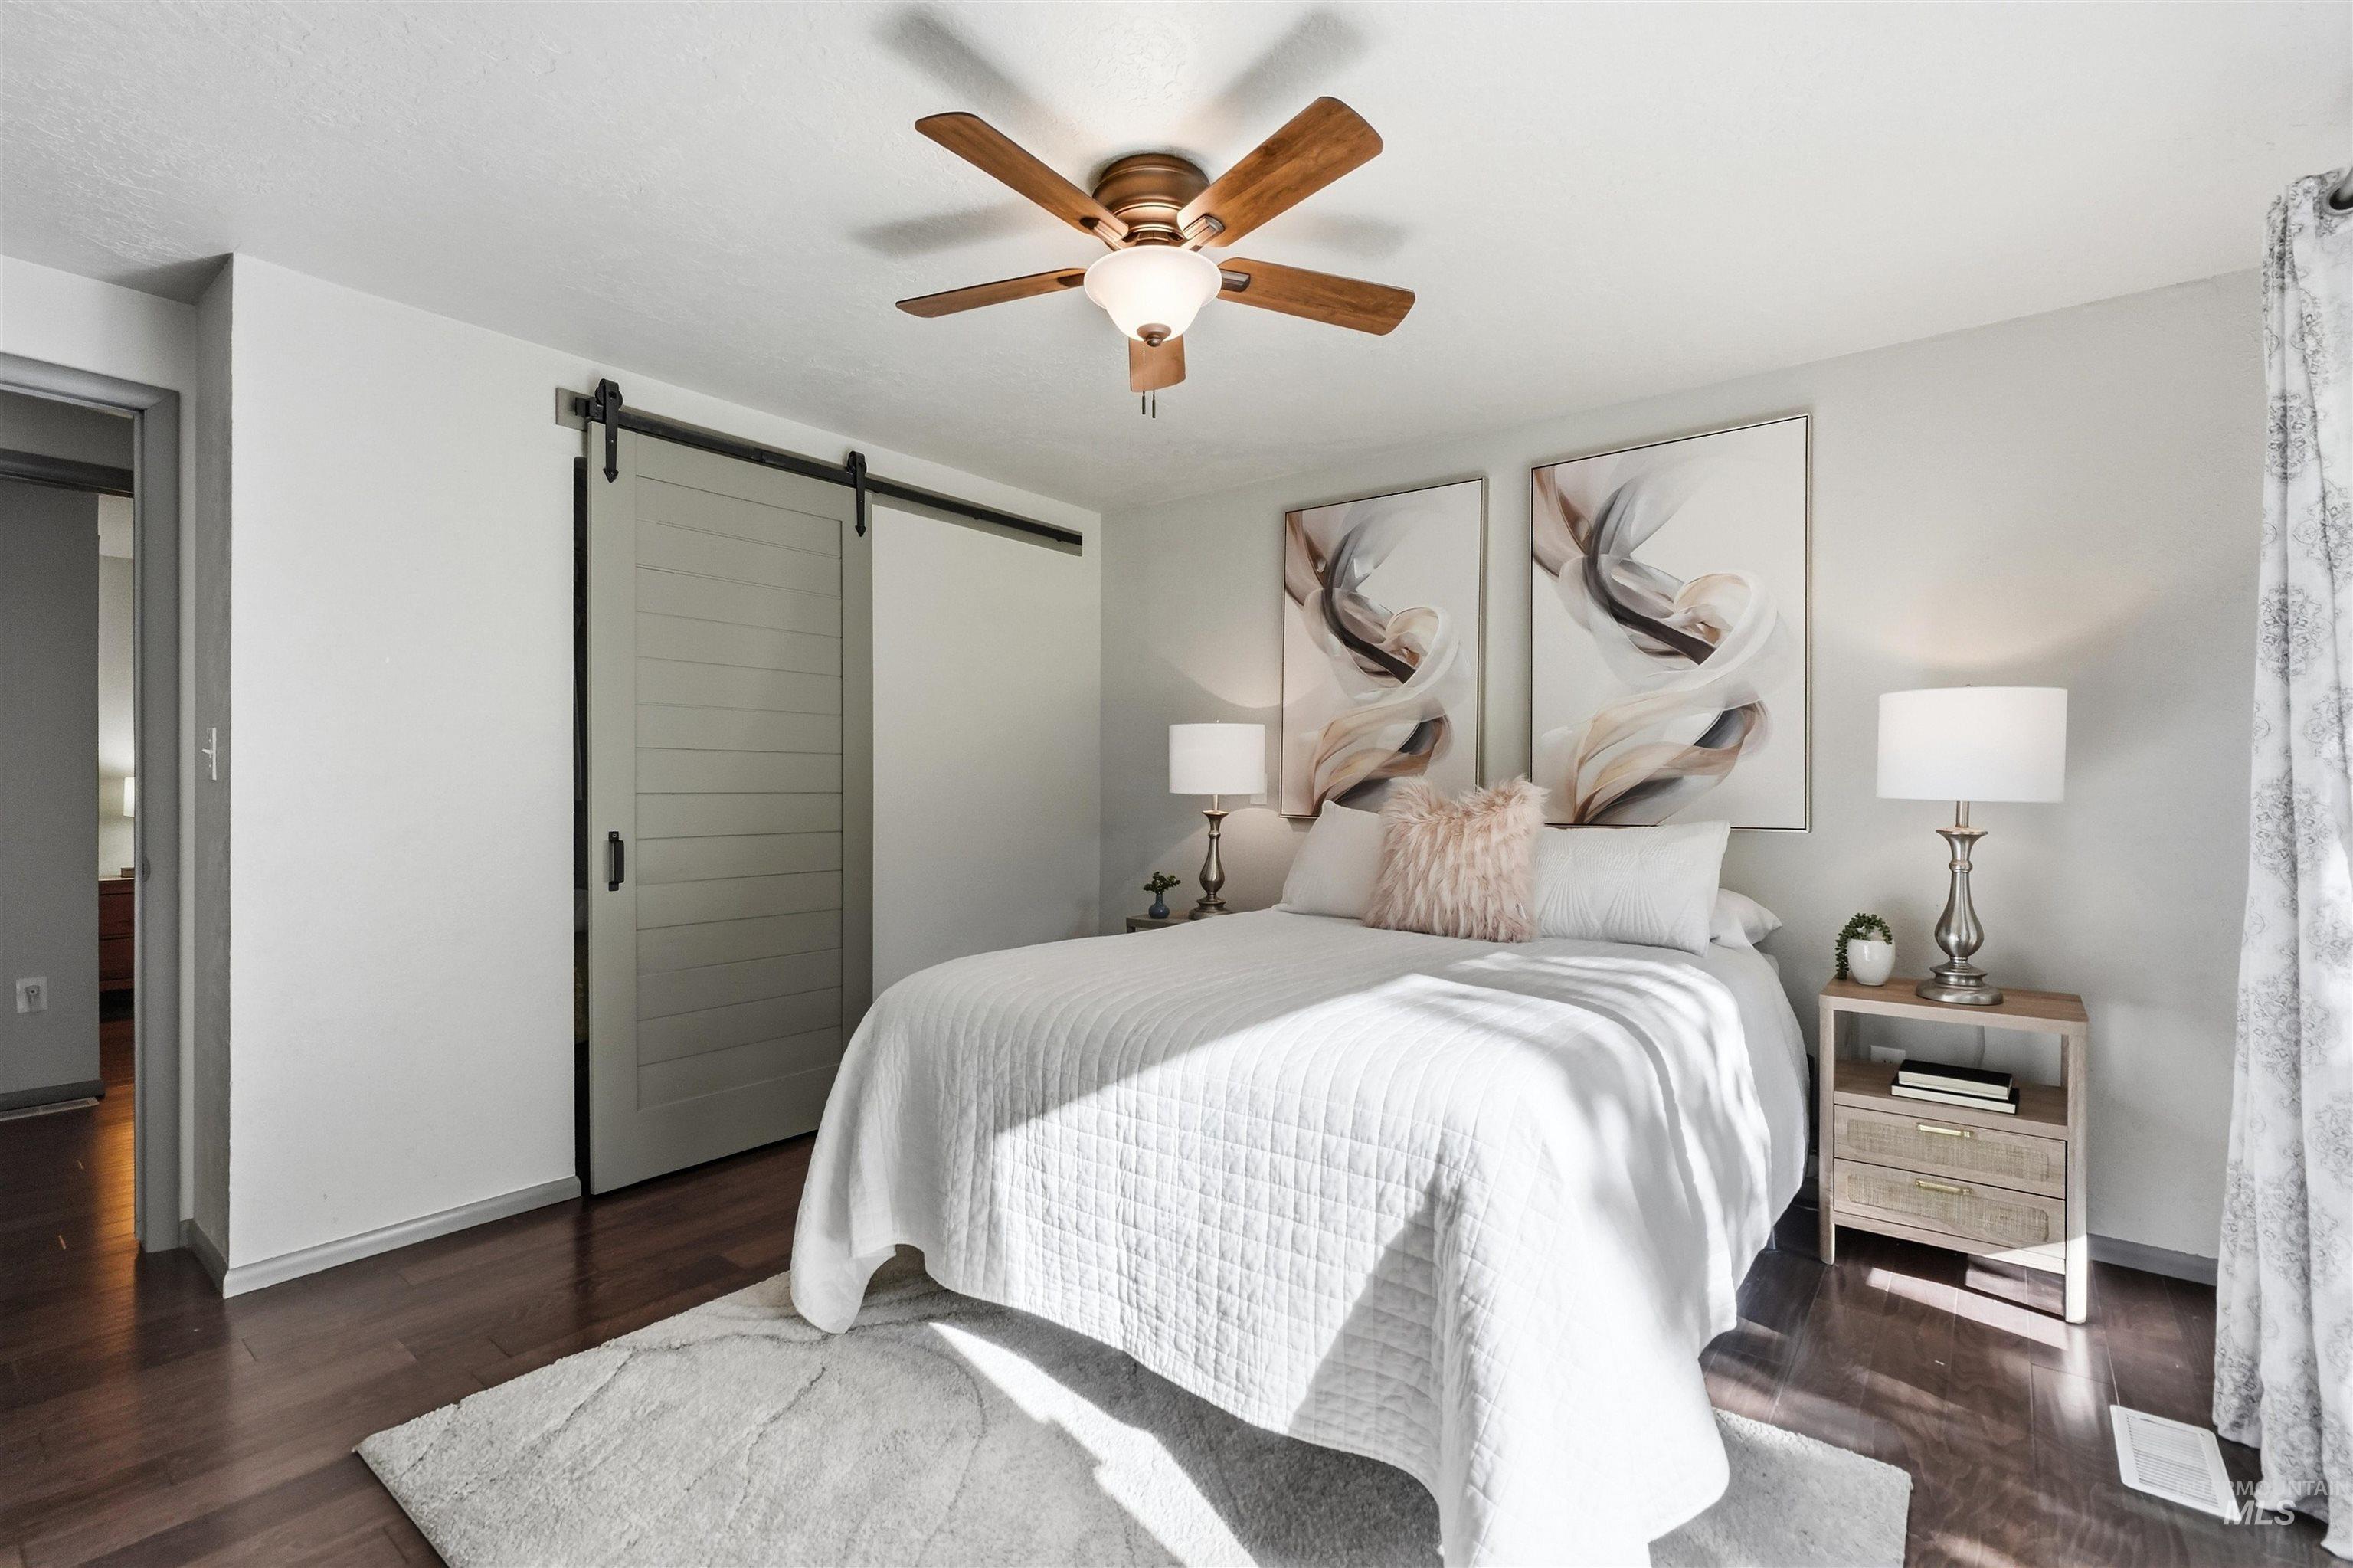
Staged bedroom with a white quilted bed, gray sliding barn door, and ceiling fan.
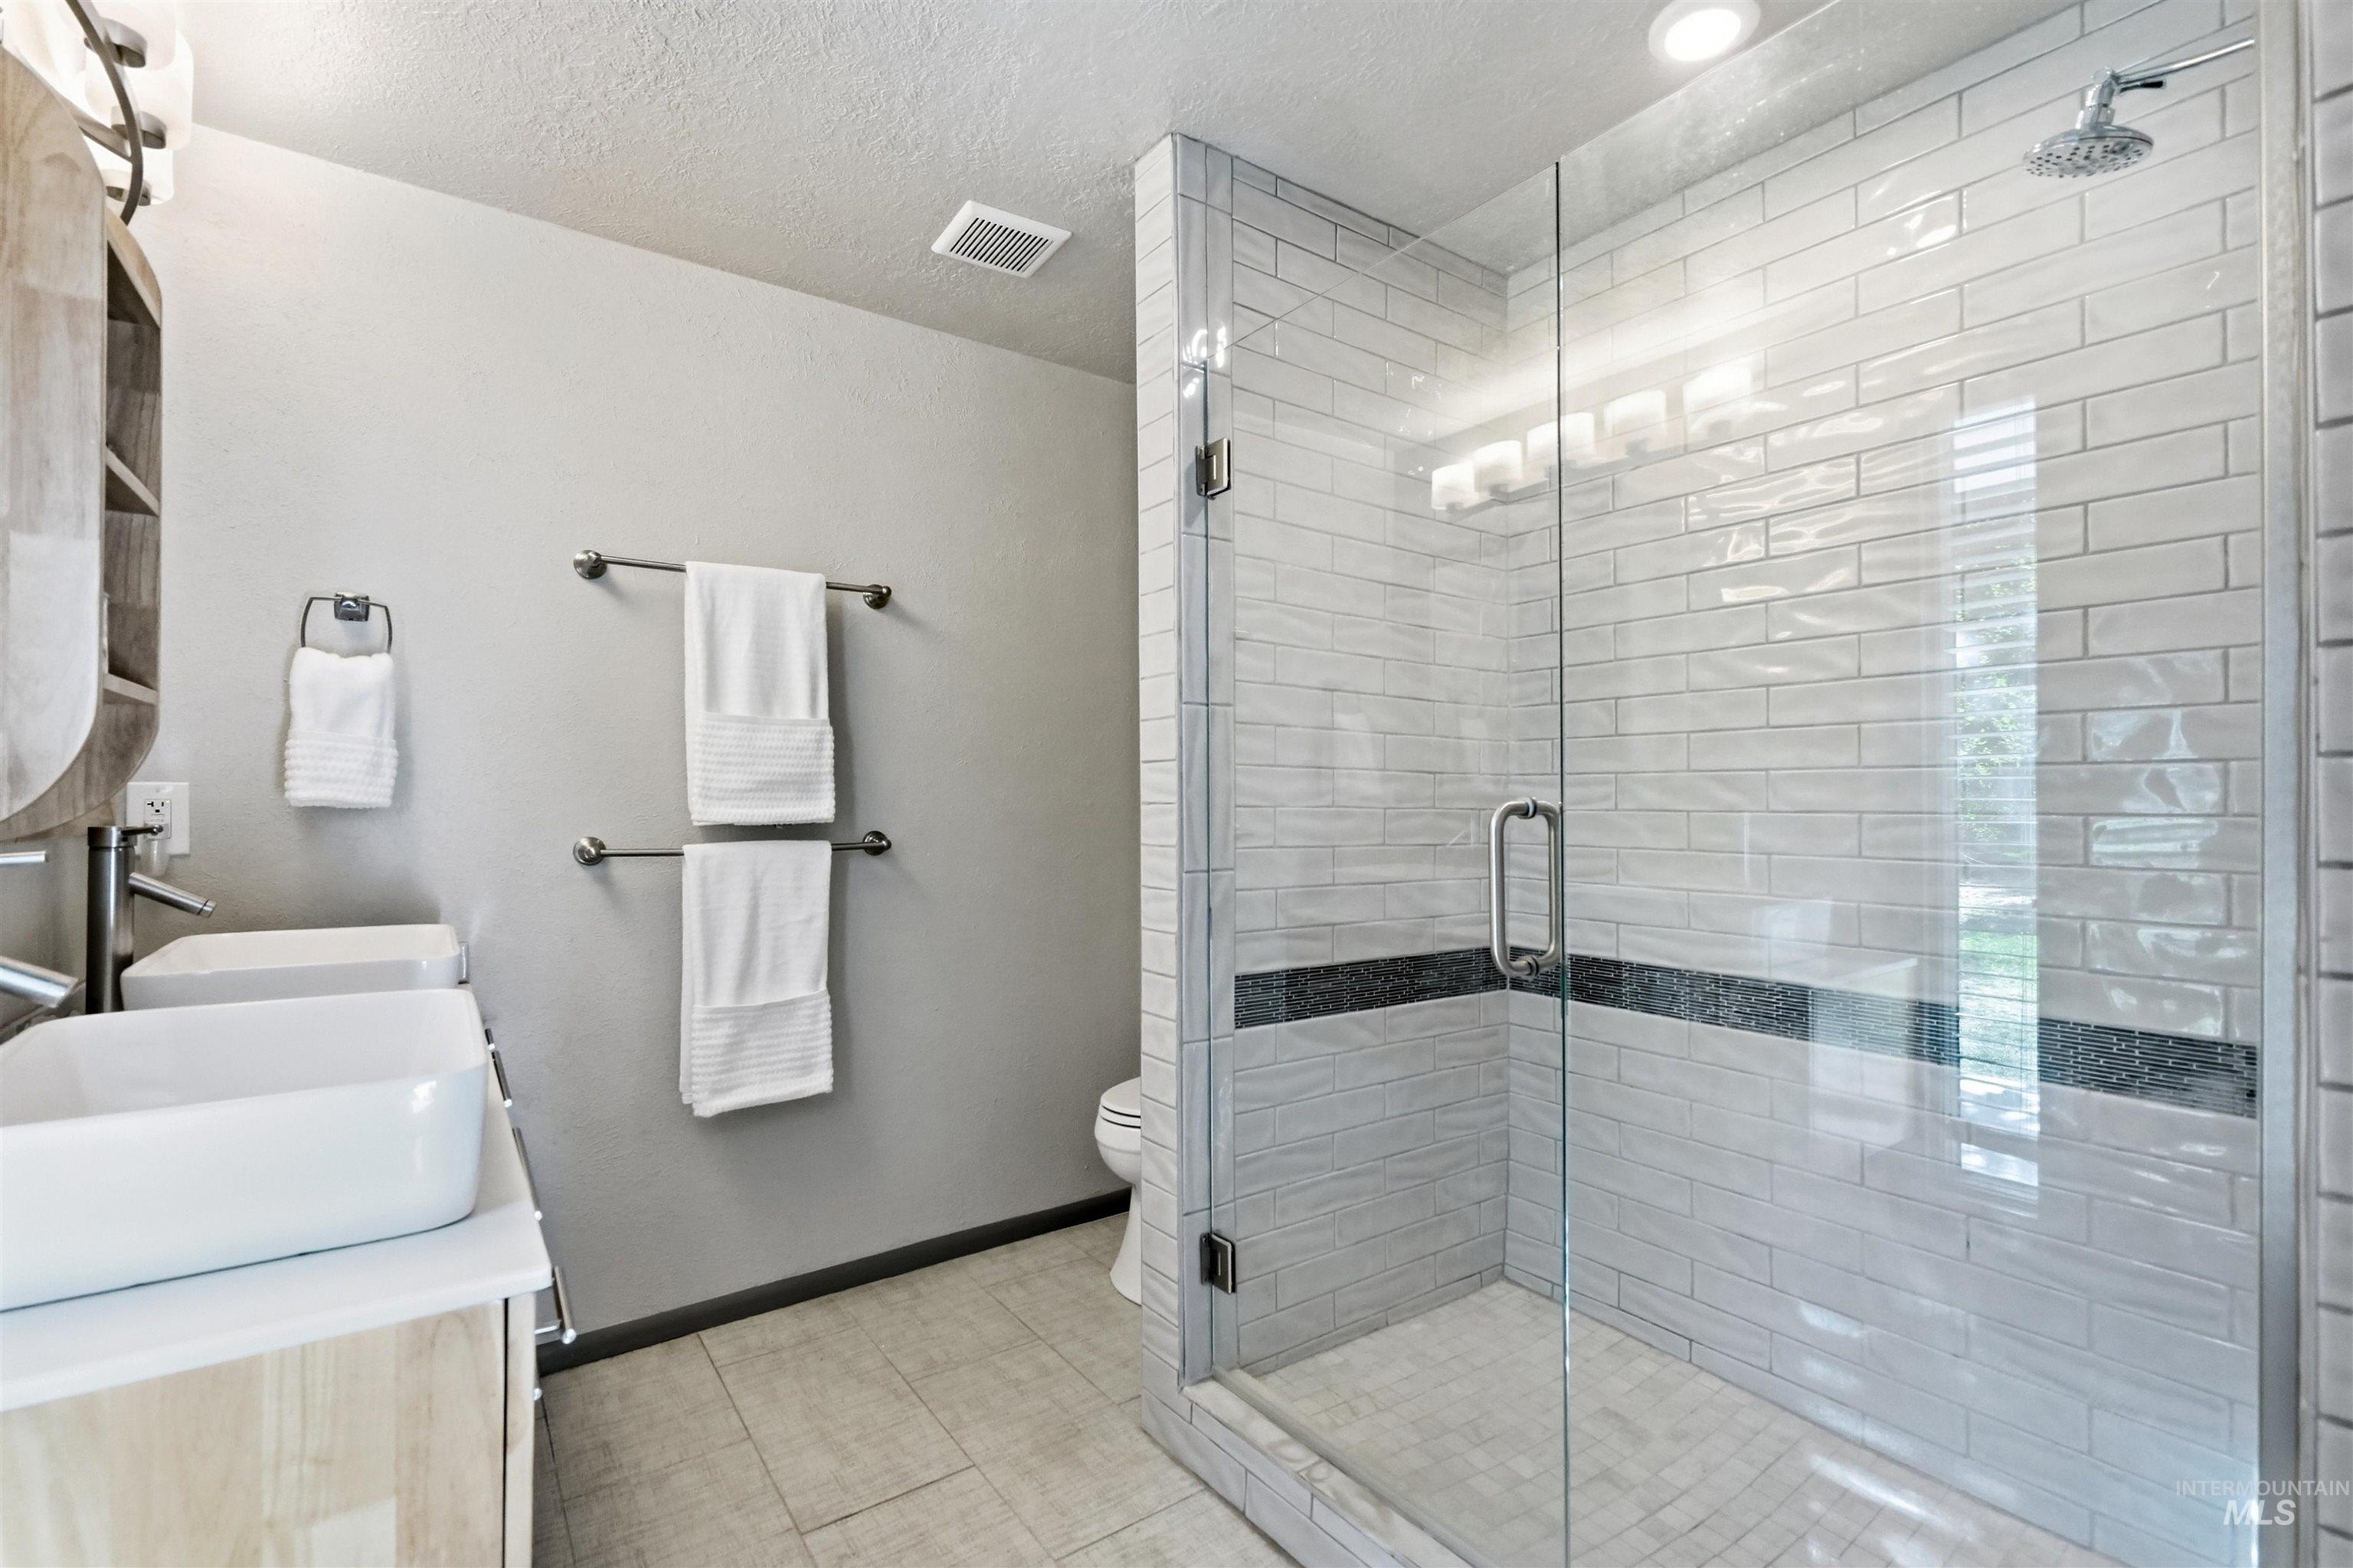
Bathroom with a glass-enclosed white tile shower and two vessel sinks.
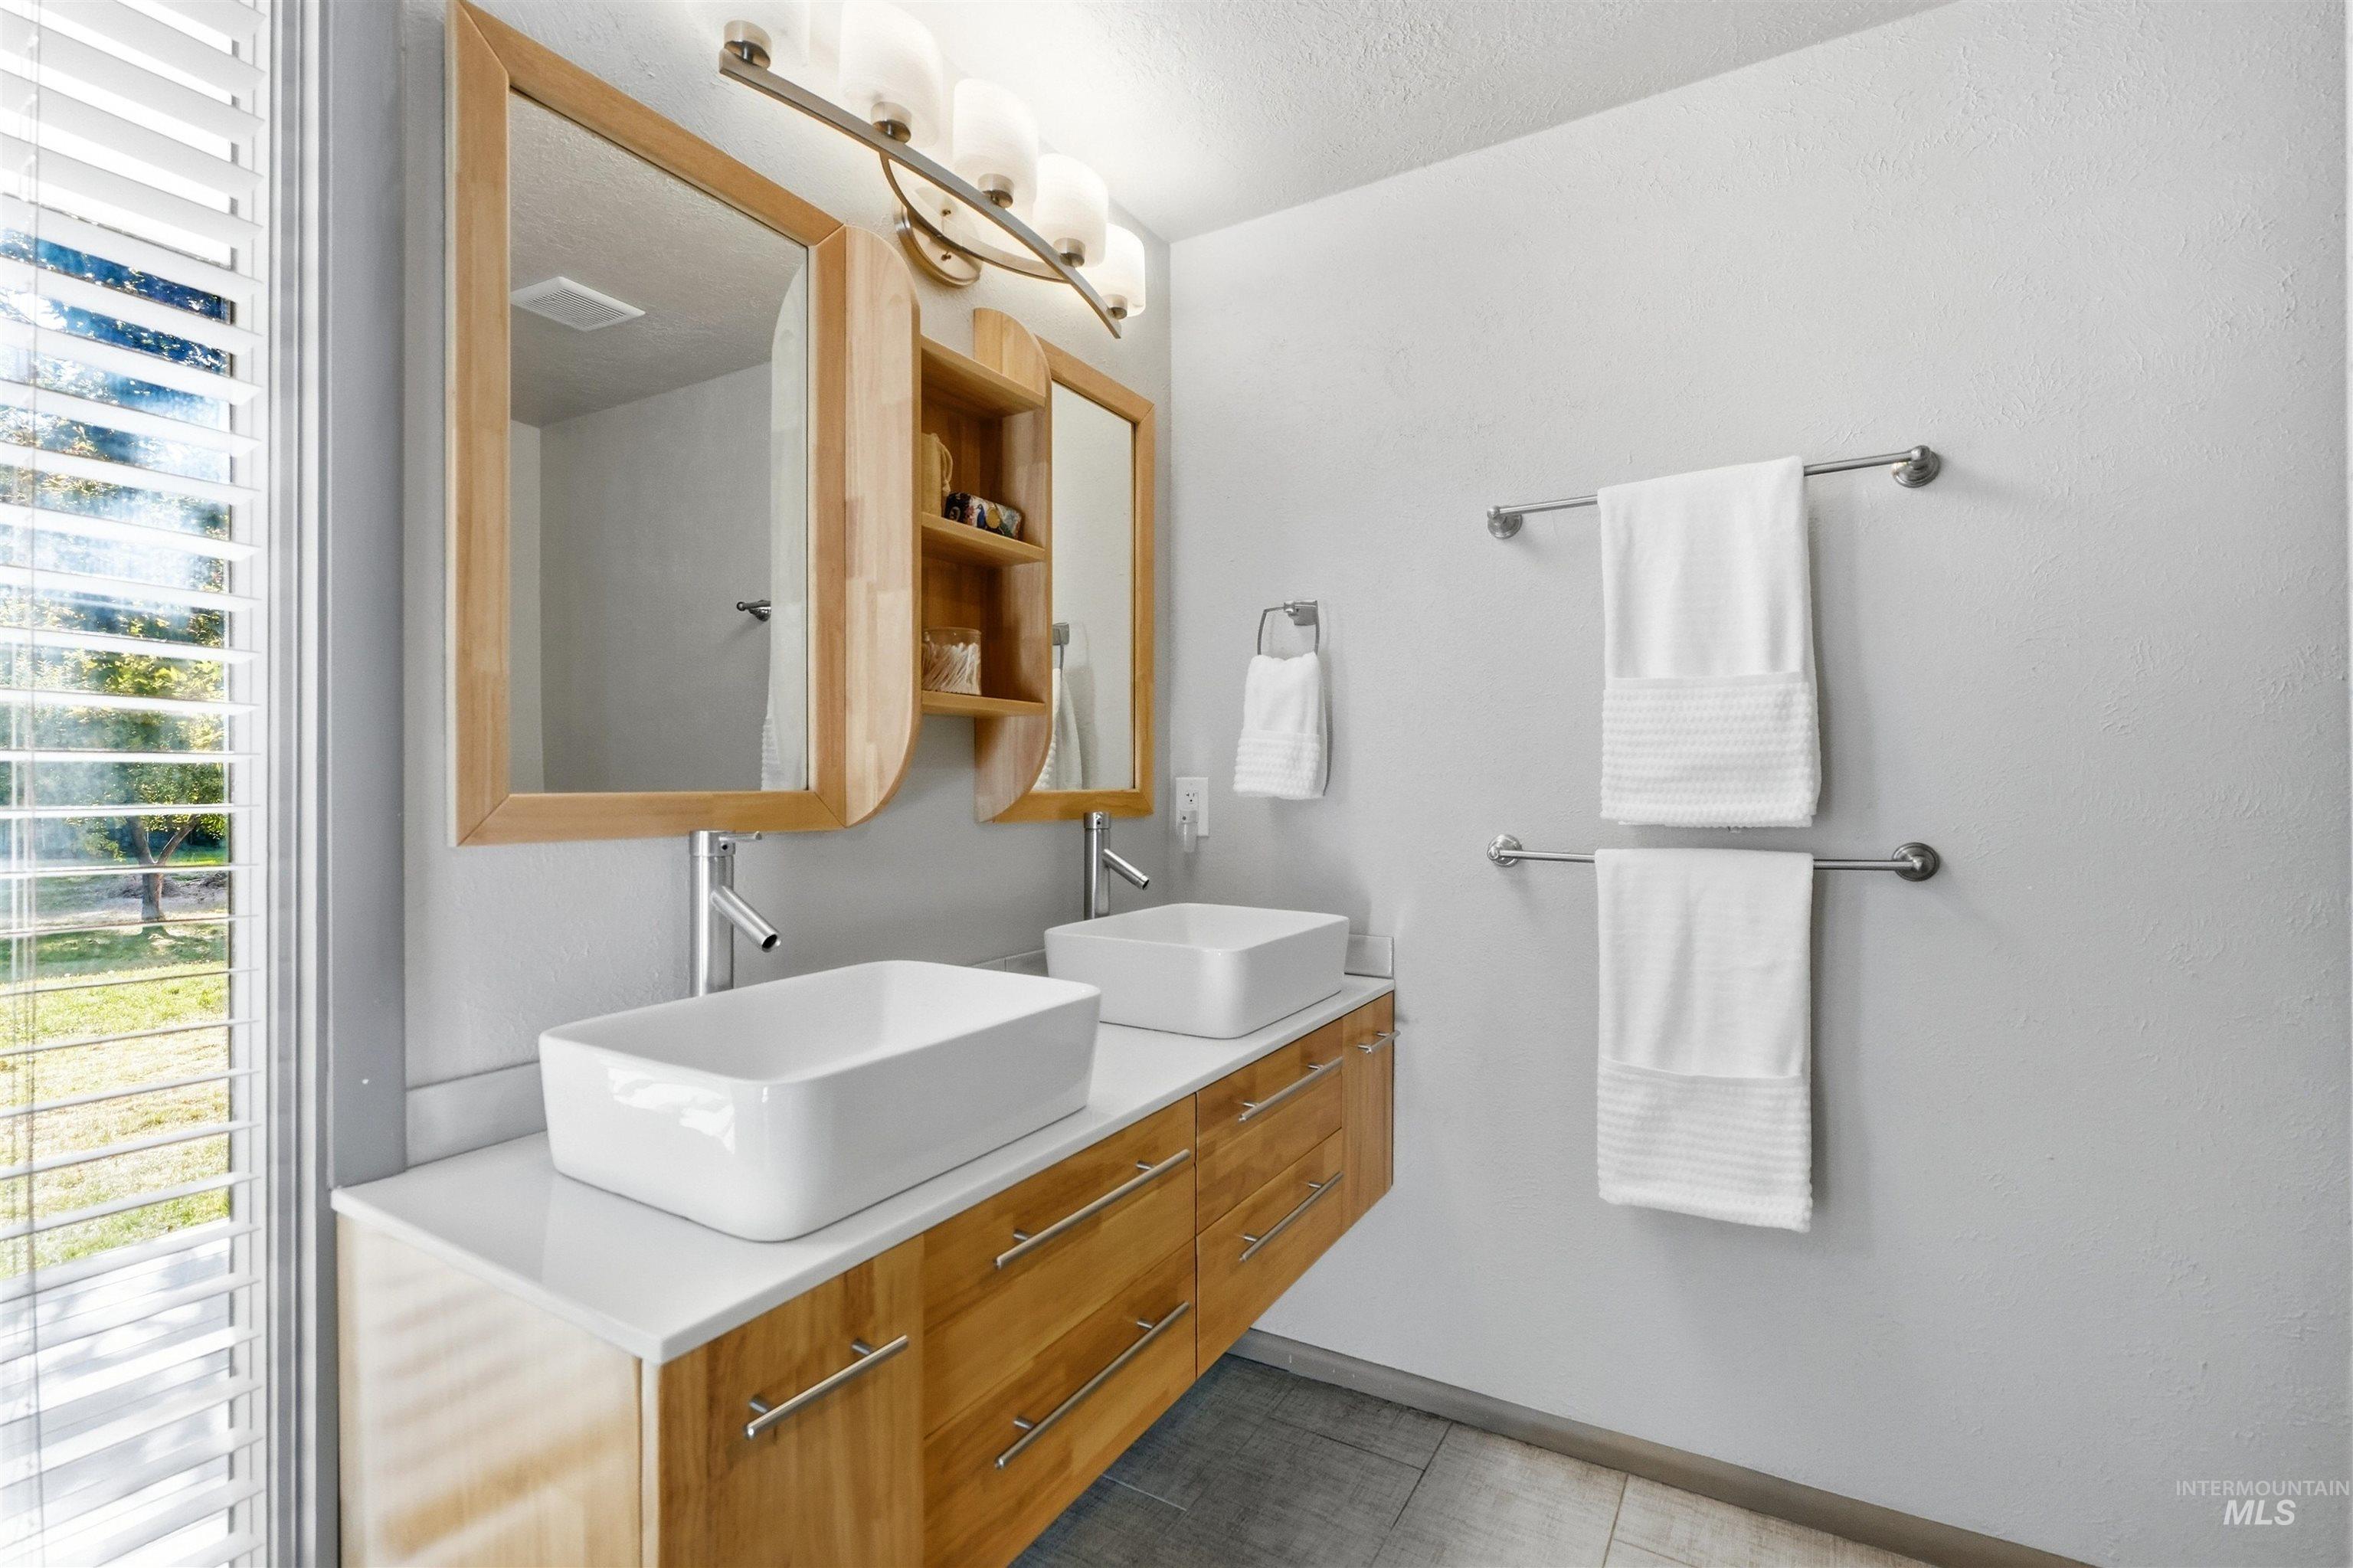
Bathroom with twin vessel sinks, wood vanity, mirrored cabinets, and window blinds.
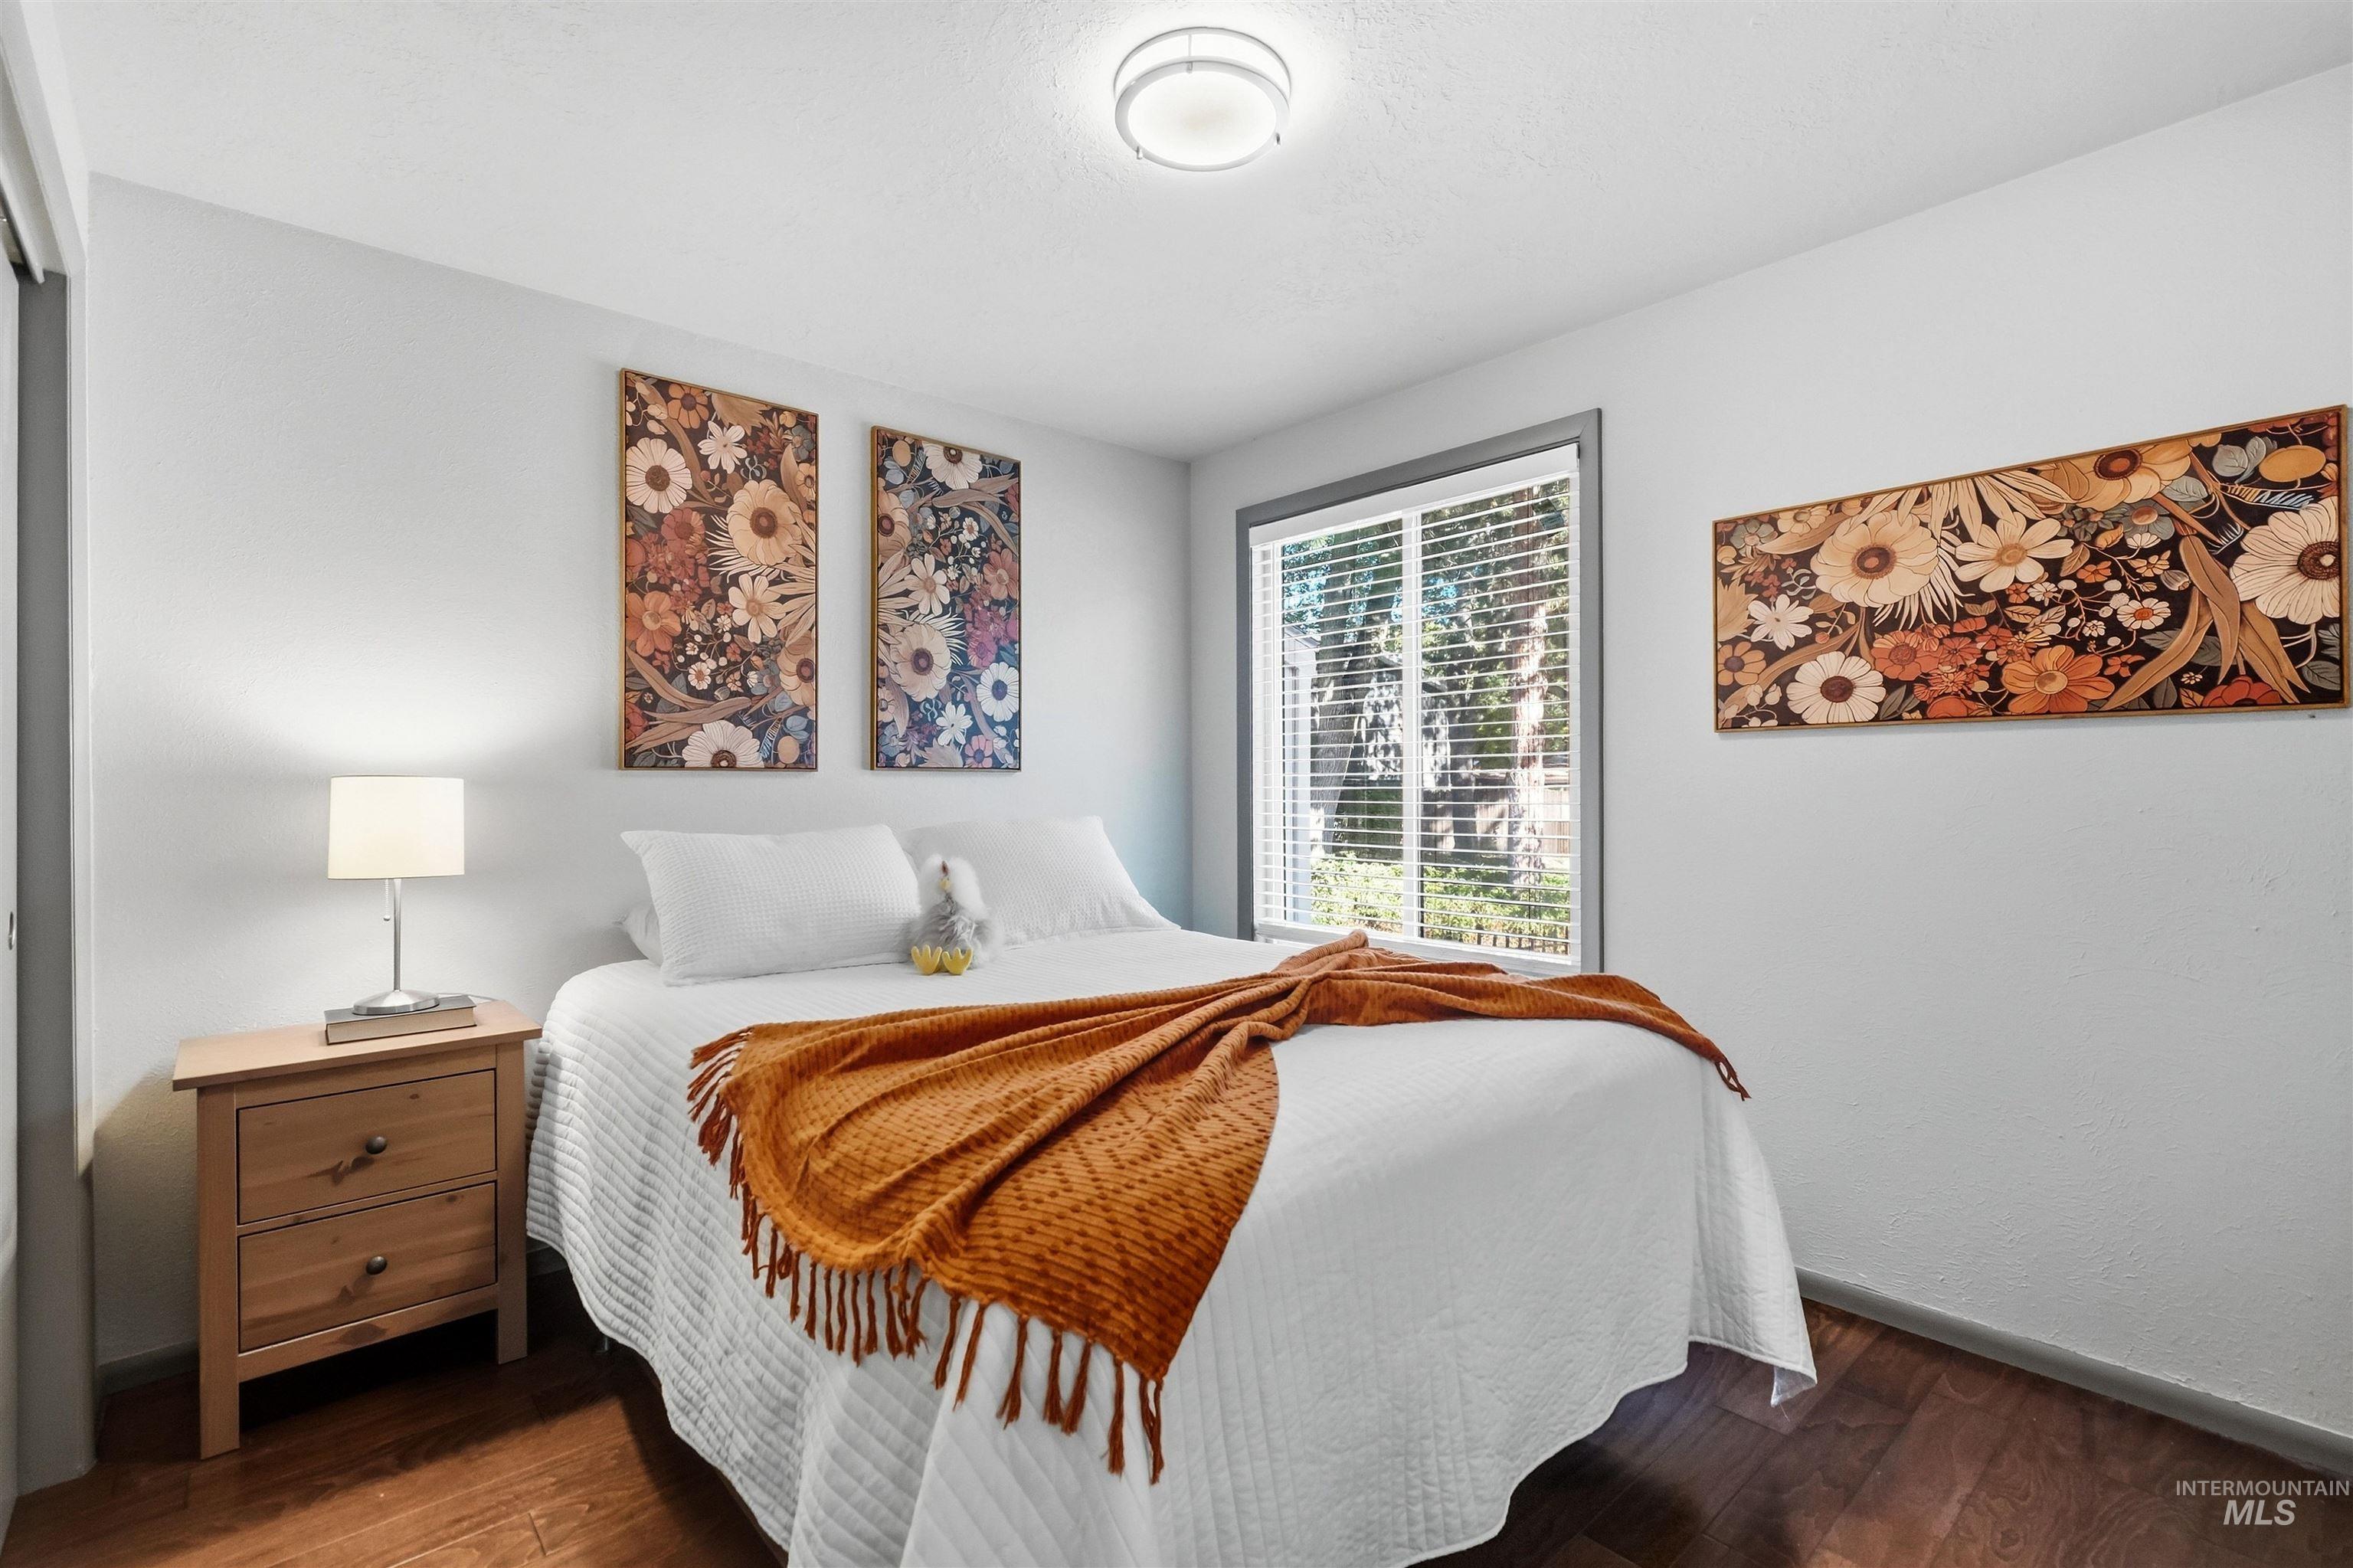
Bright bedroom with a white bed, rust-colored throw, and floral wall art.
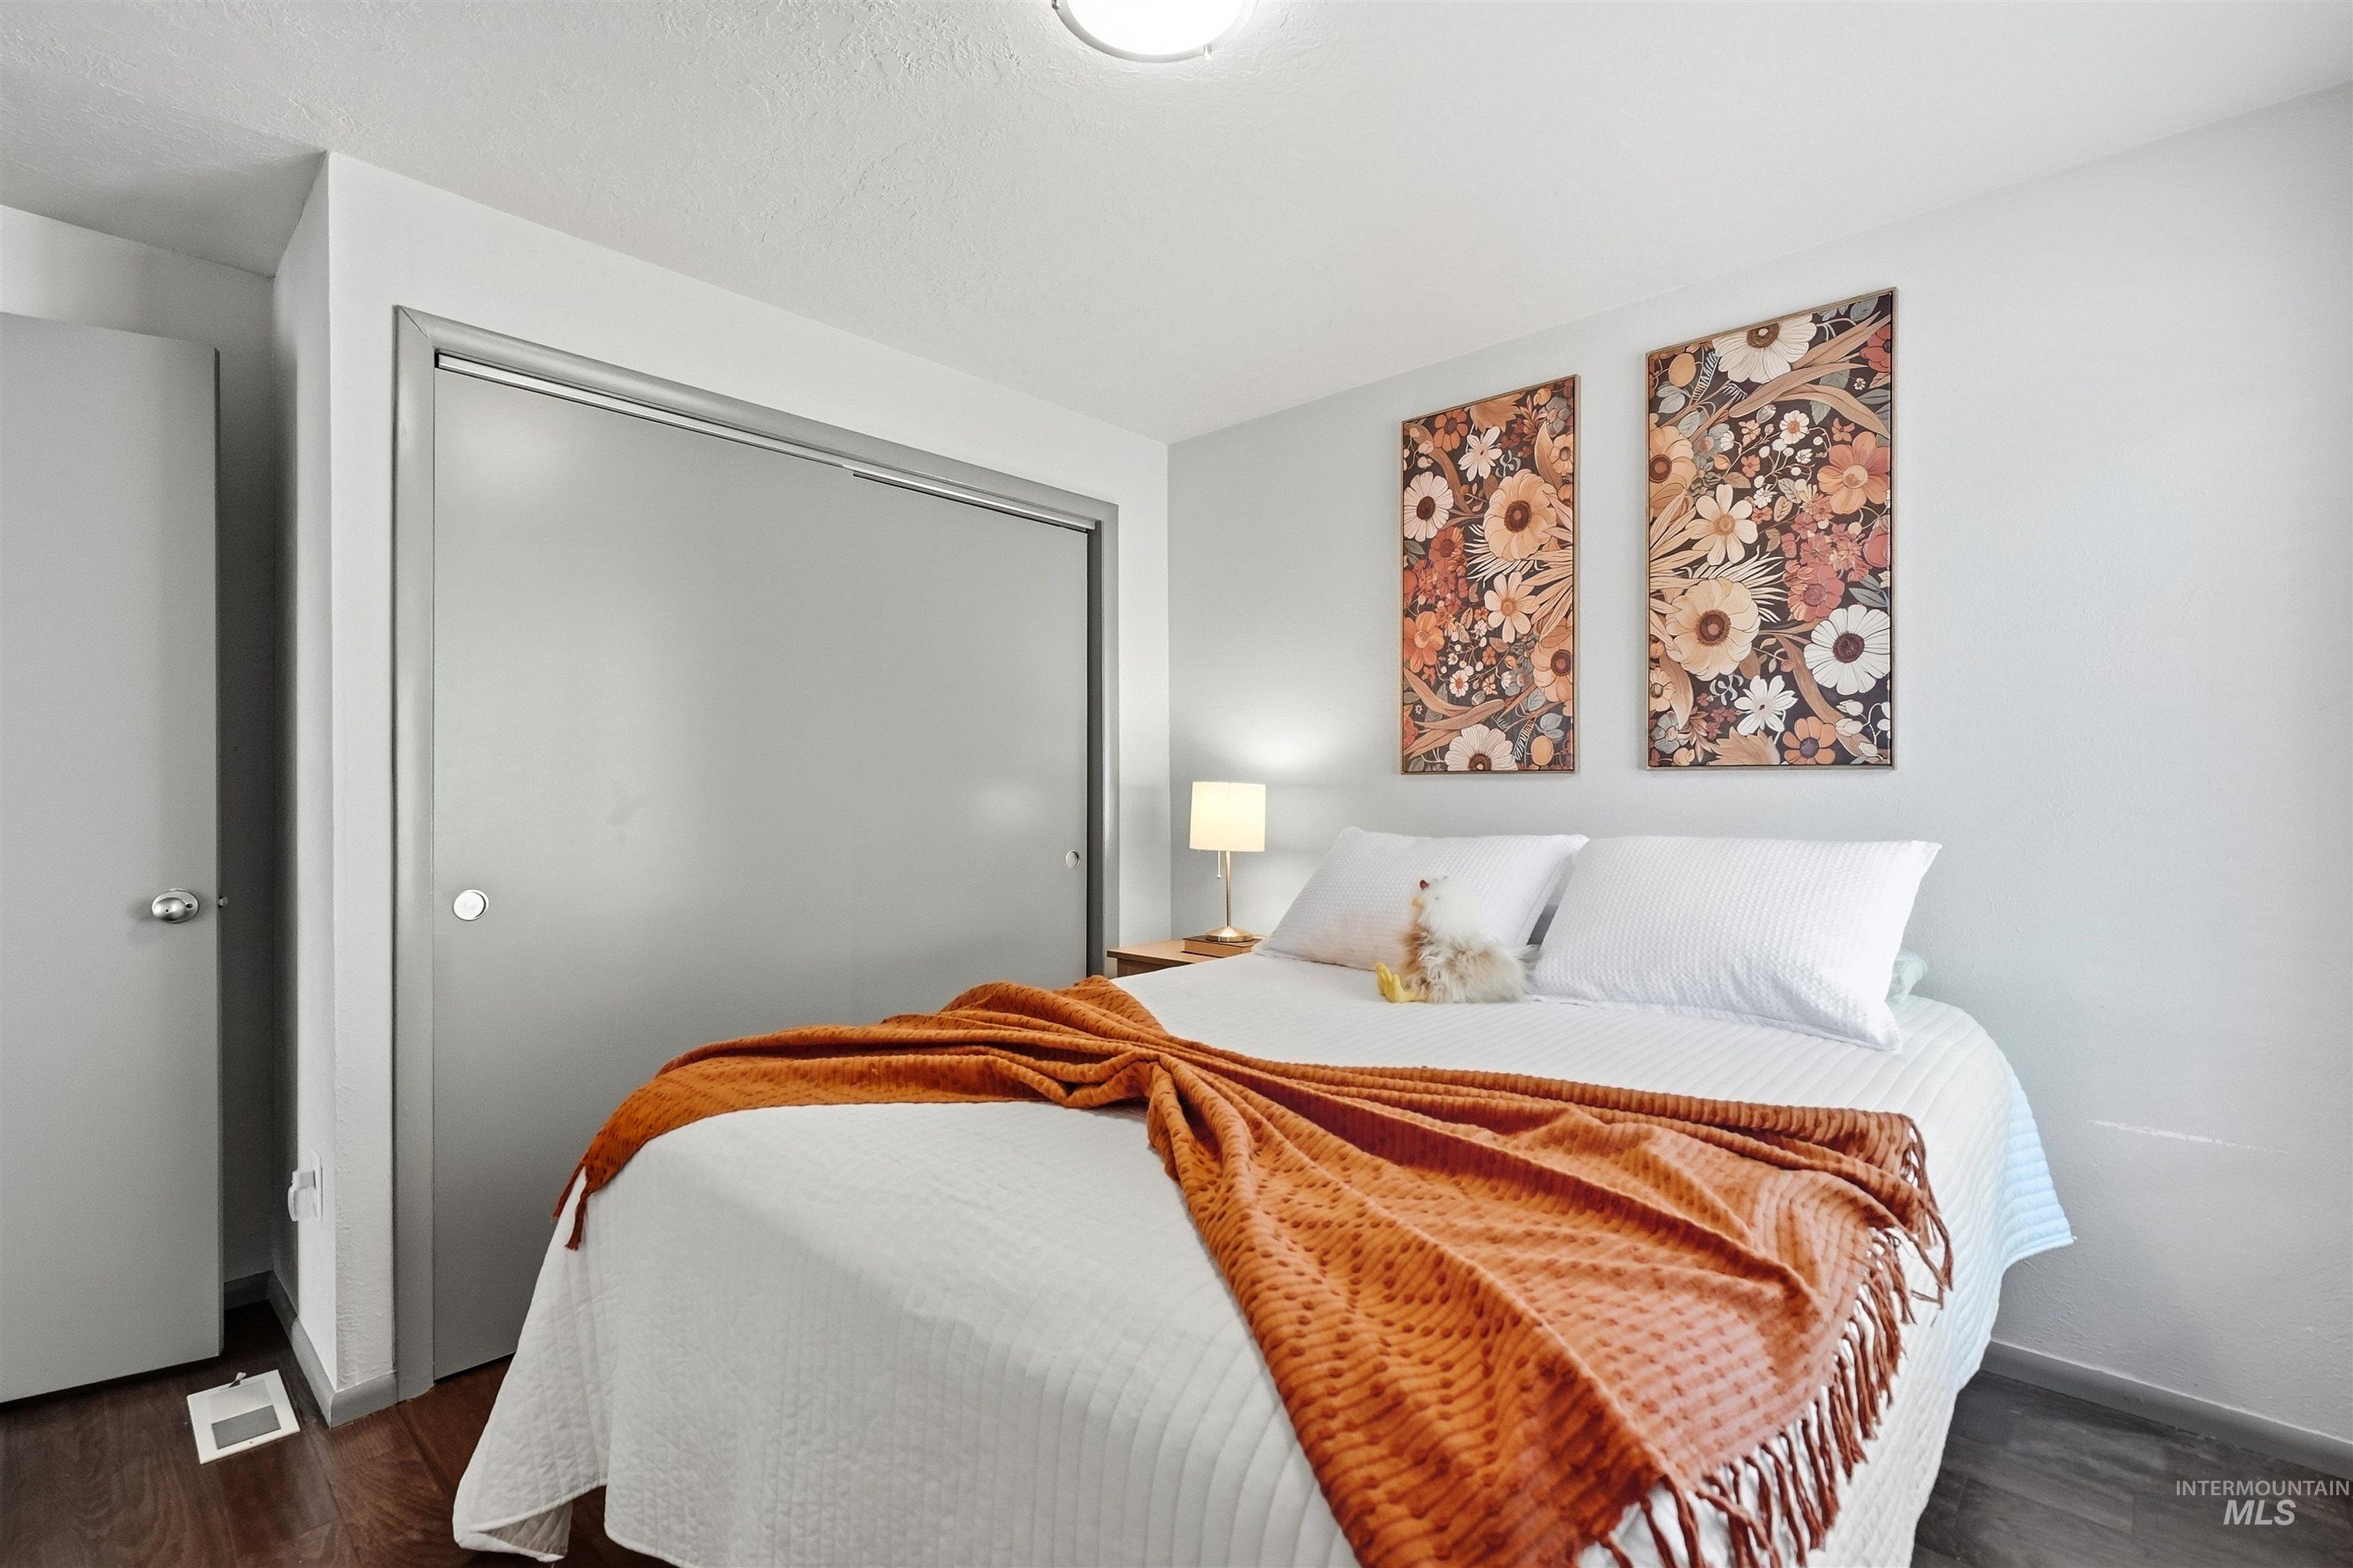
Bedroom with a white bed, rust-colored throw, floral artwork, and a large gray closet door.
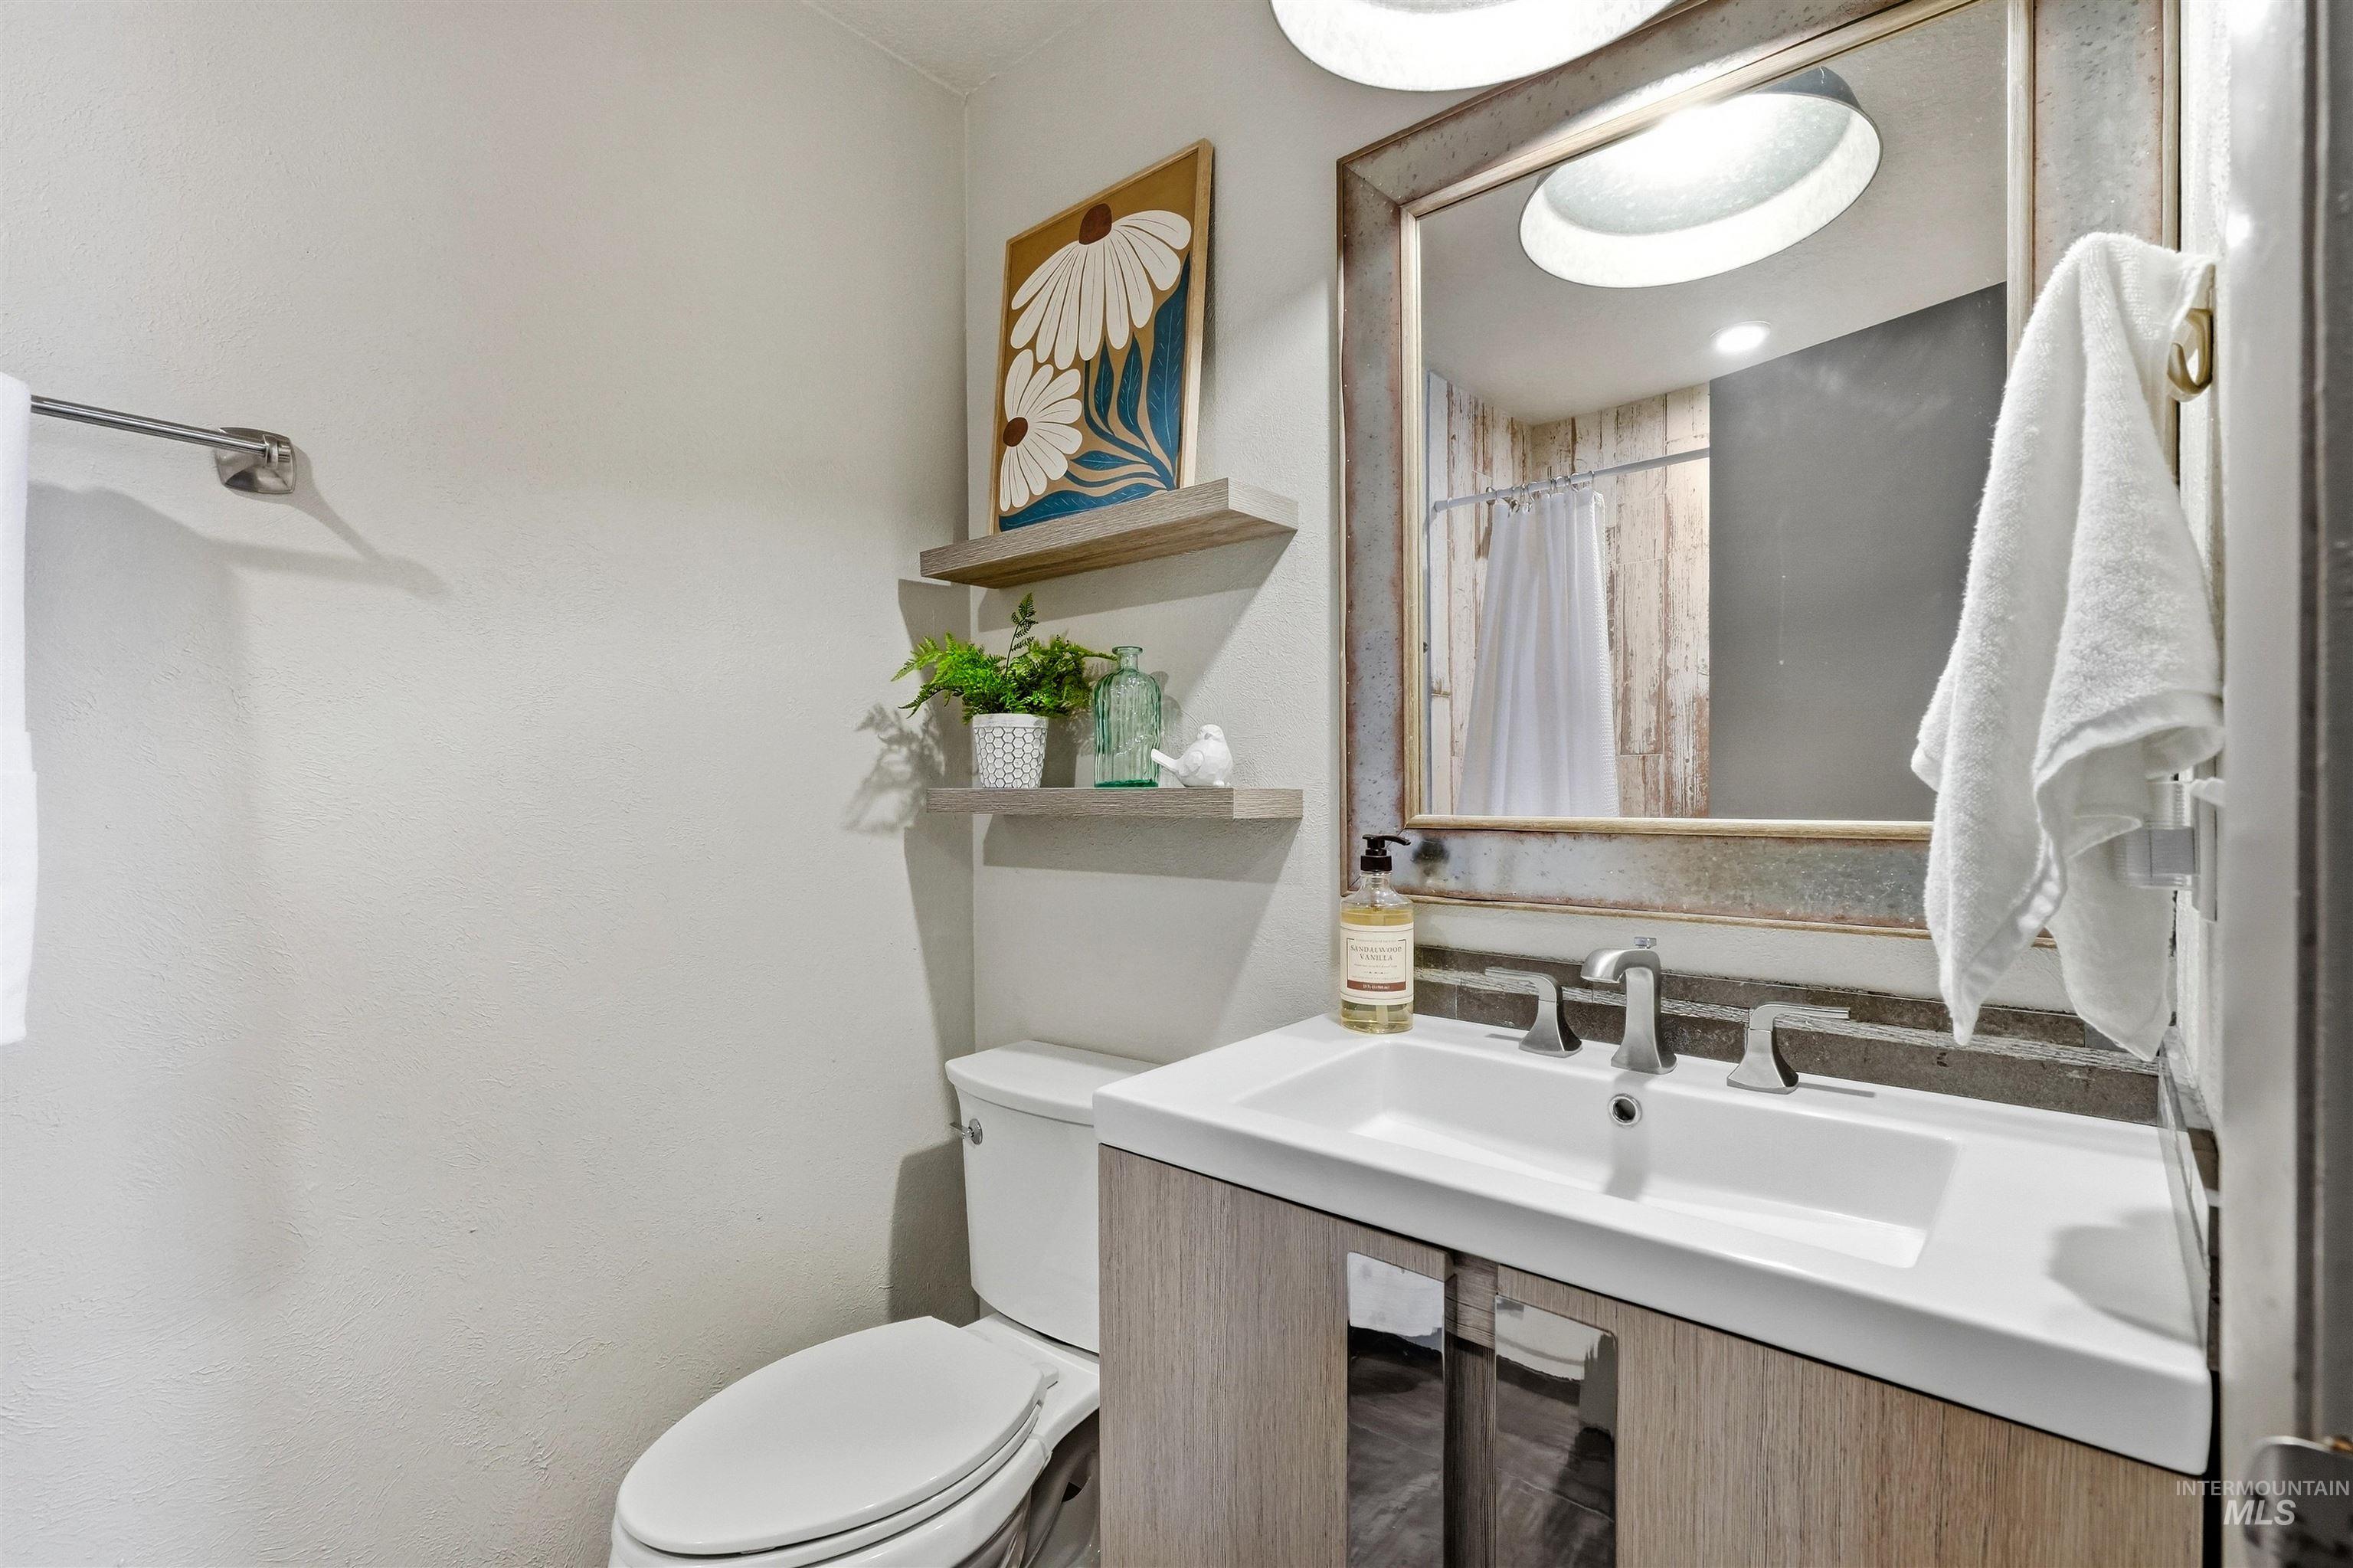
Bathroom with a white vanity, wood-grain cabinetry, framed mirror, and shower visible in reflection.
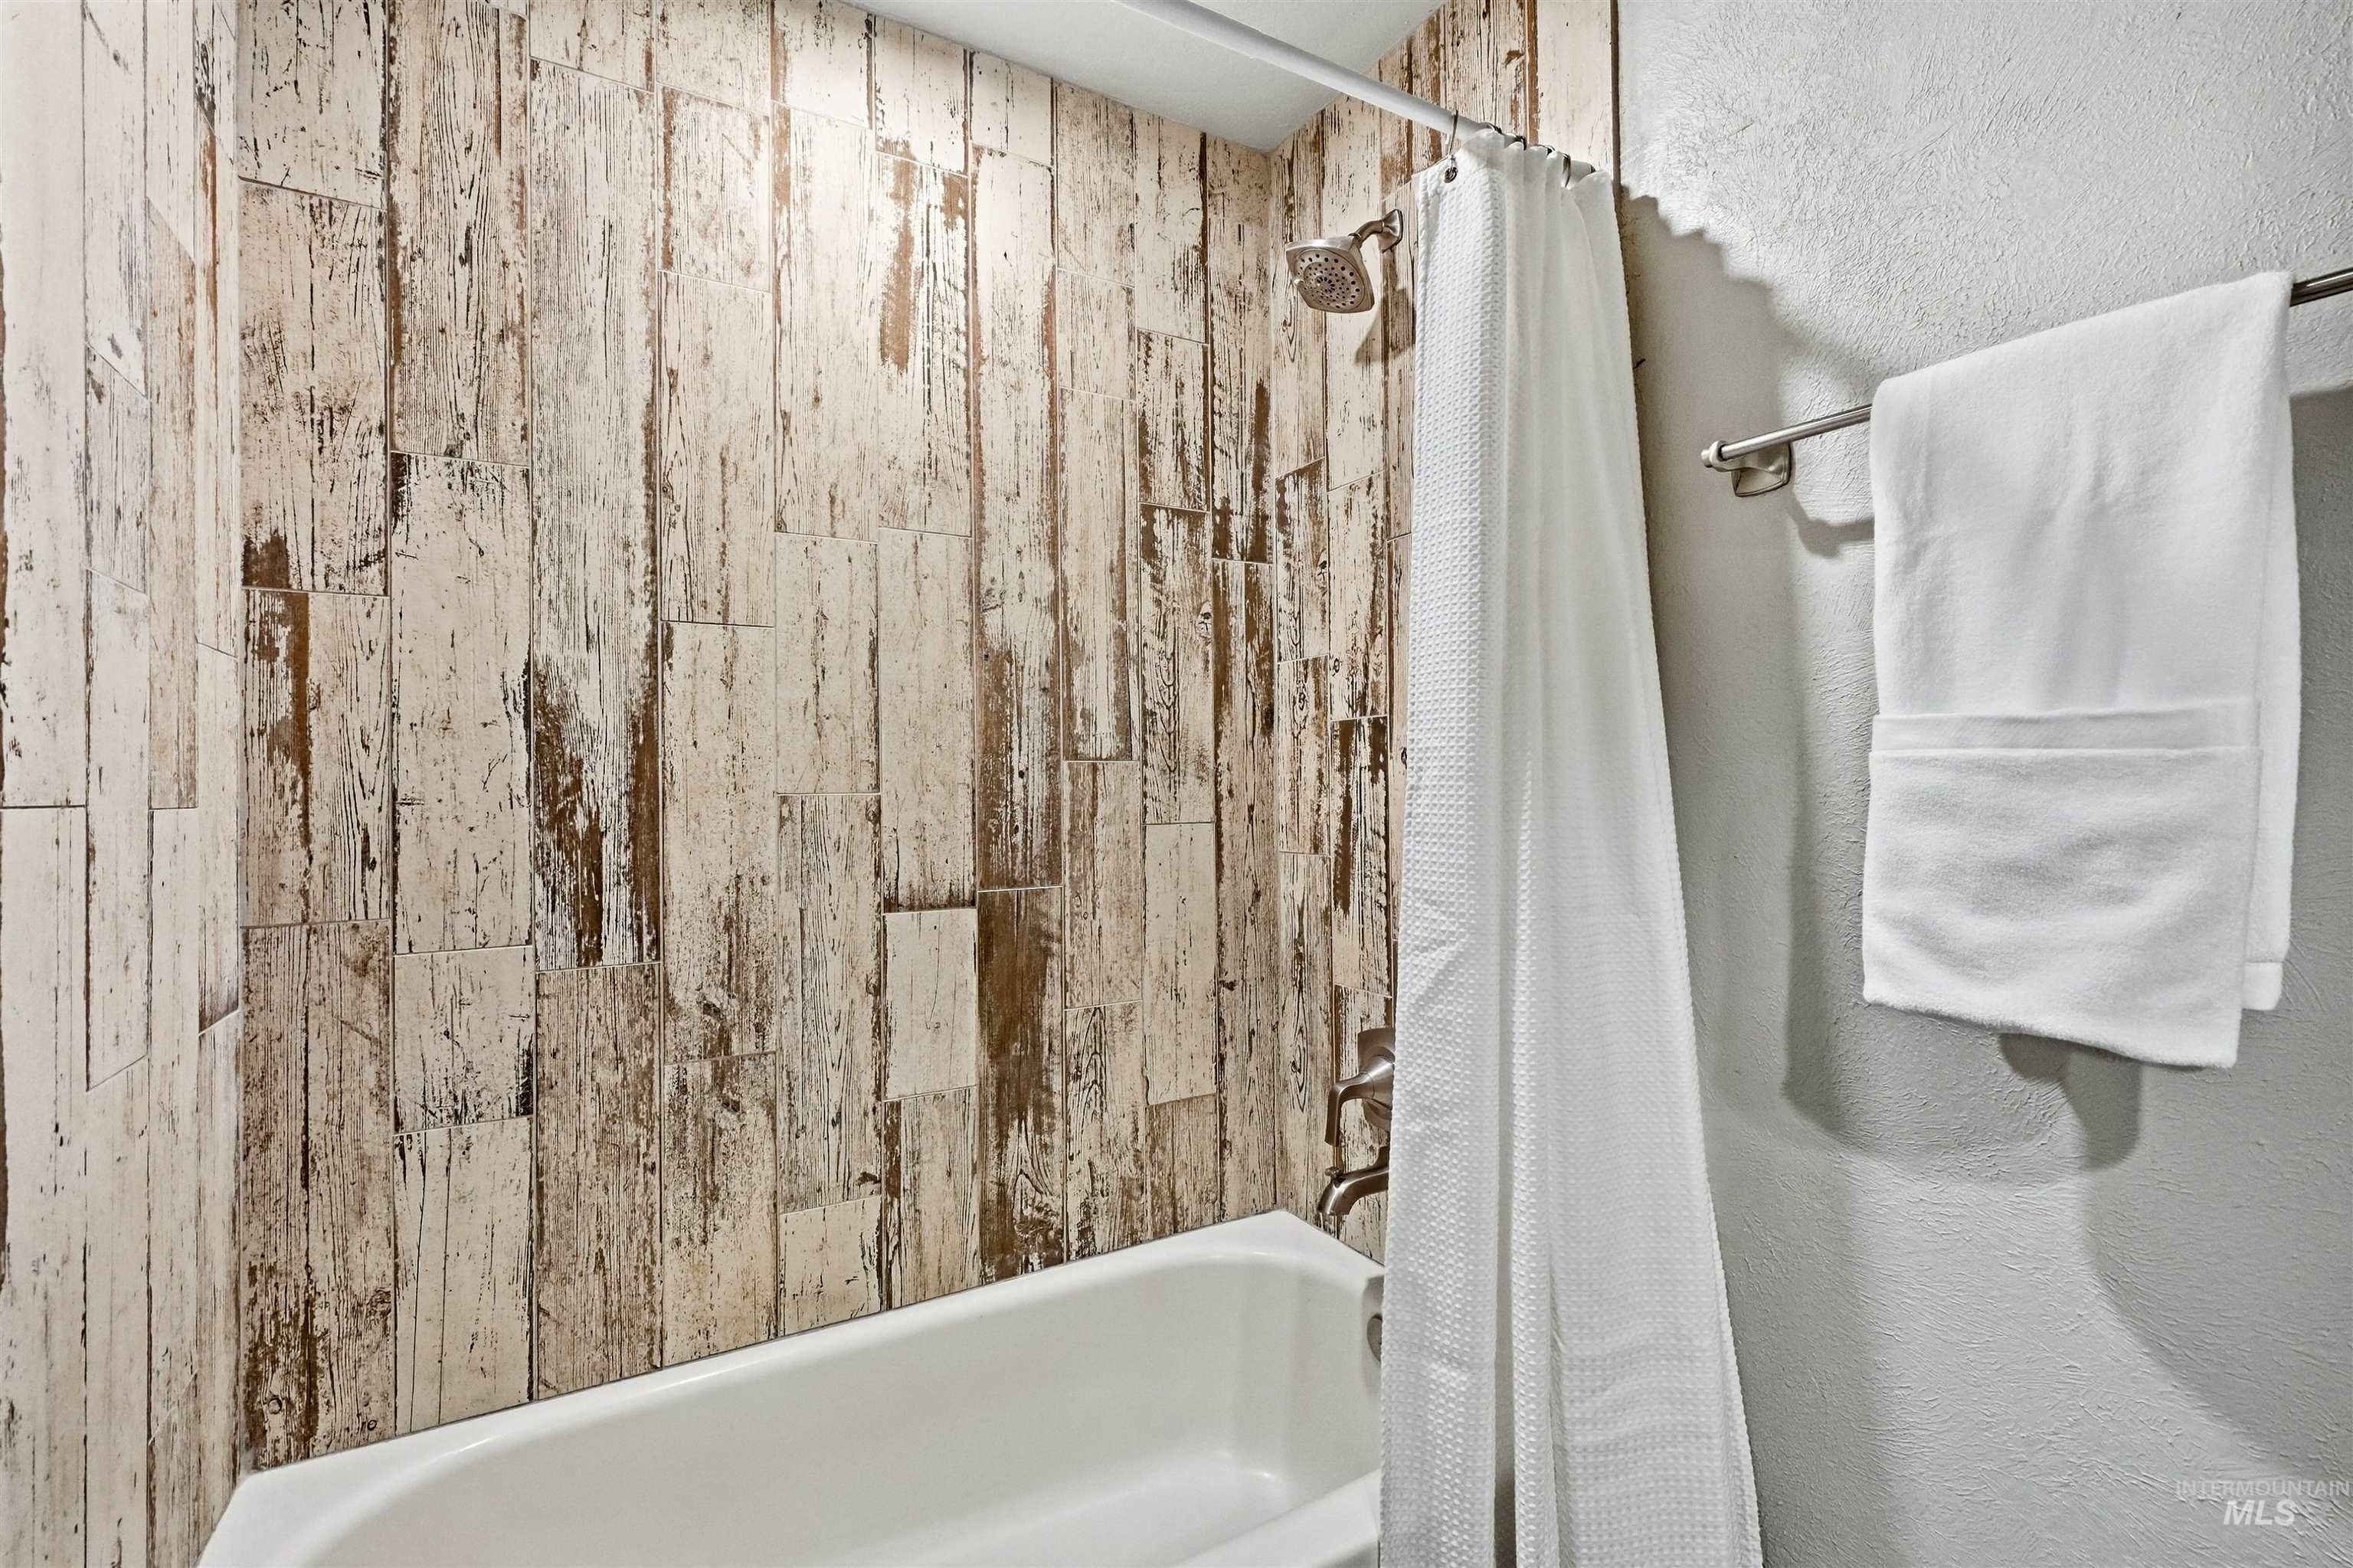
Bathroom bathtub with a distressed wood-look tile surround, white shower curtain, and towel.
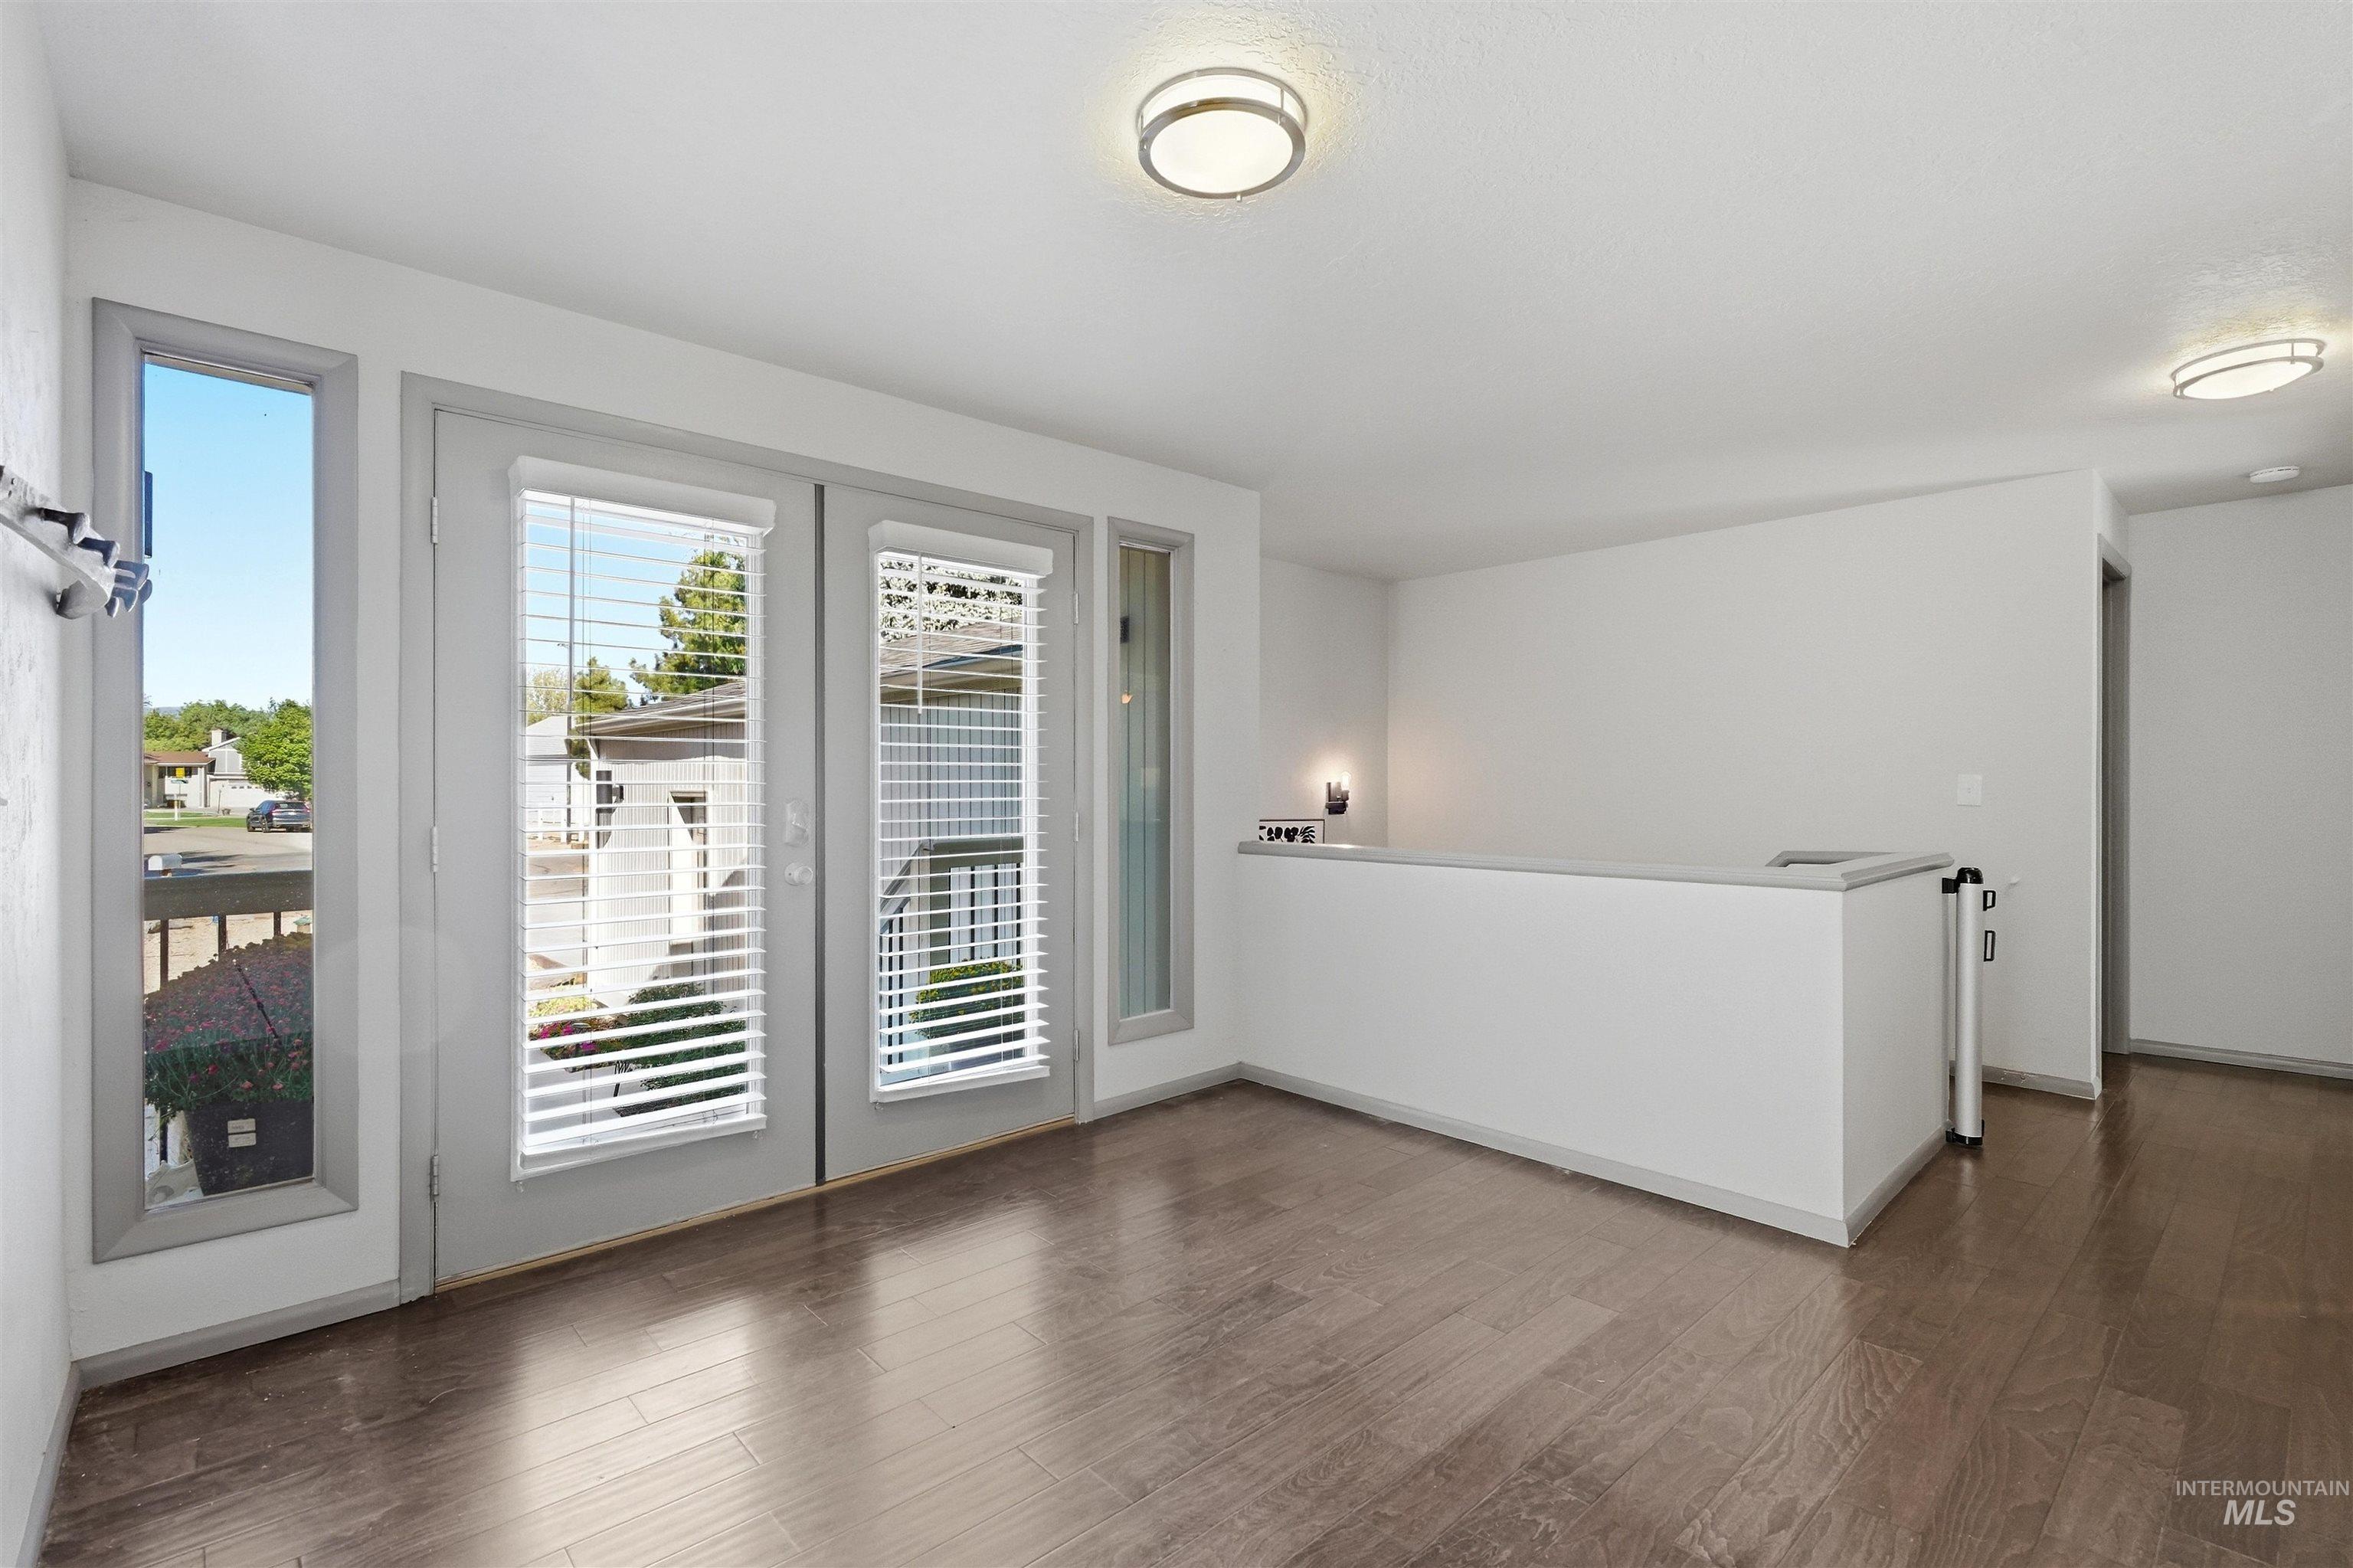
Bright, vacant entry with a glass-paneled front door, wood-look flooring, and a half wall.
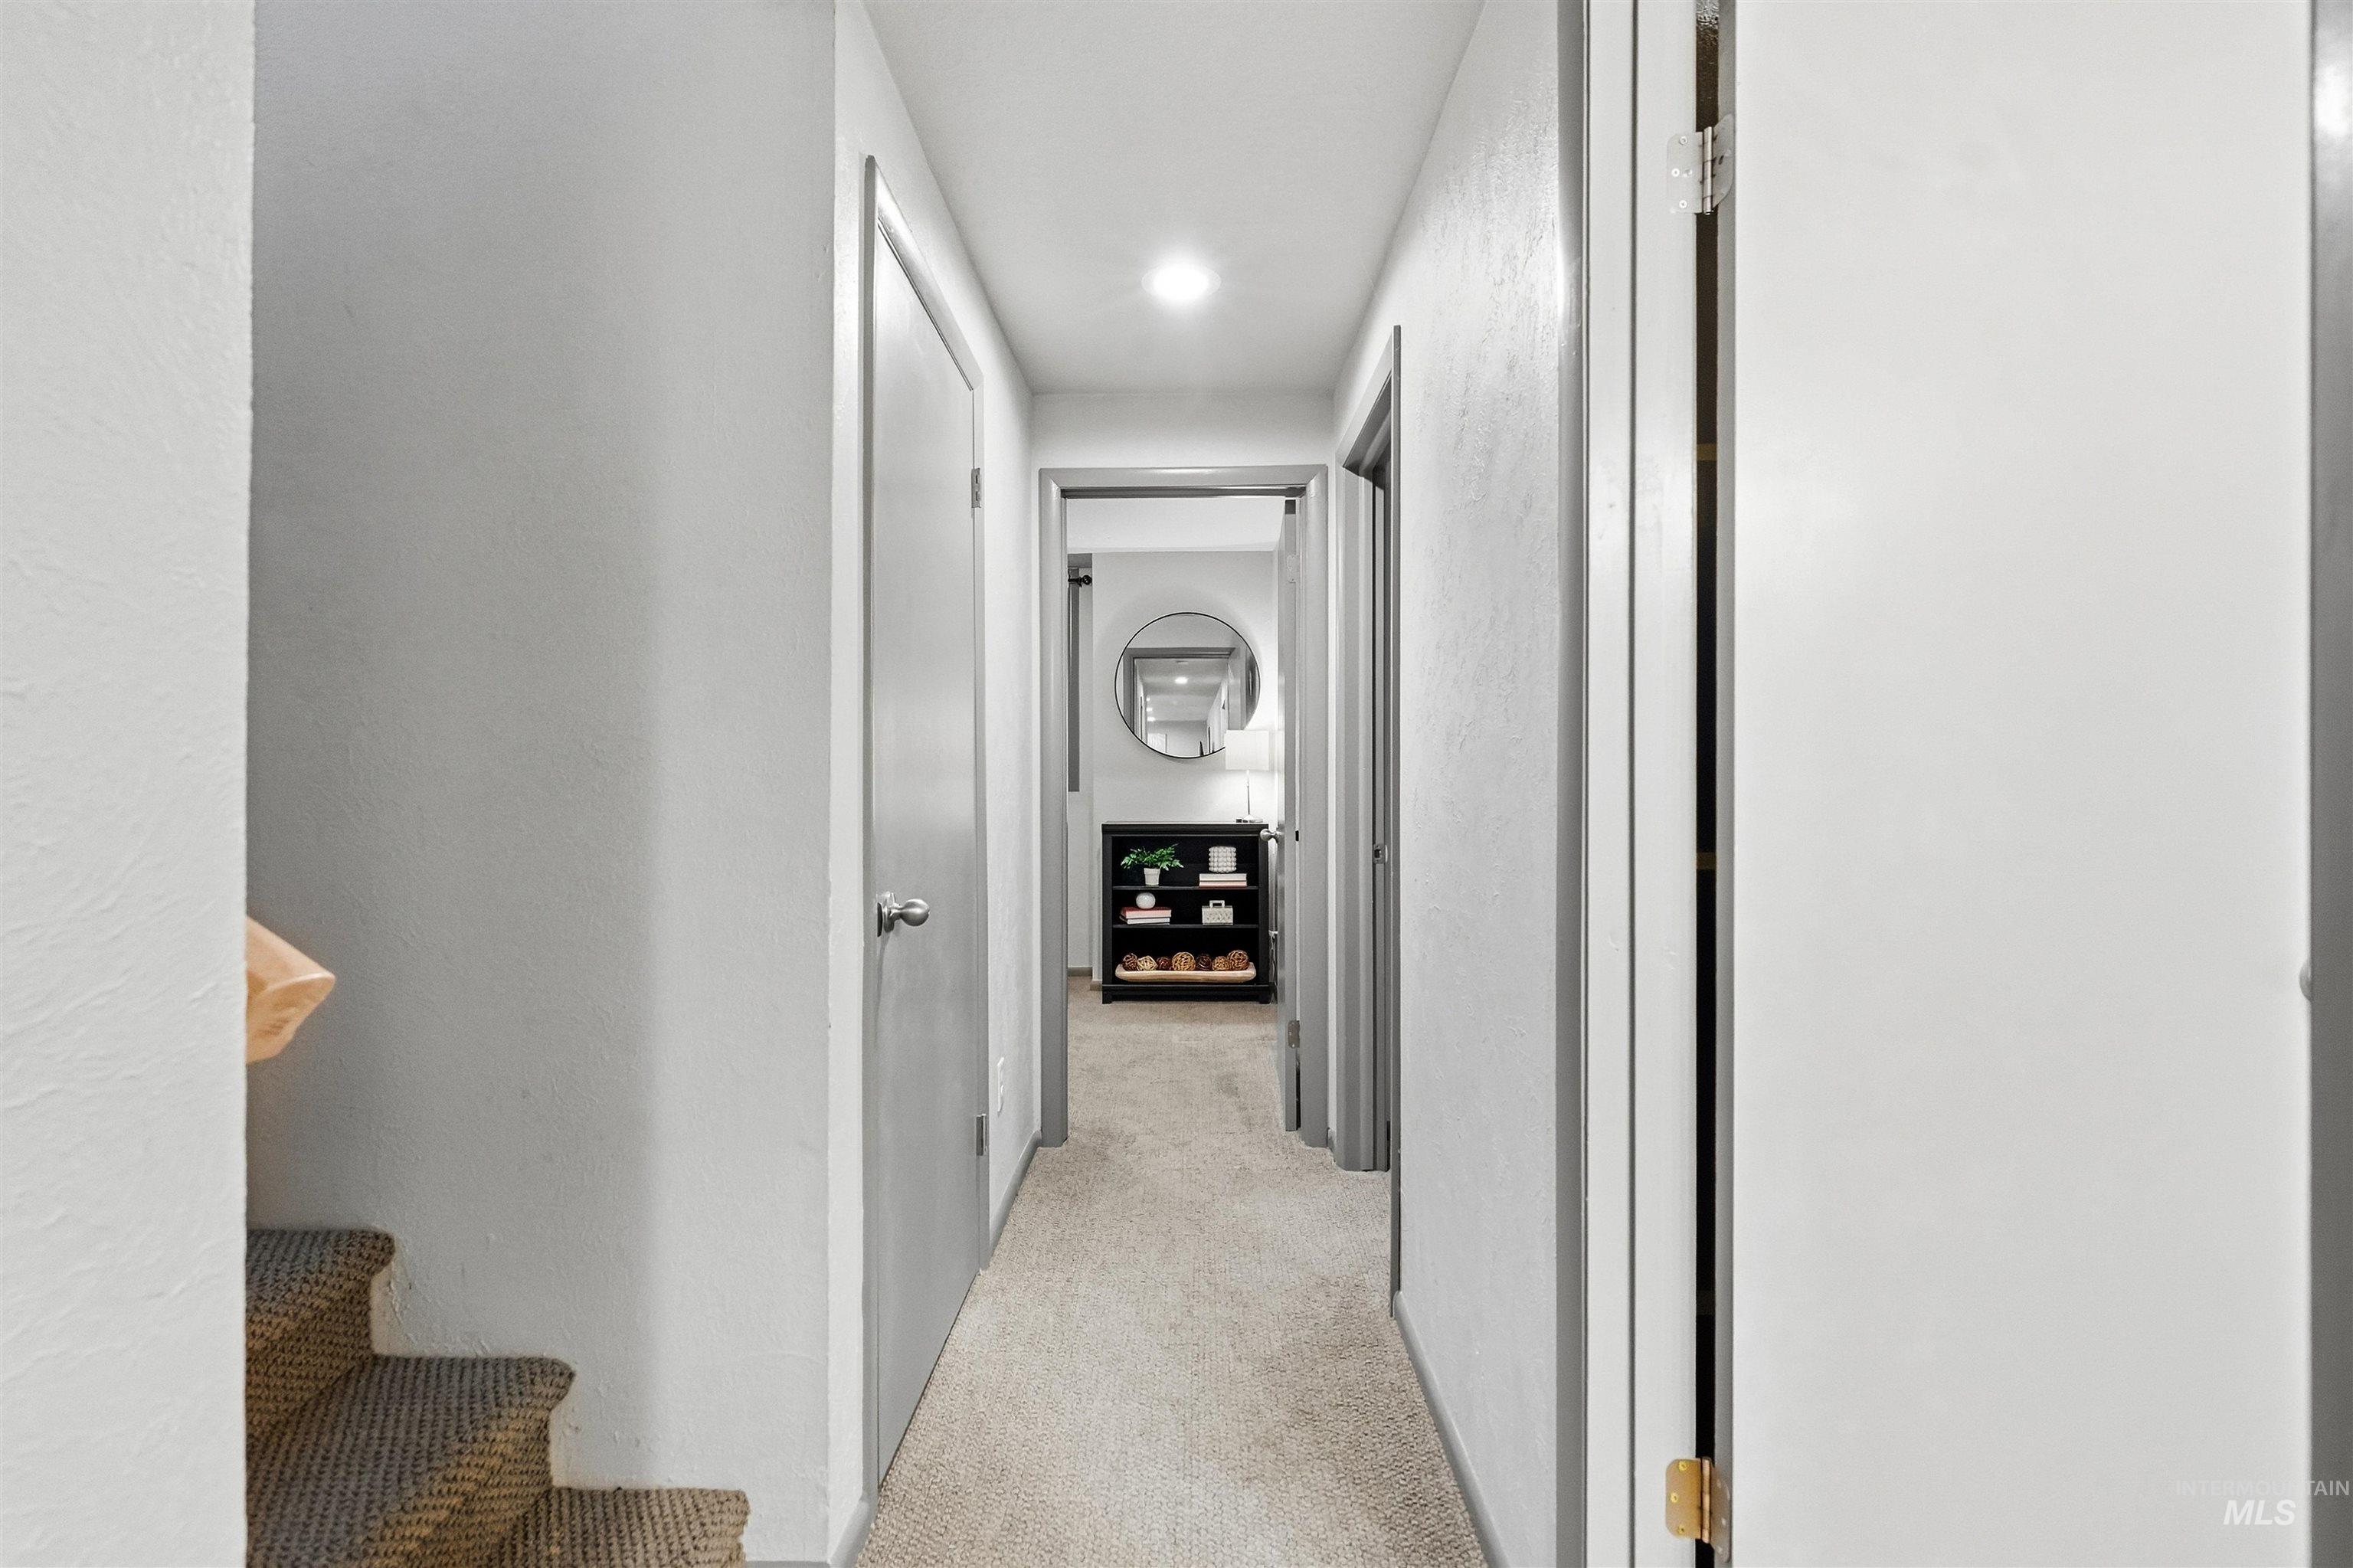
Carpeted hallway with gray doors, a staircase, and a console beneath a round mirror.
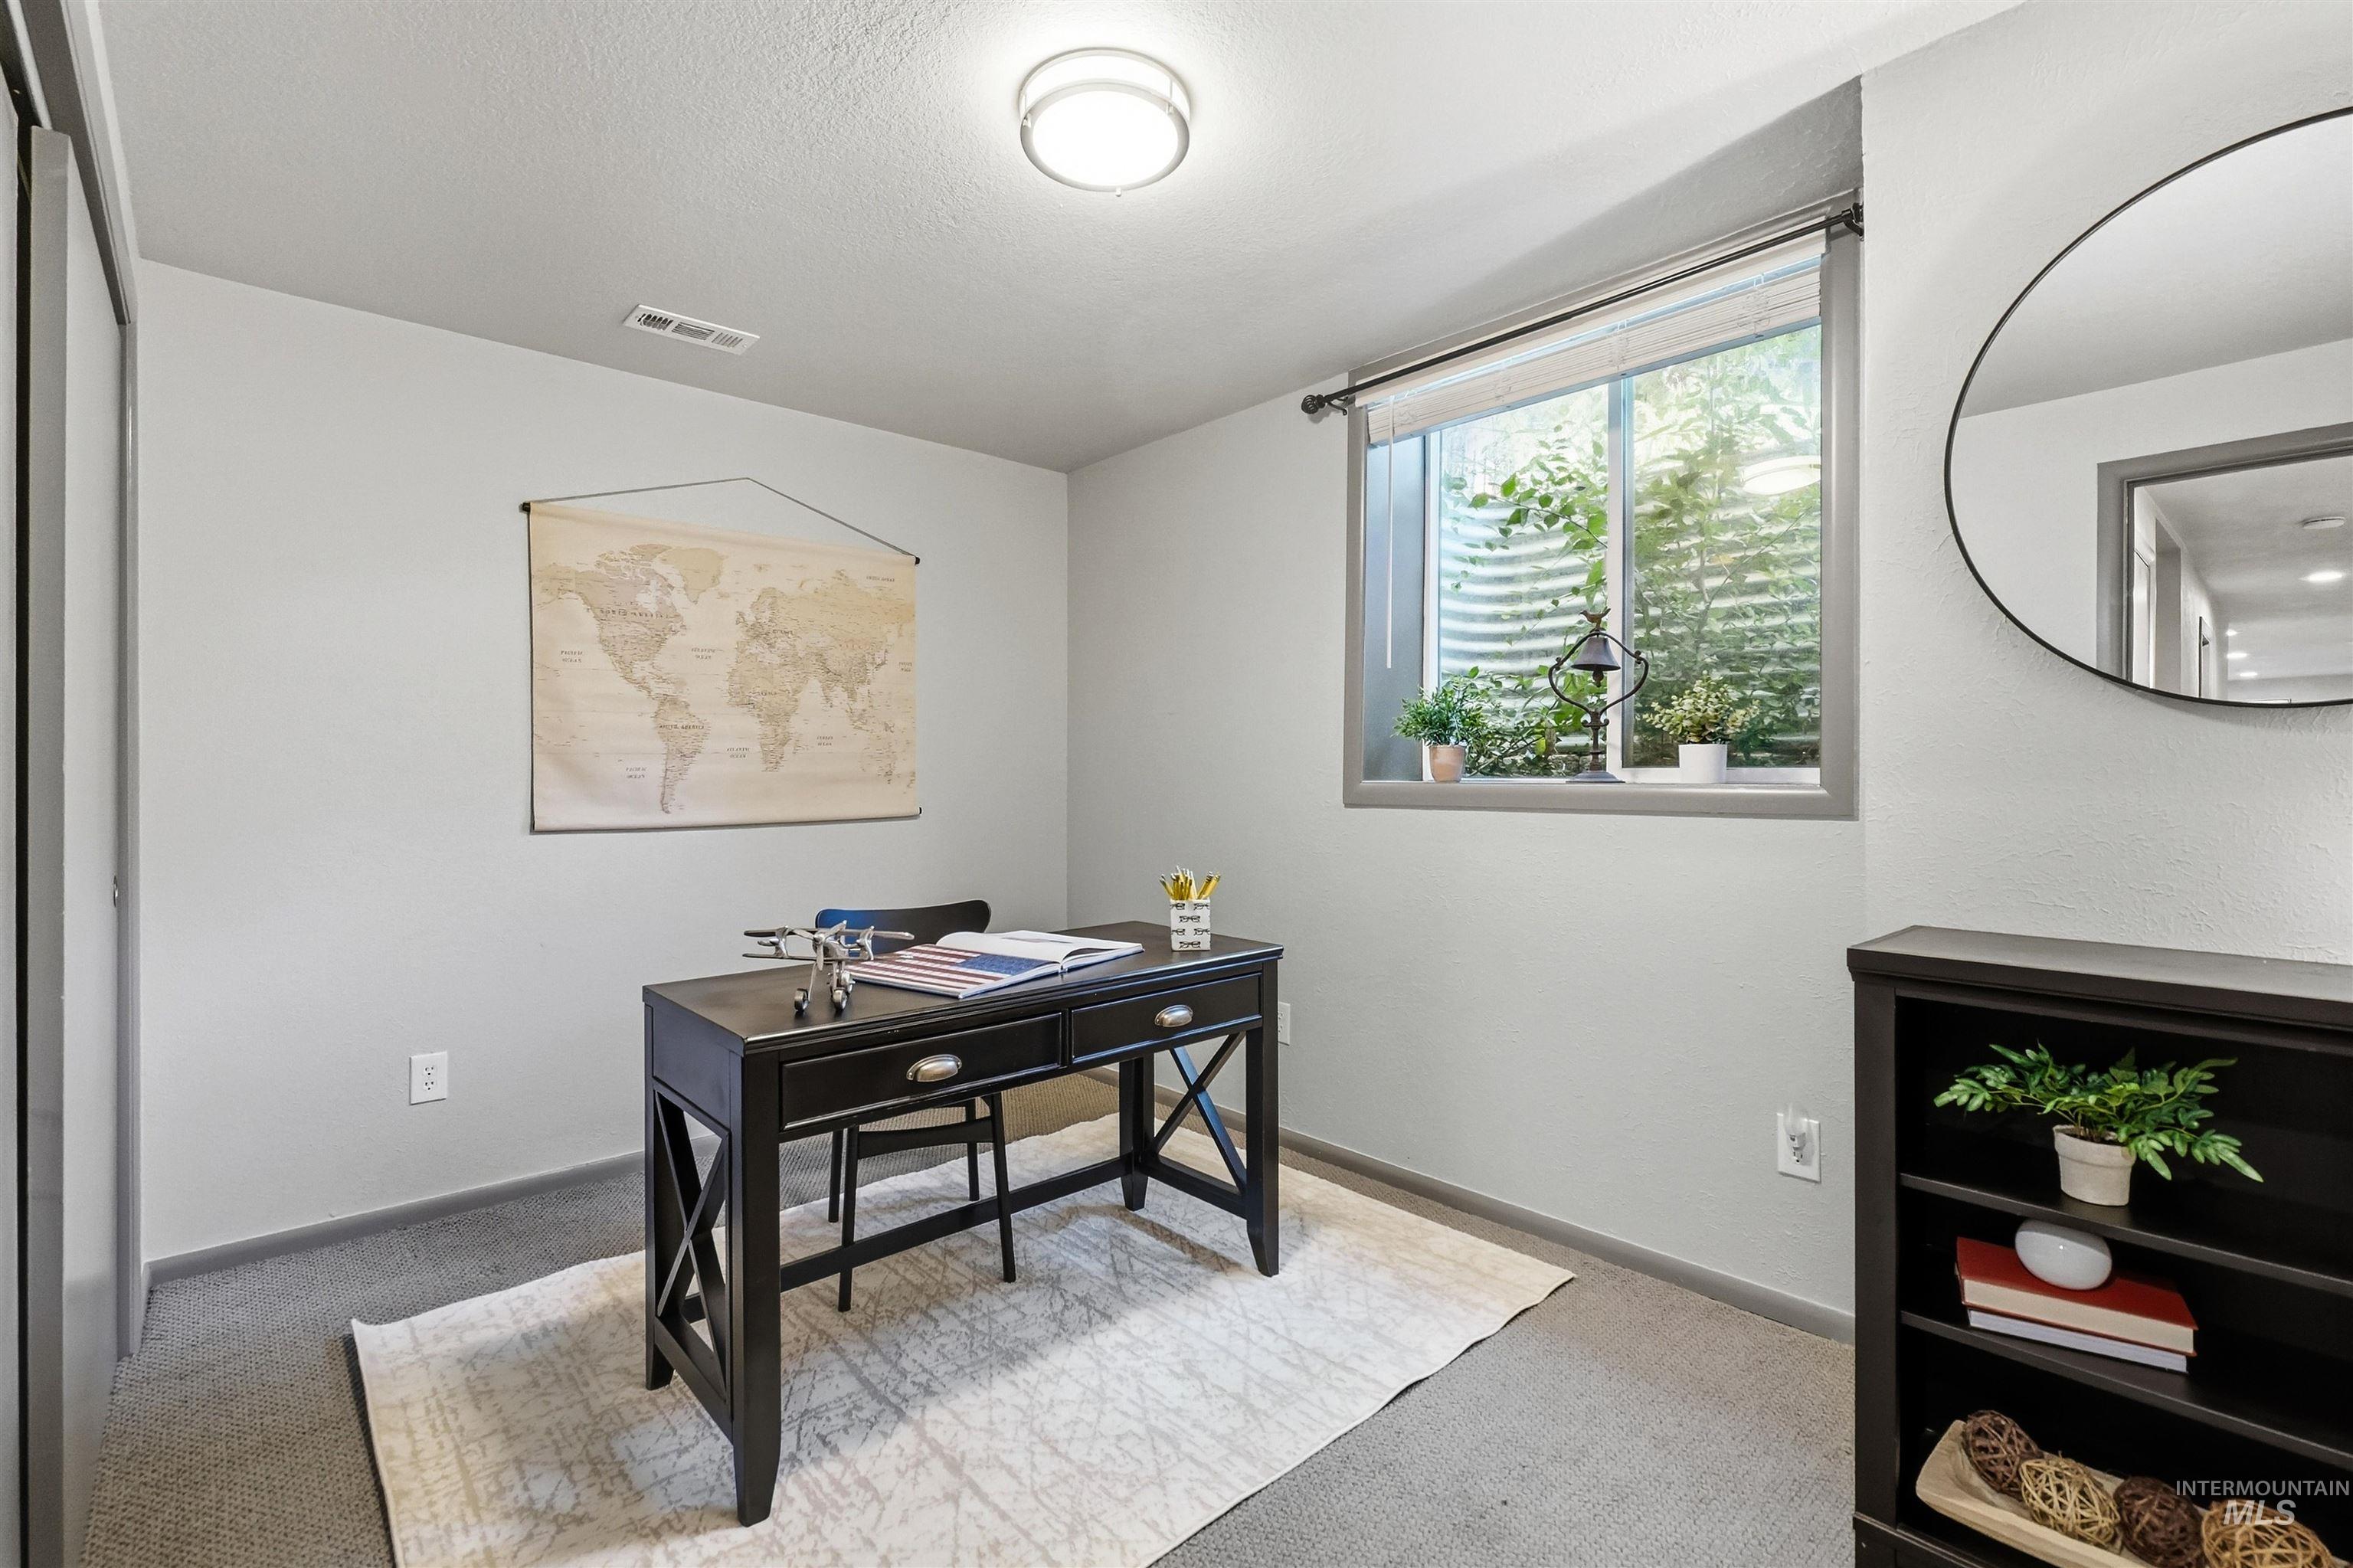
Staged home office with a dark desk, world map wall hanging, and window overlooking greenery.
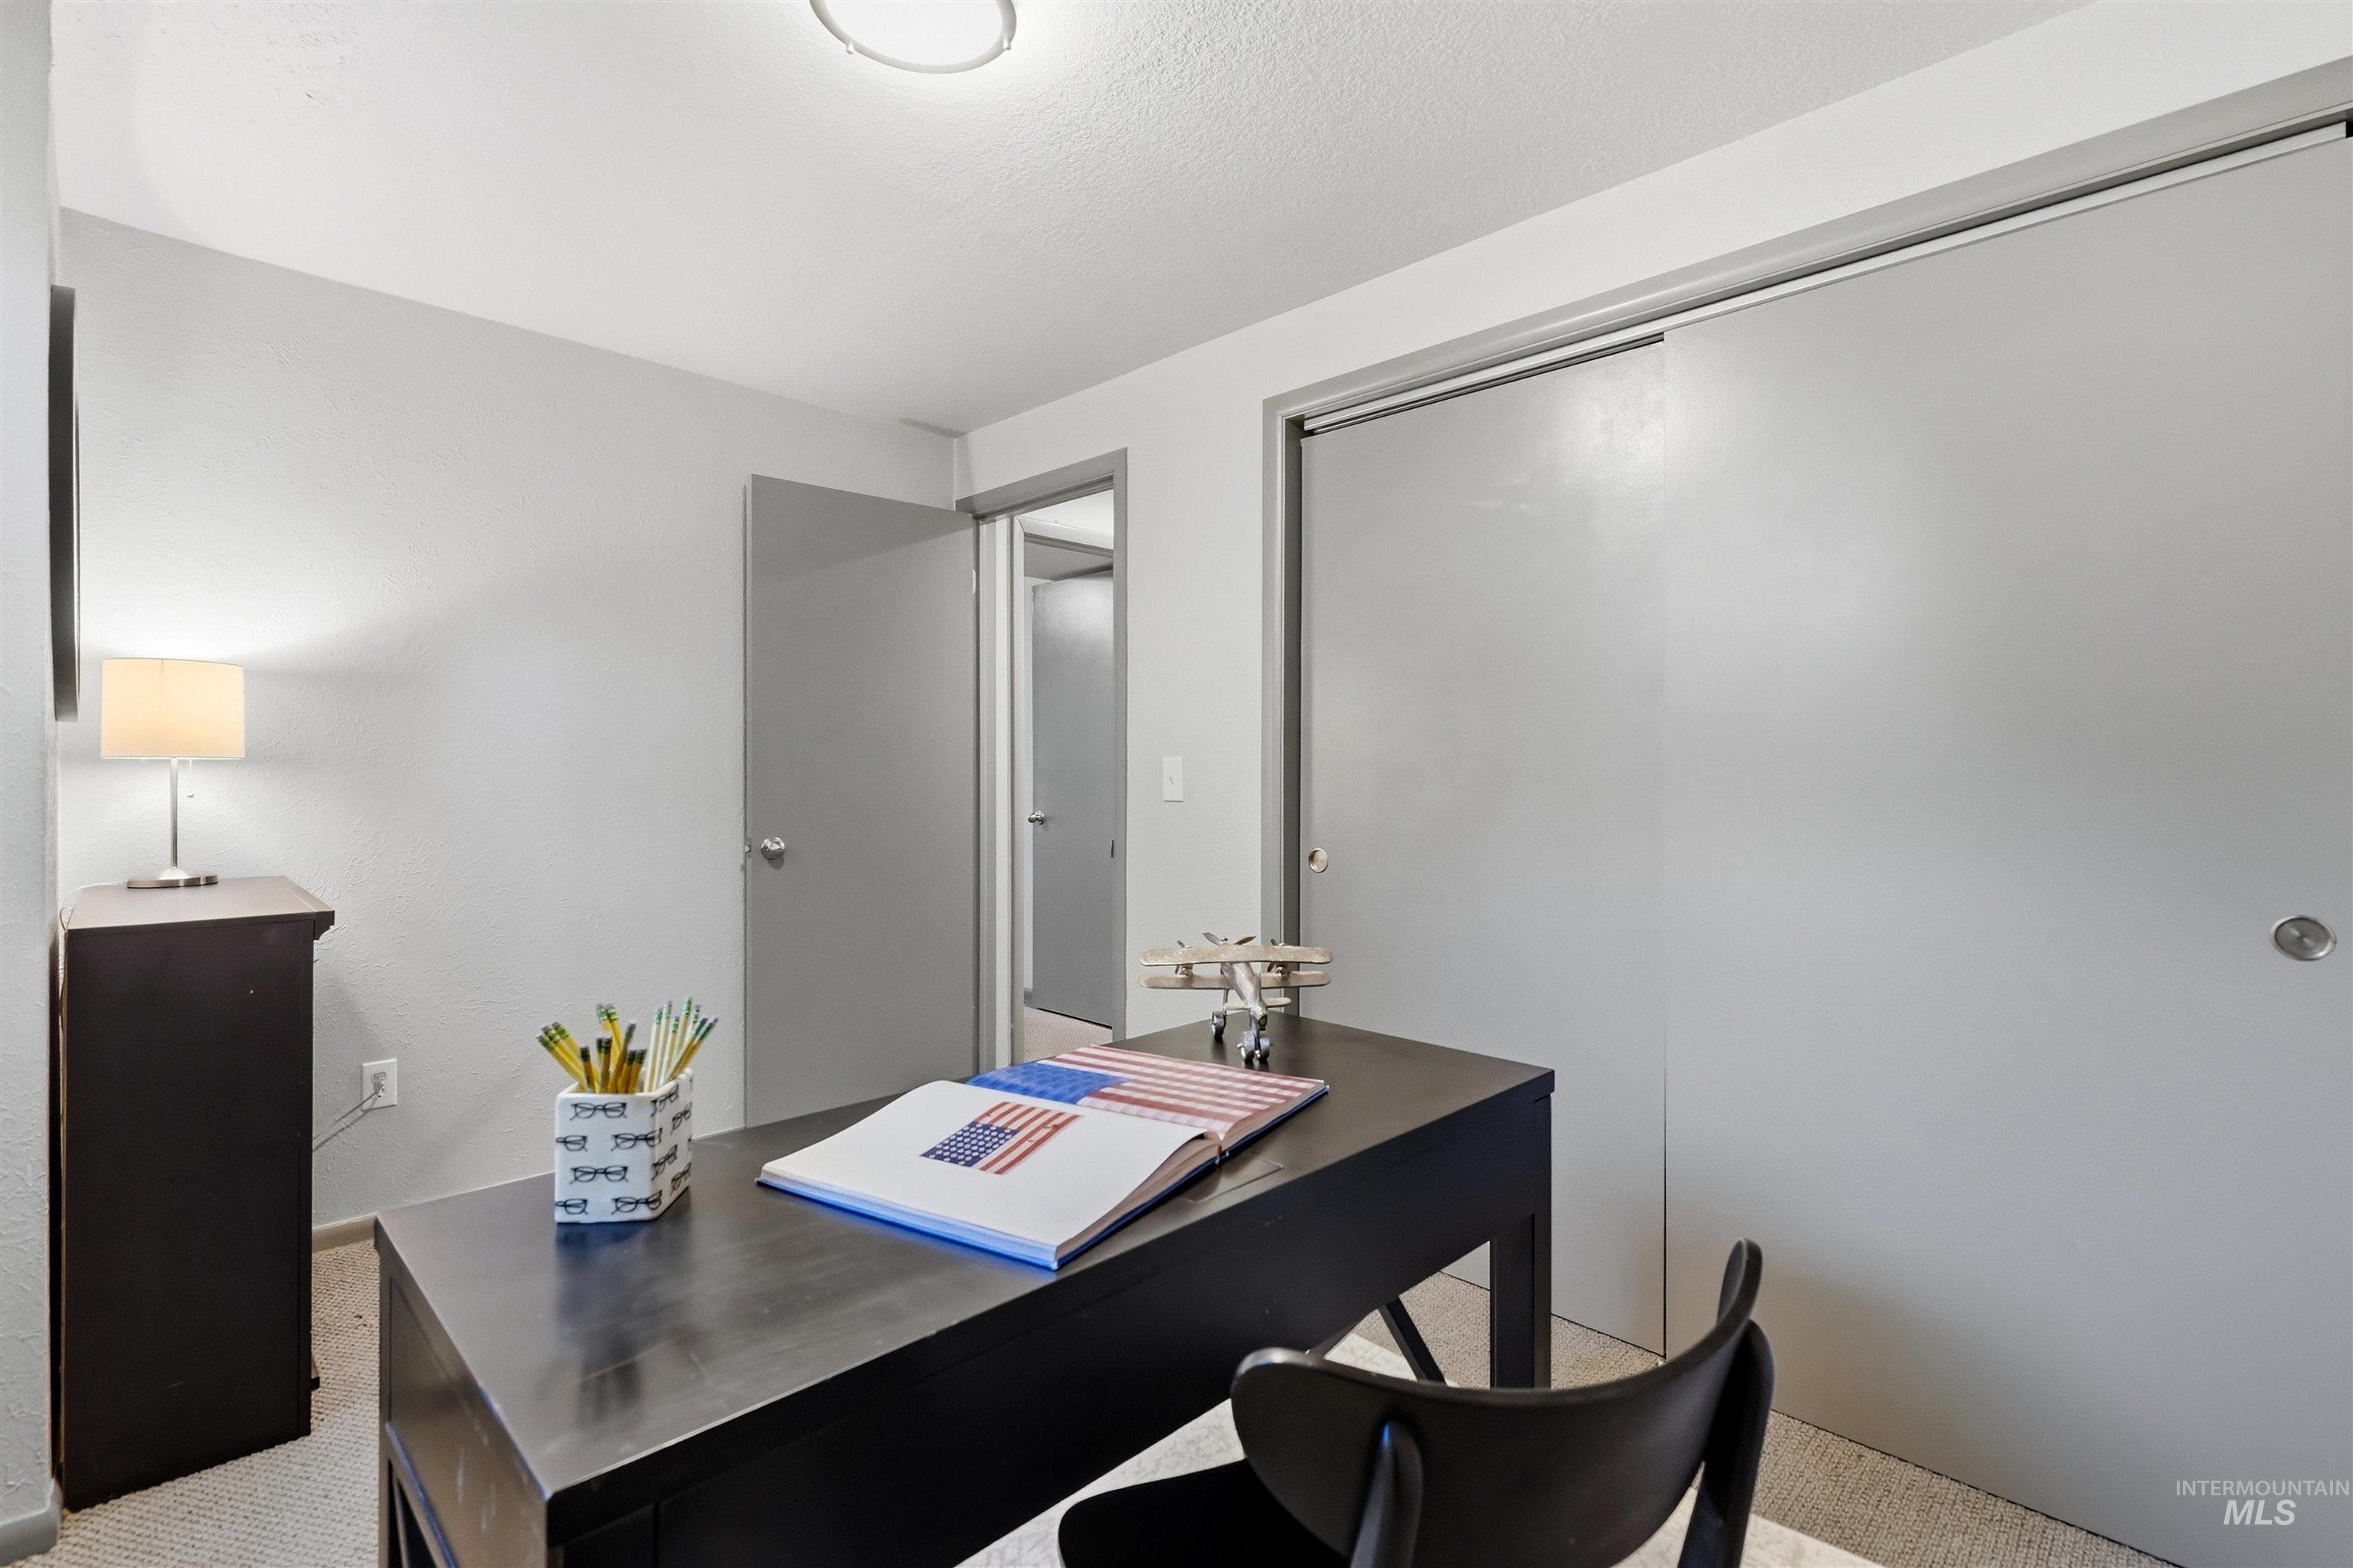
Home office with a dark desk, model airplane, and sliding closet doors.
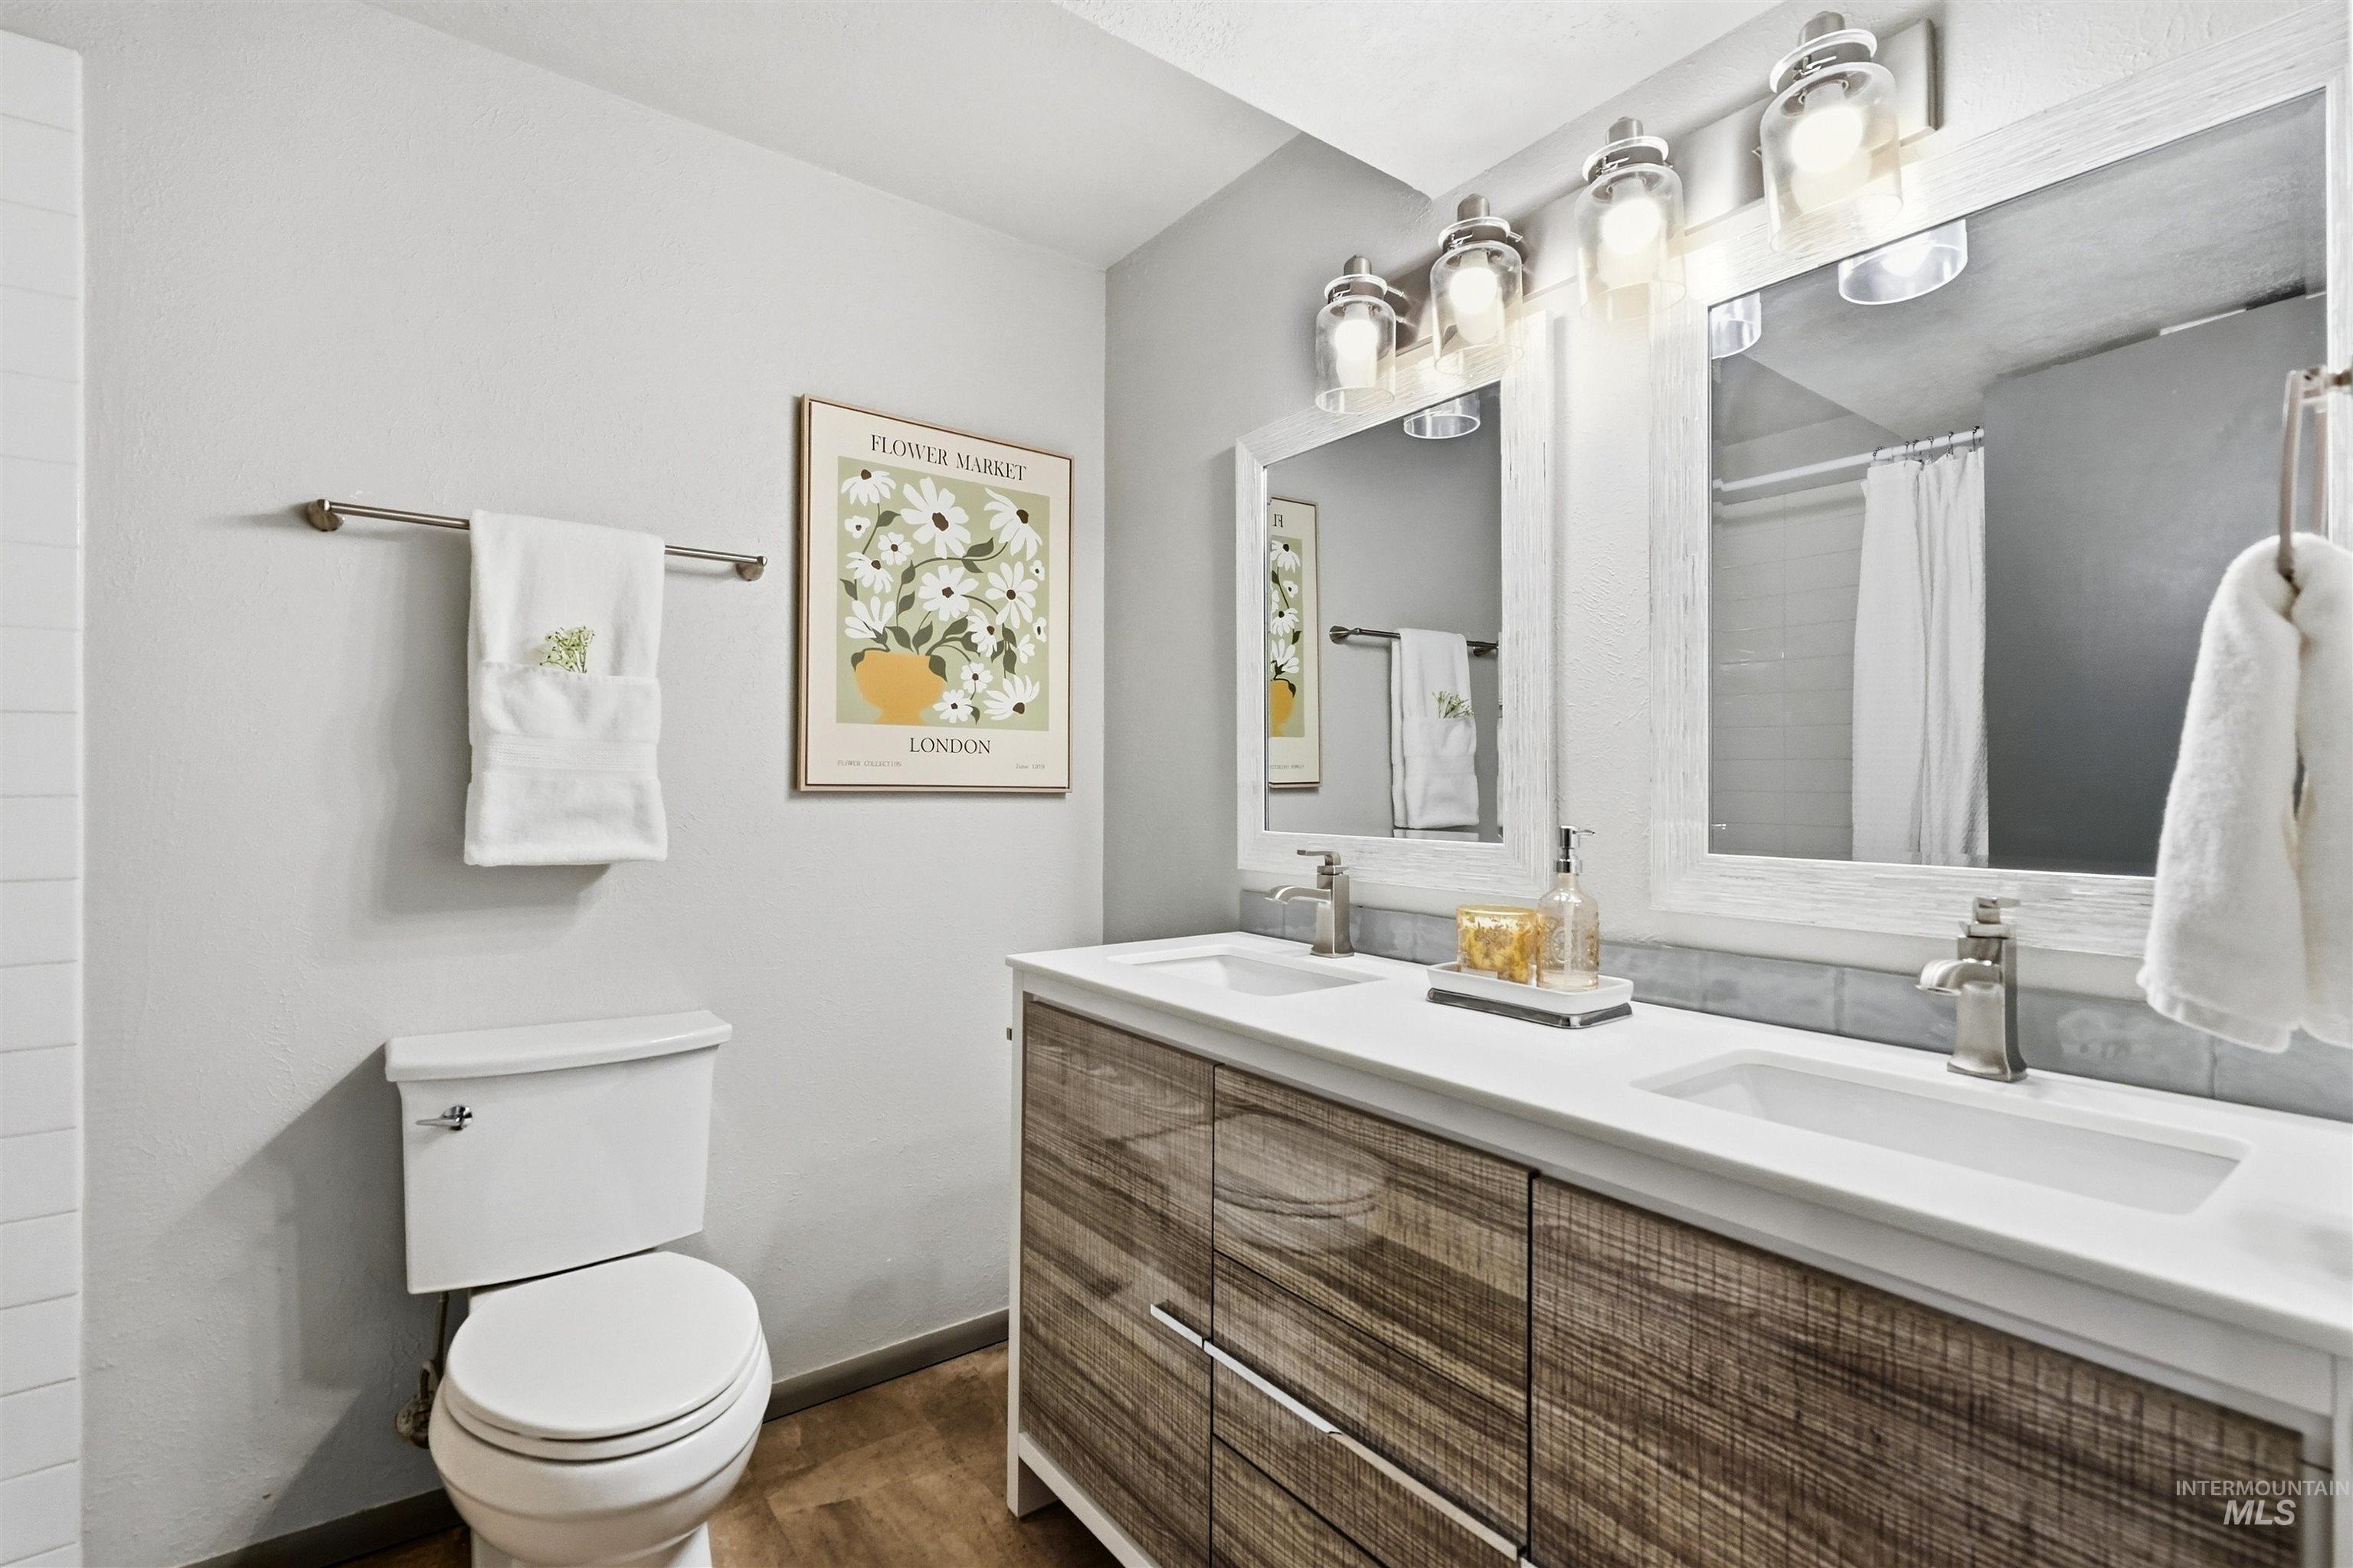
Bathroom with a double-sink wood vanity, framed floral print, and glass-front light fixtures.
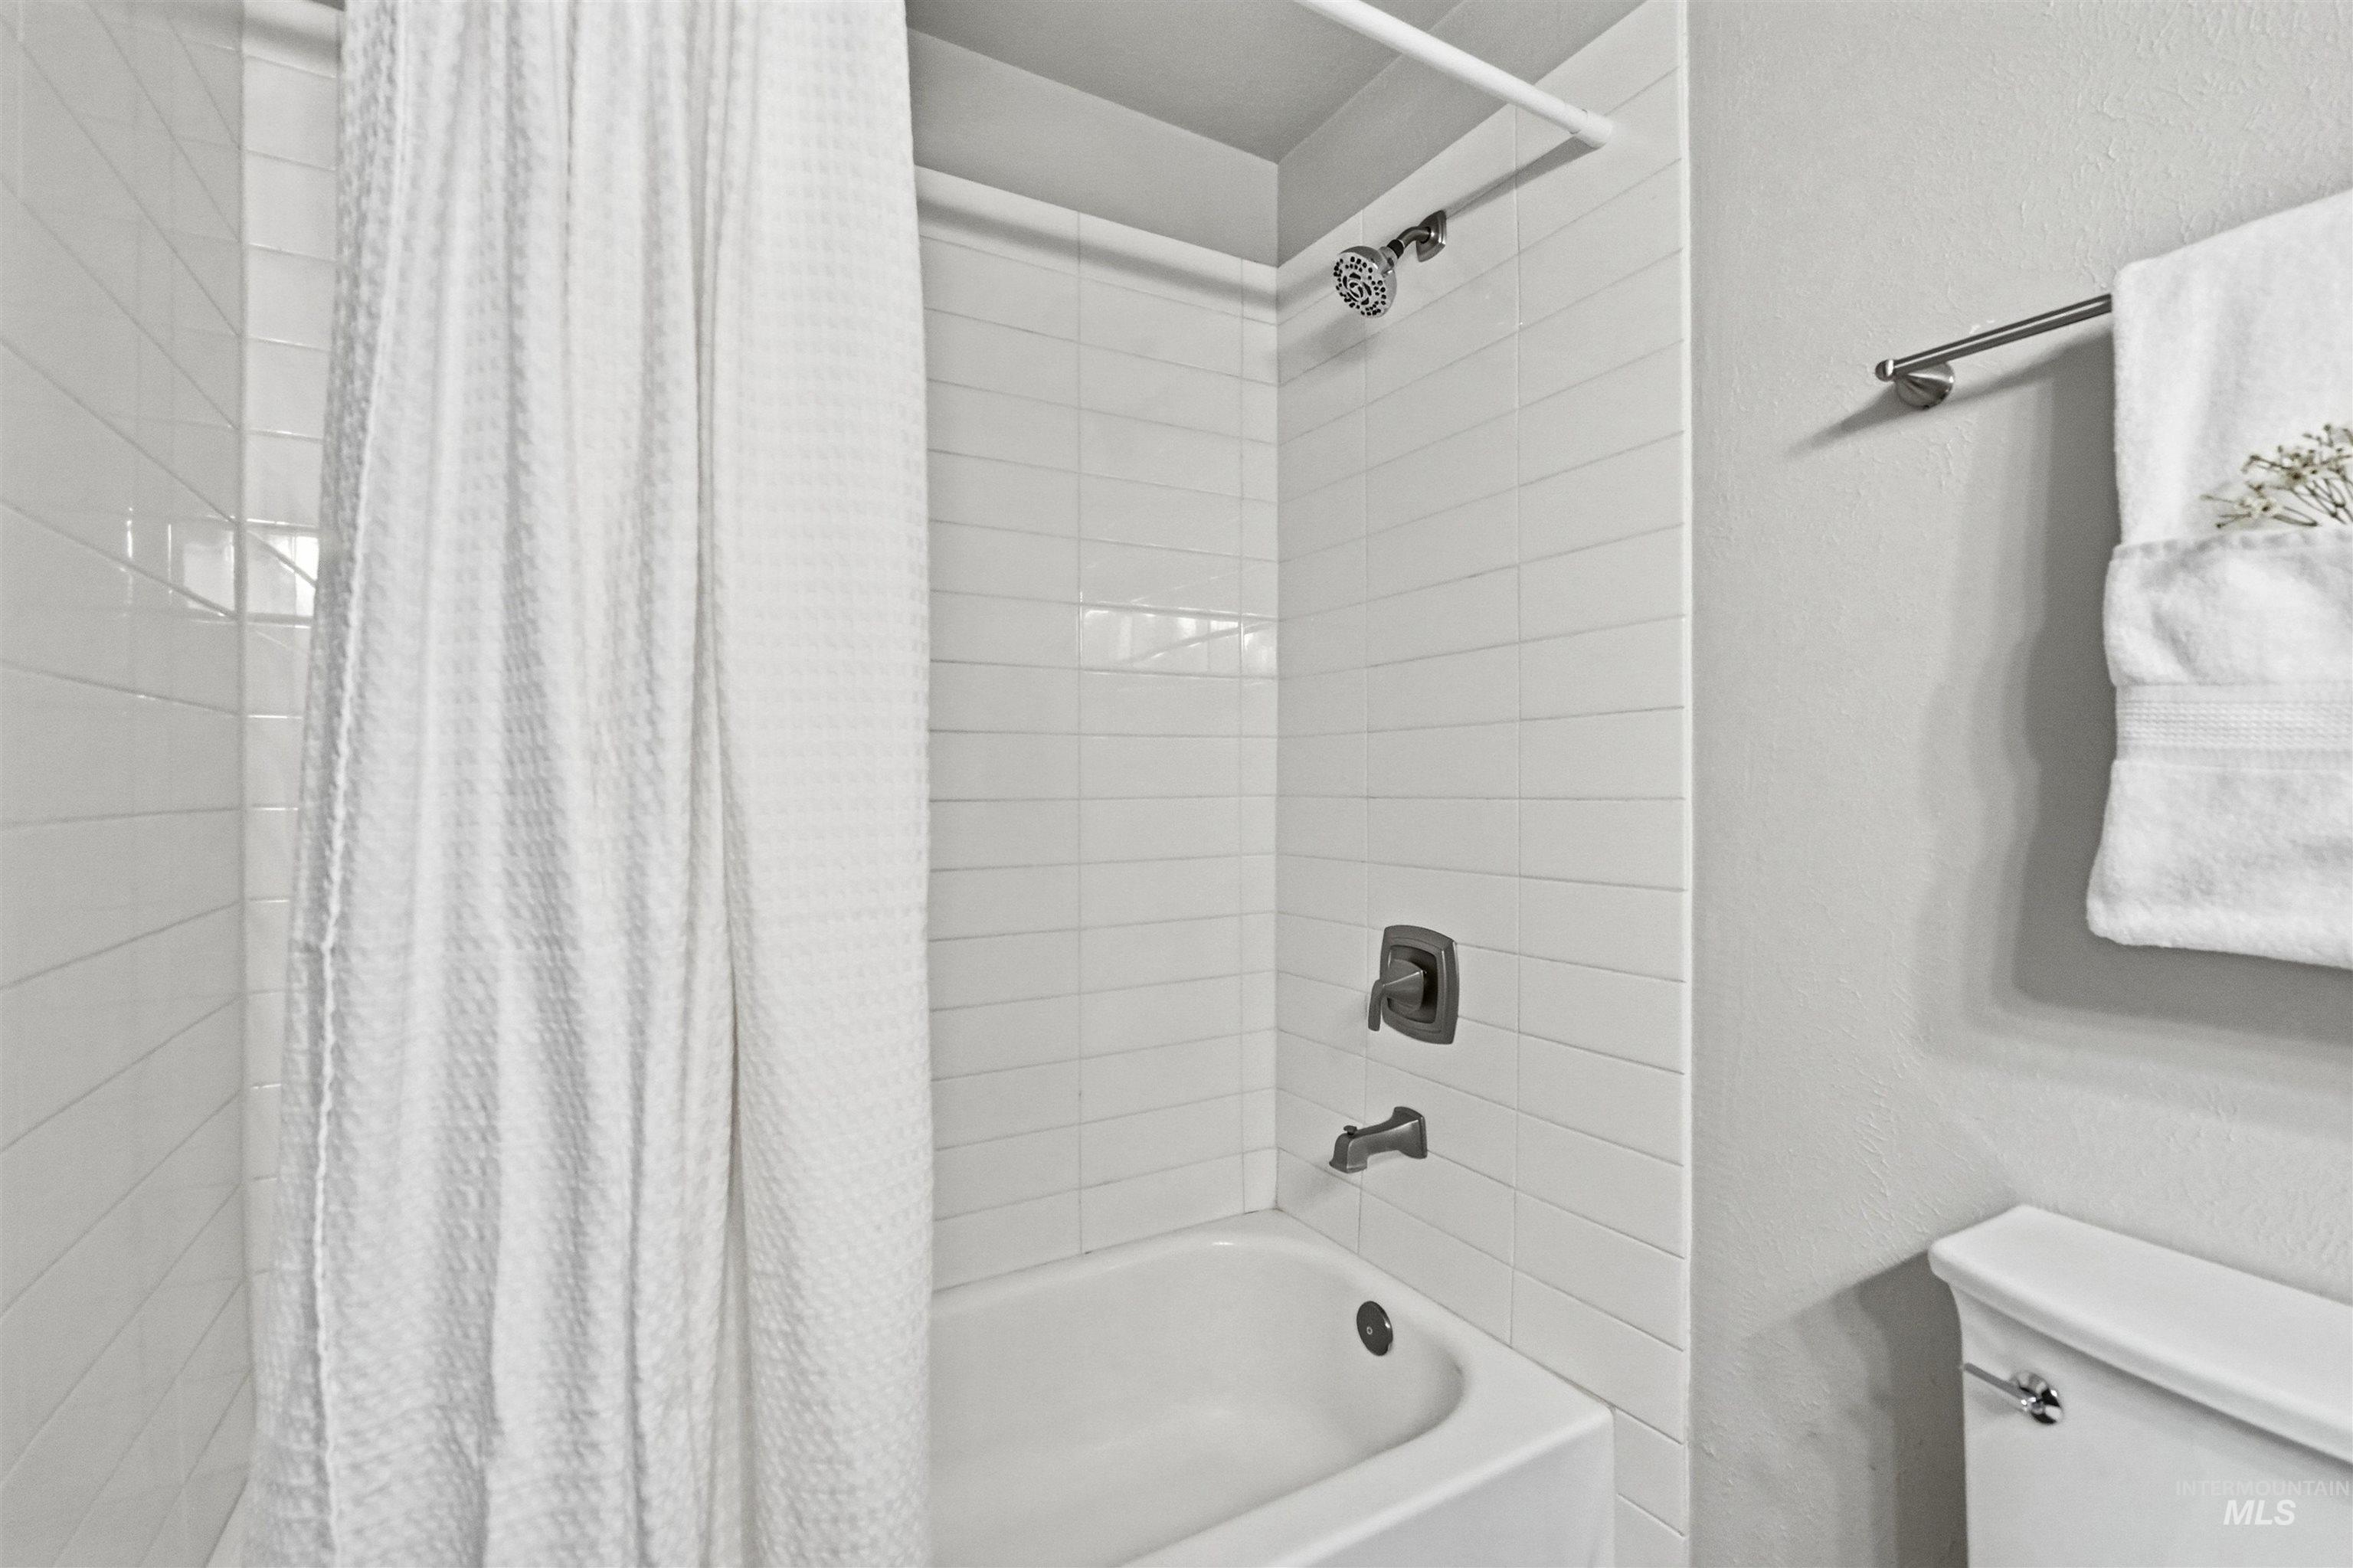
Bathroom with a white tiled tub-shower, shower curtain, towel bar, and toilet.
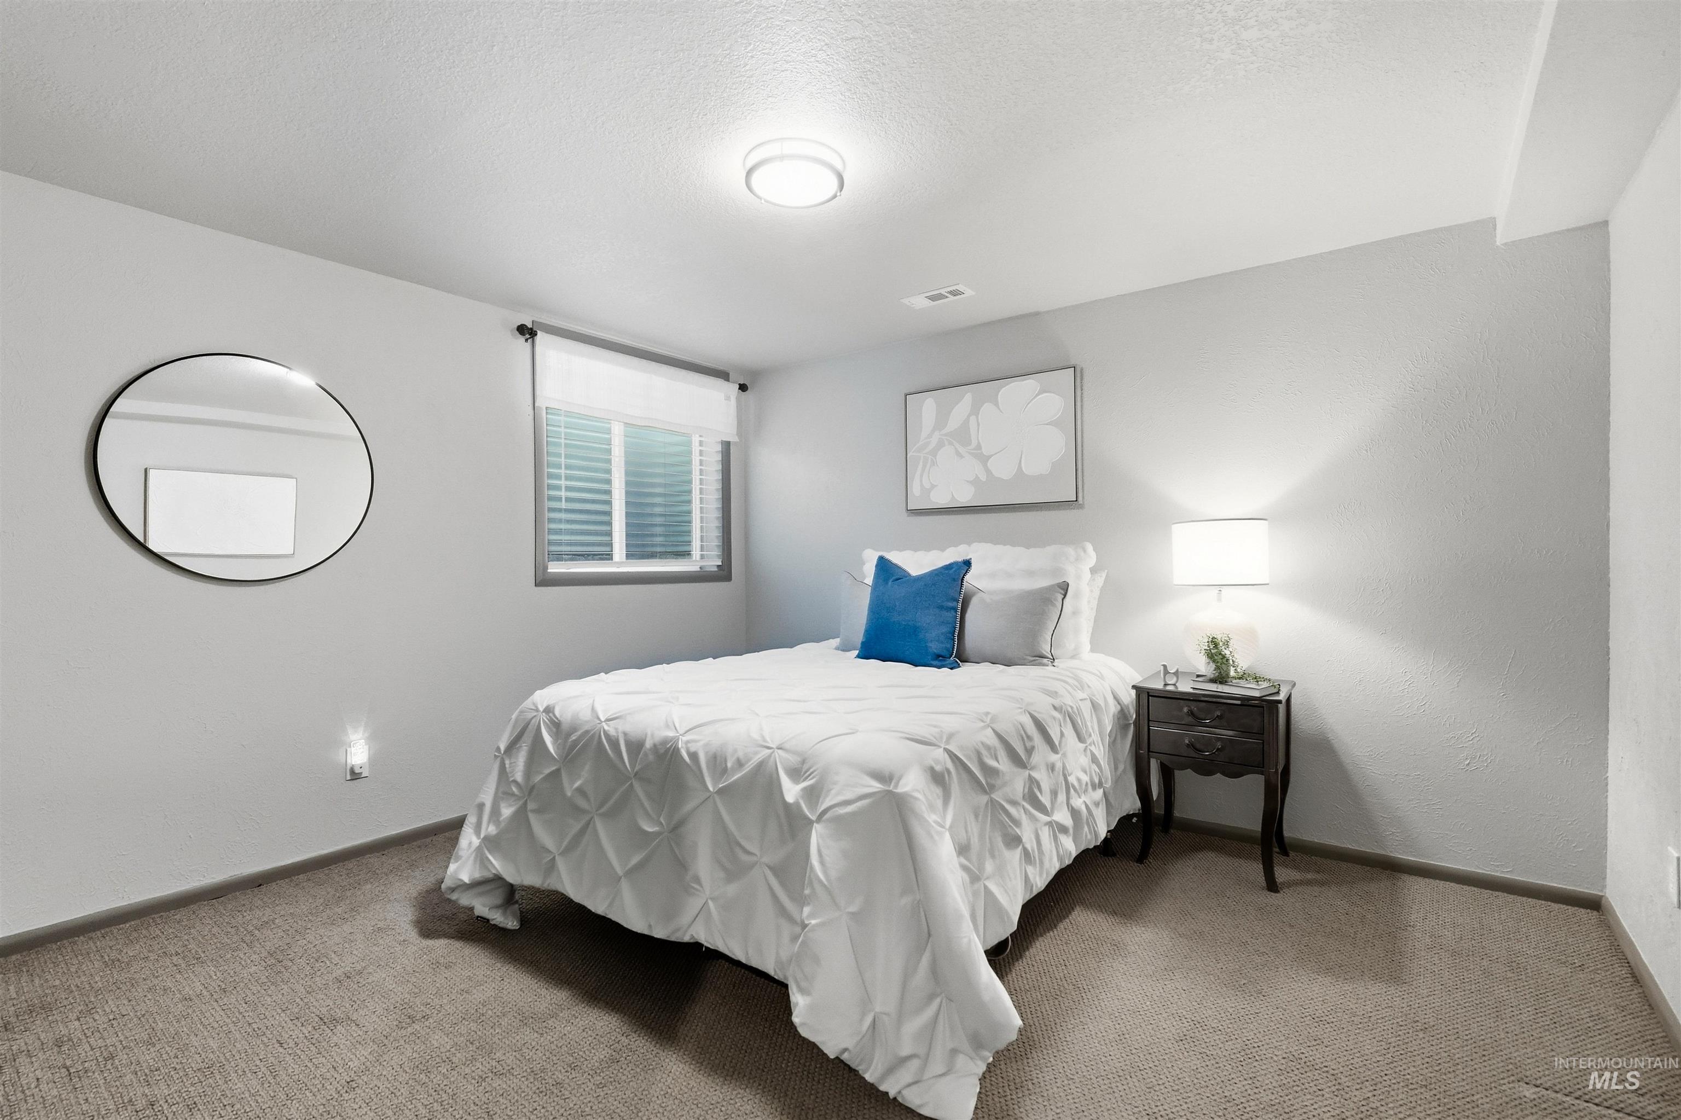
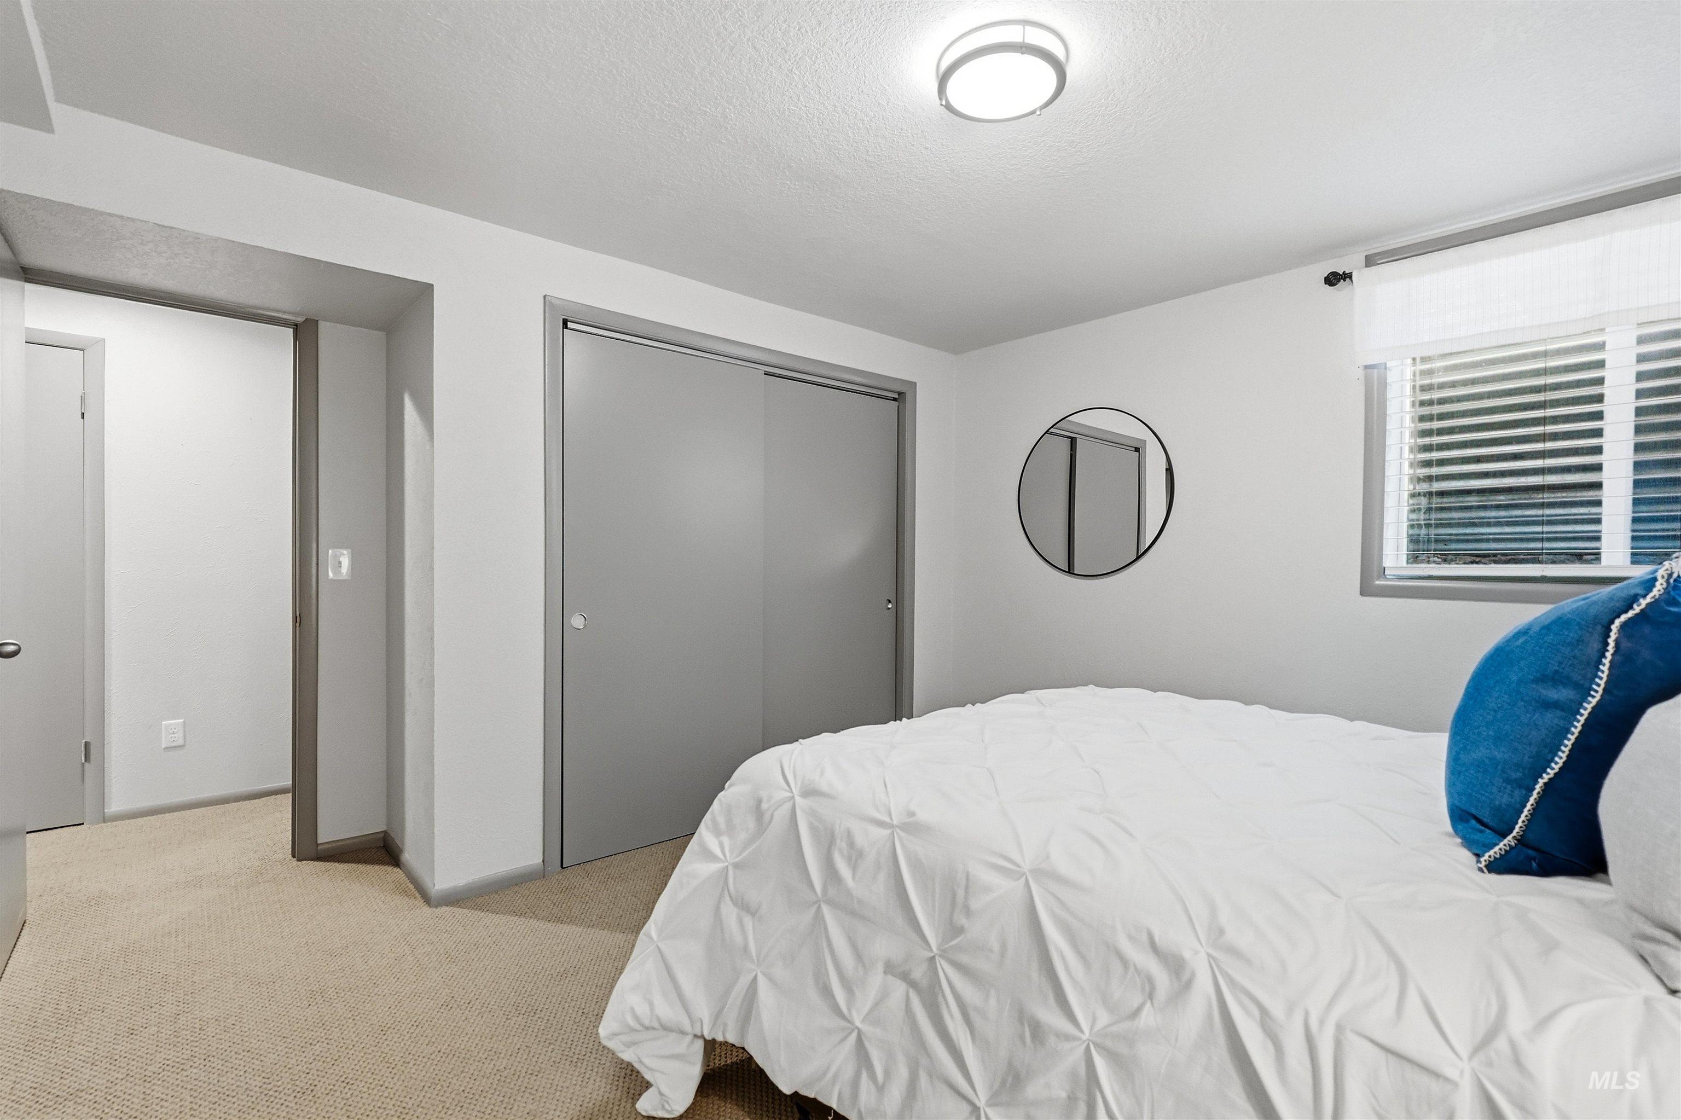
Staged bedroom with a white bed, blue accent pillow, round mirror, and bedside table.
Bedroom with a white quilted bed, gray sliding closet doors, and a round wall mirror.
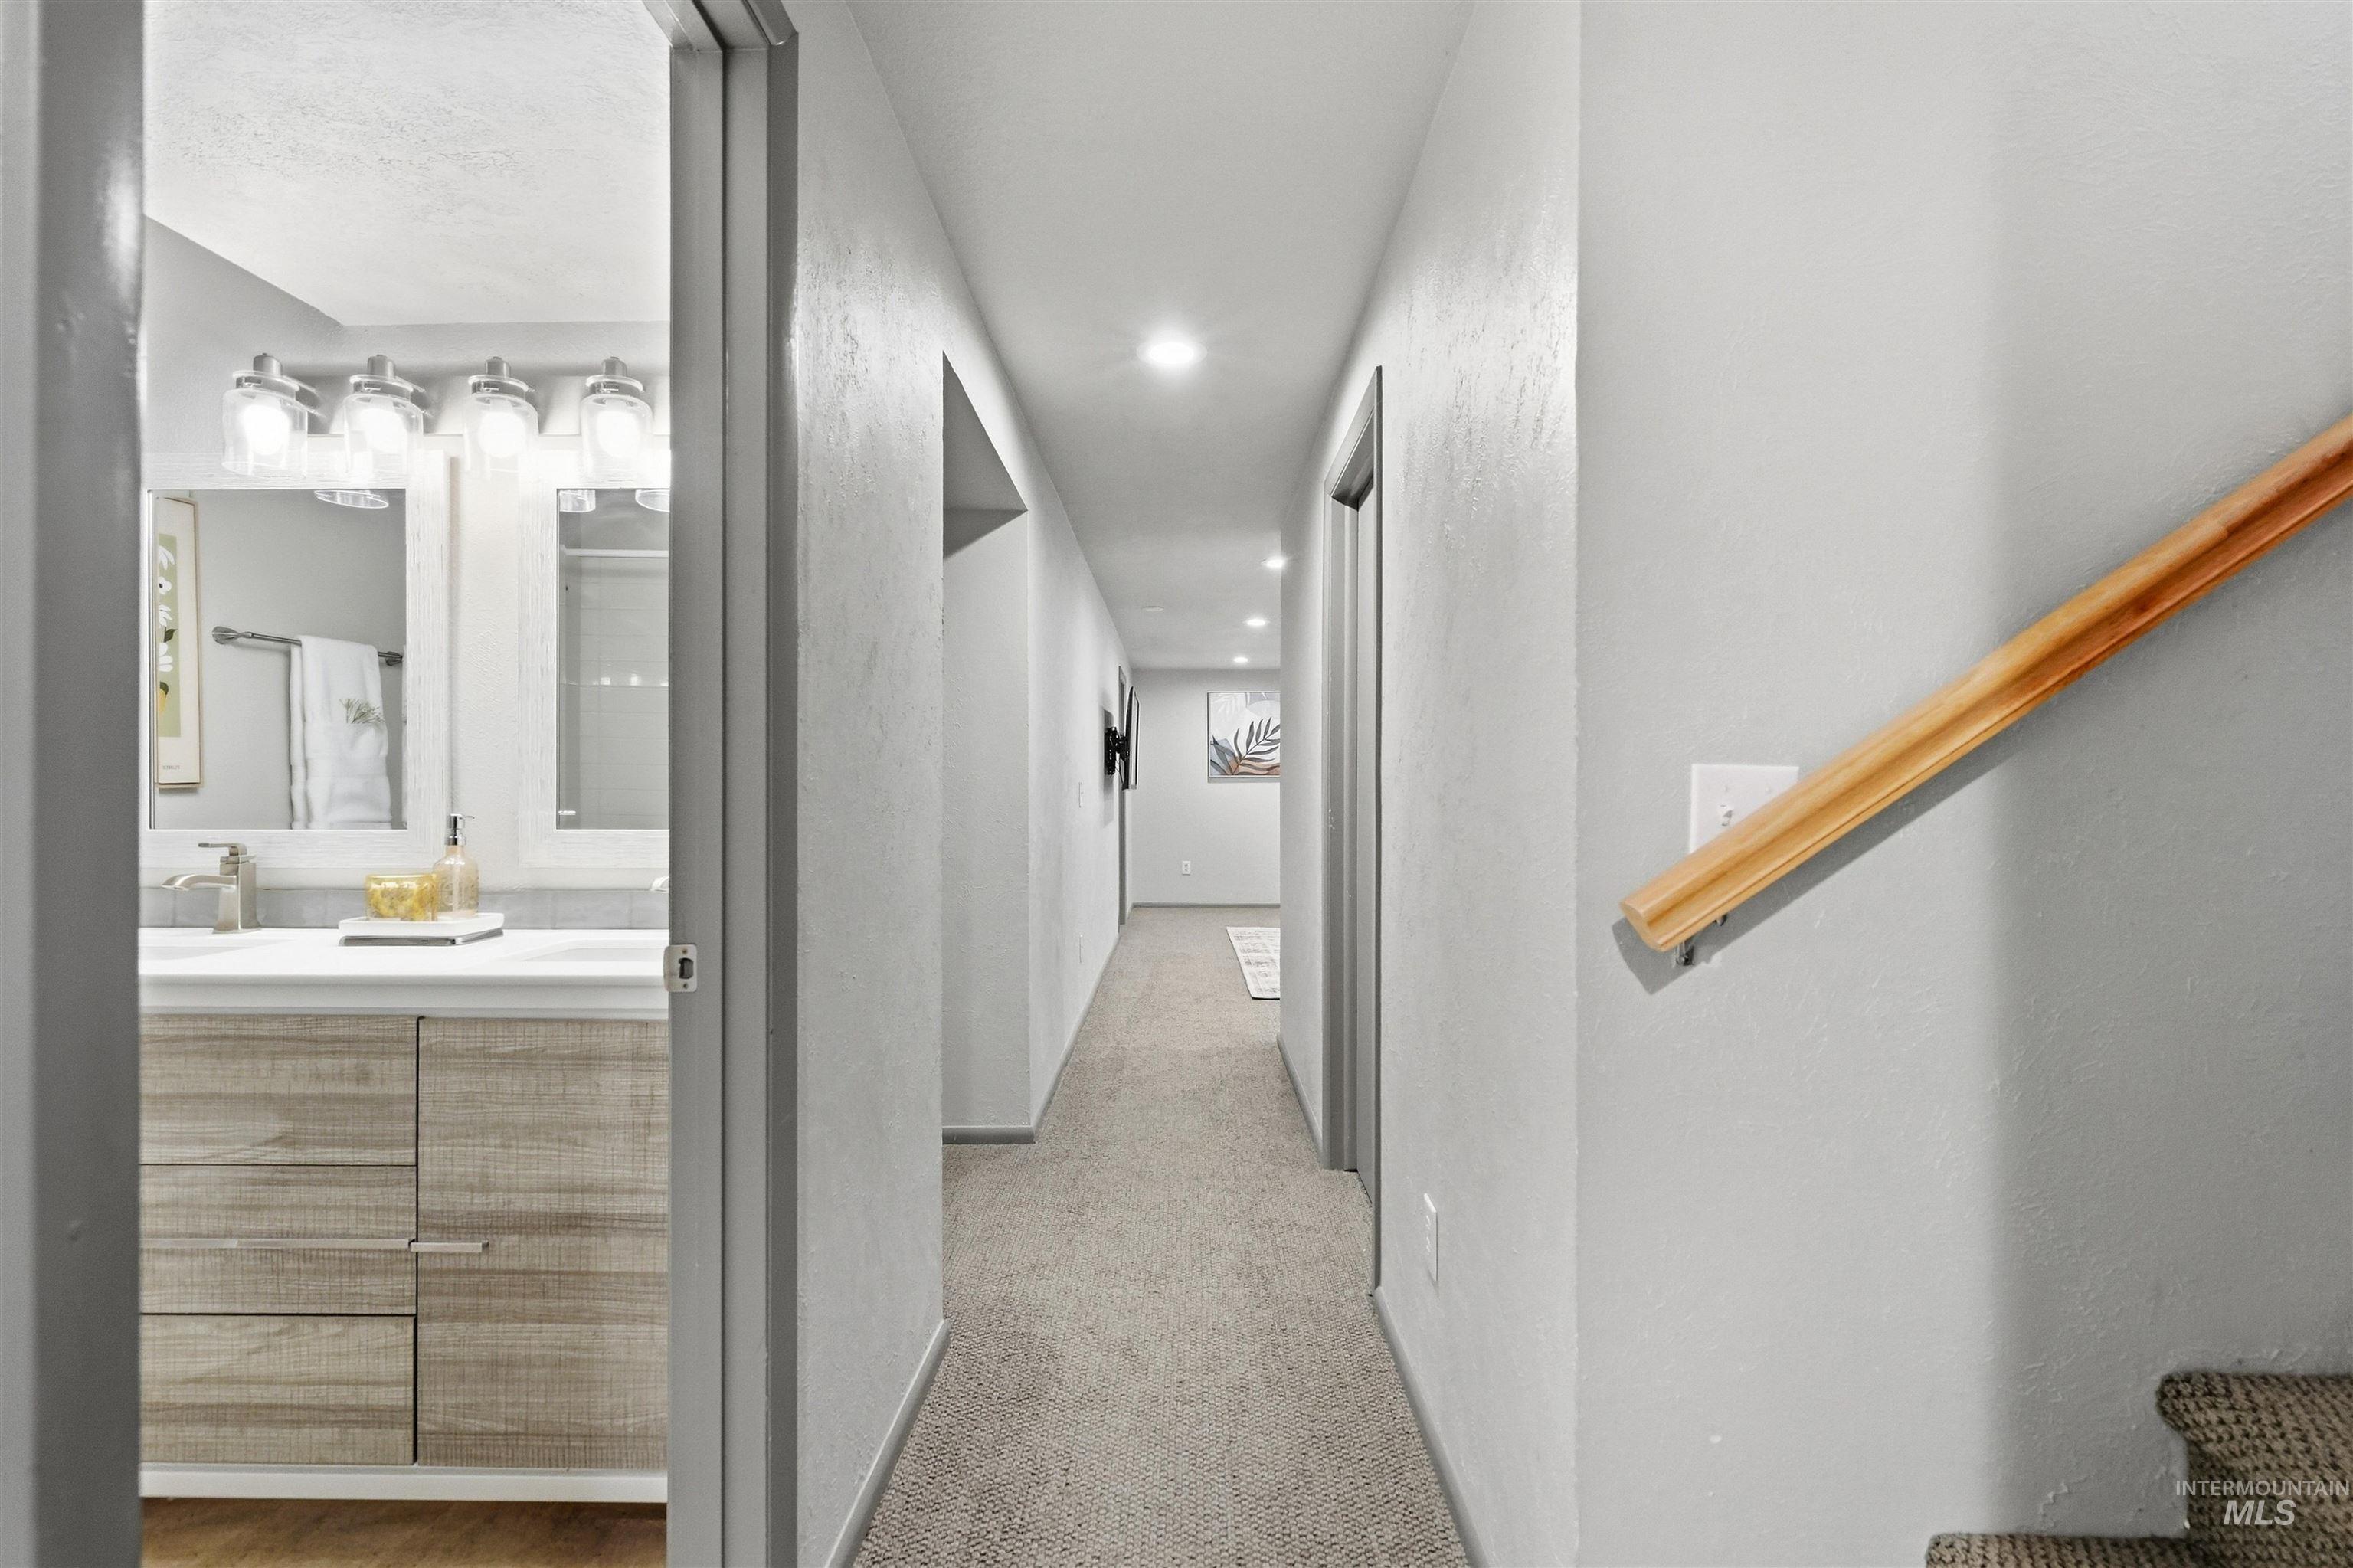
Carpeted hallway beside a bathroom vanity, with a wooden handrail along the stair wall.
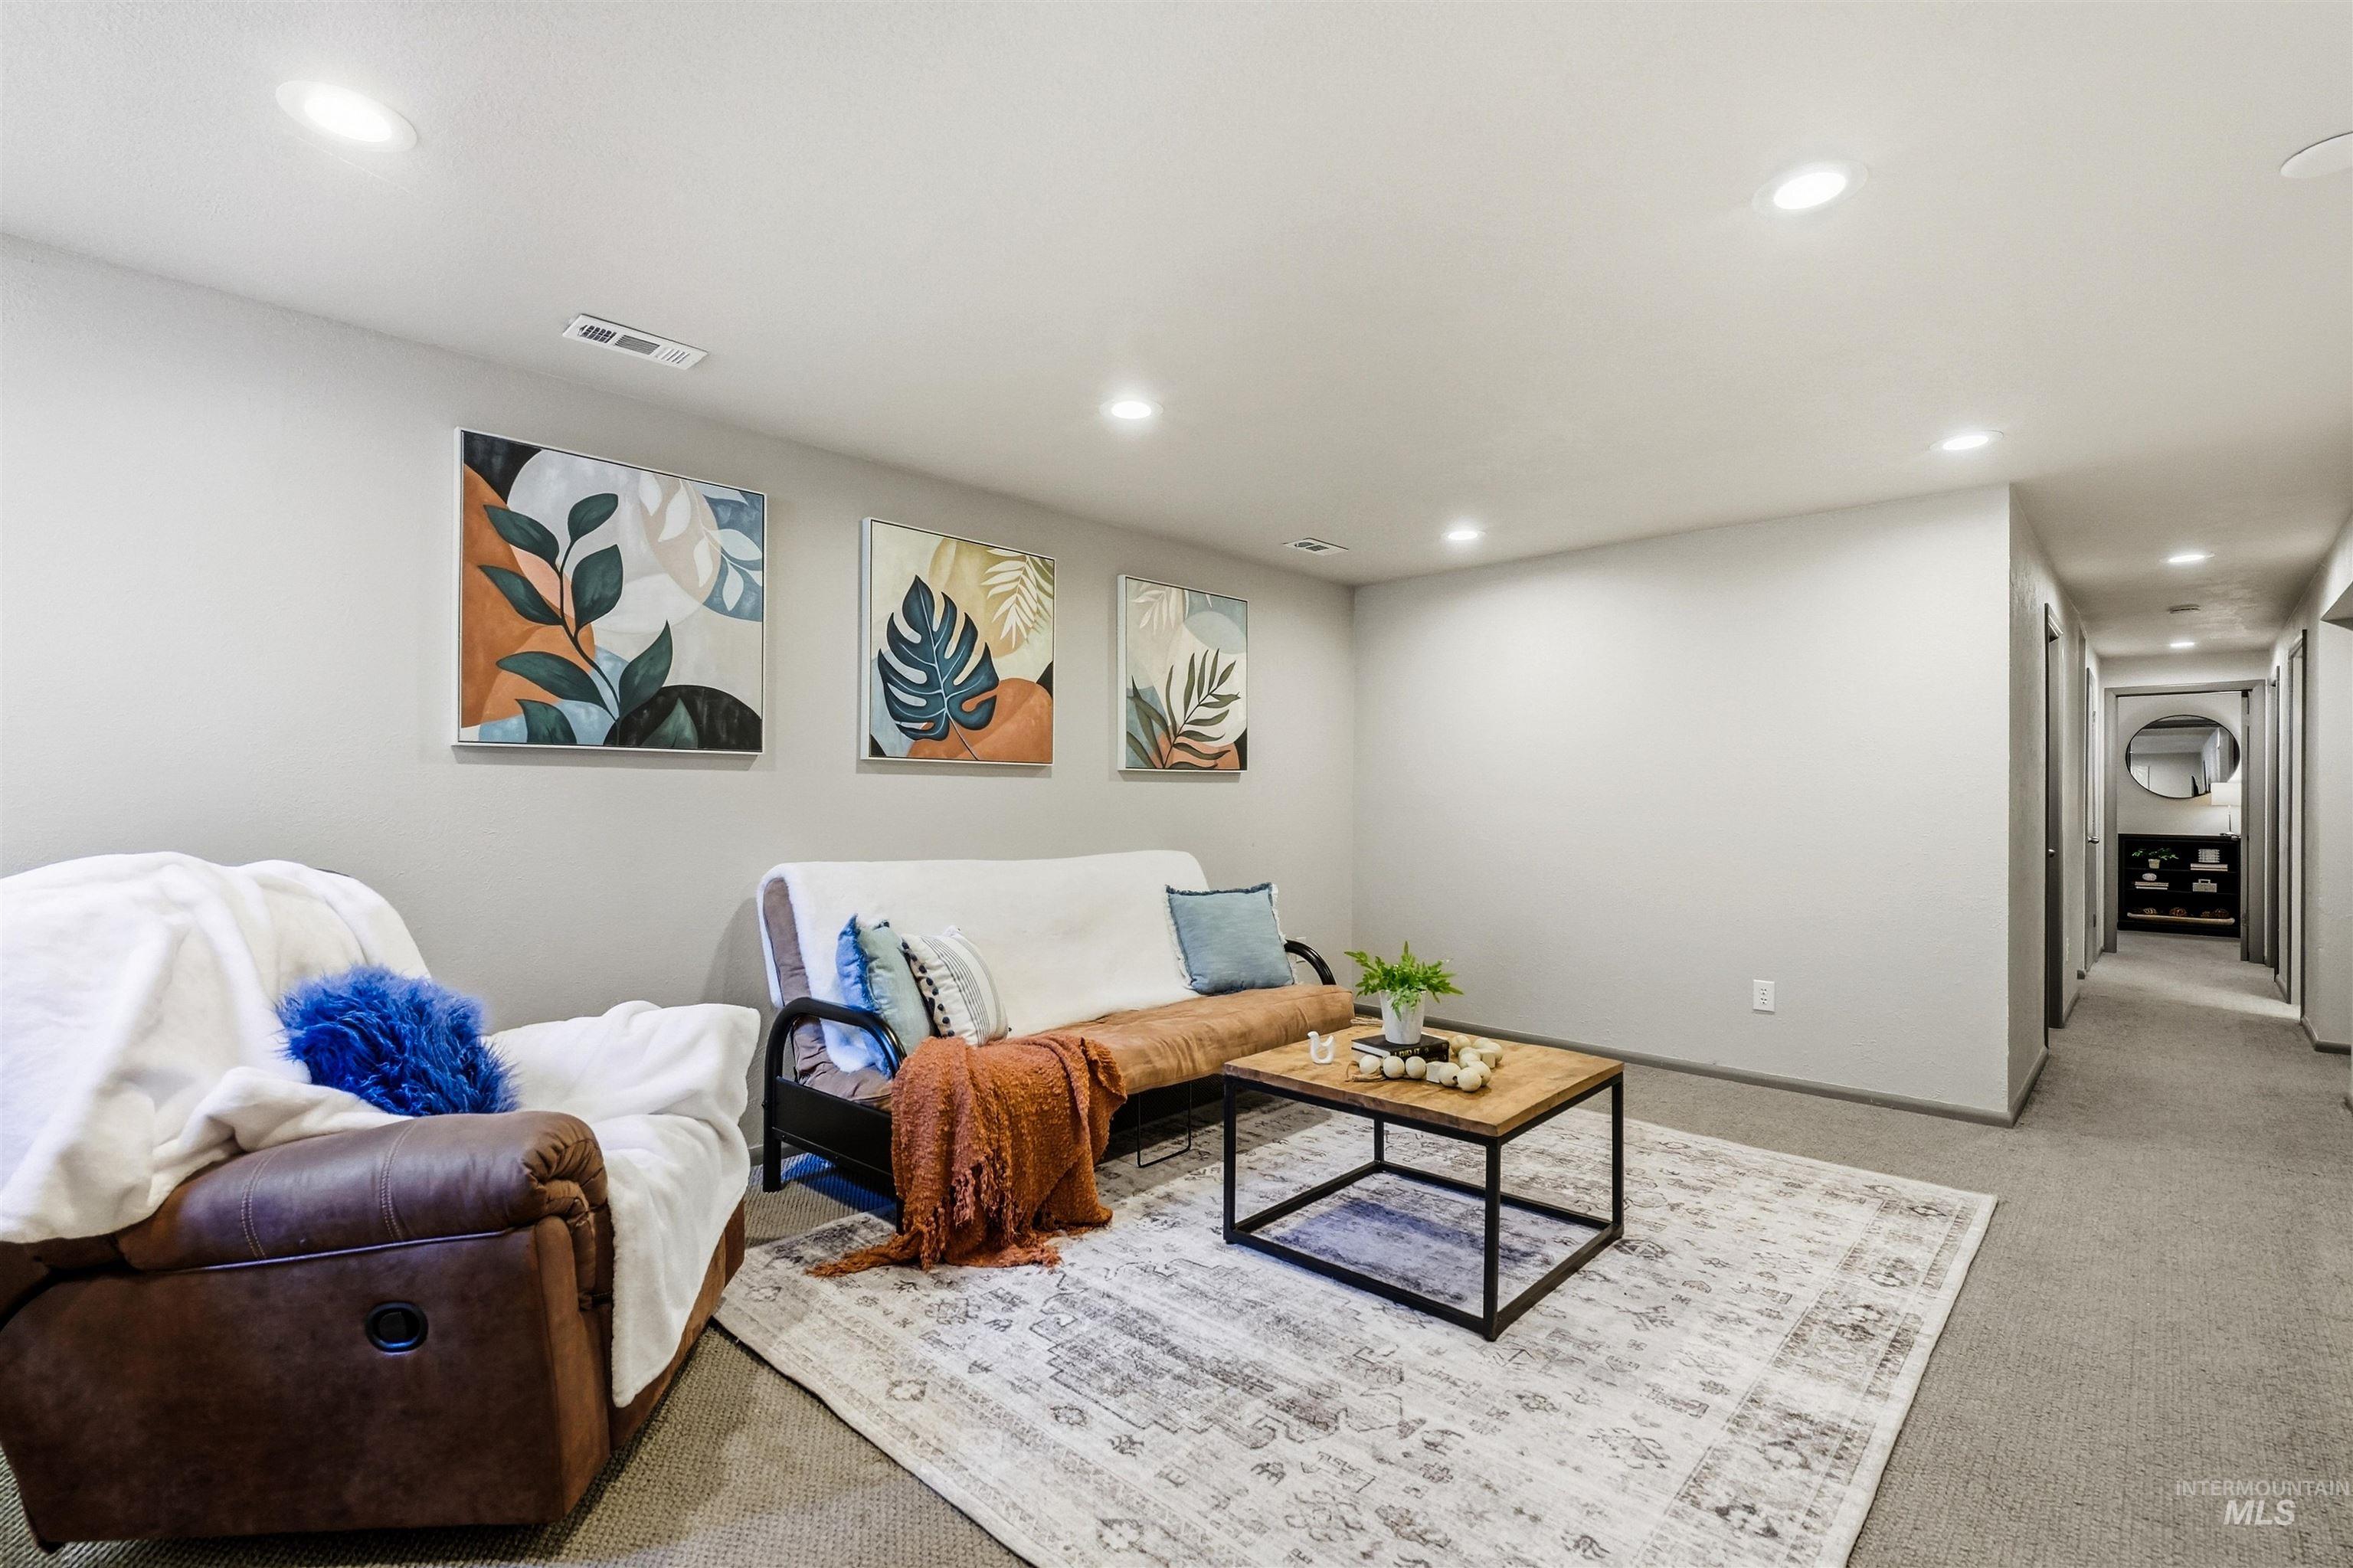
Staged sitting area with two sofas, botanical wall art, coffee table, and hallway.
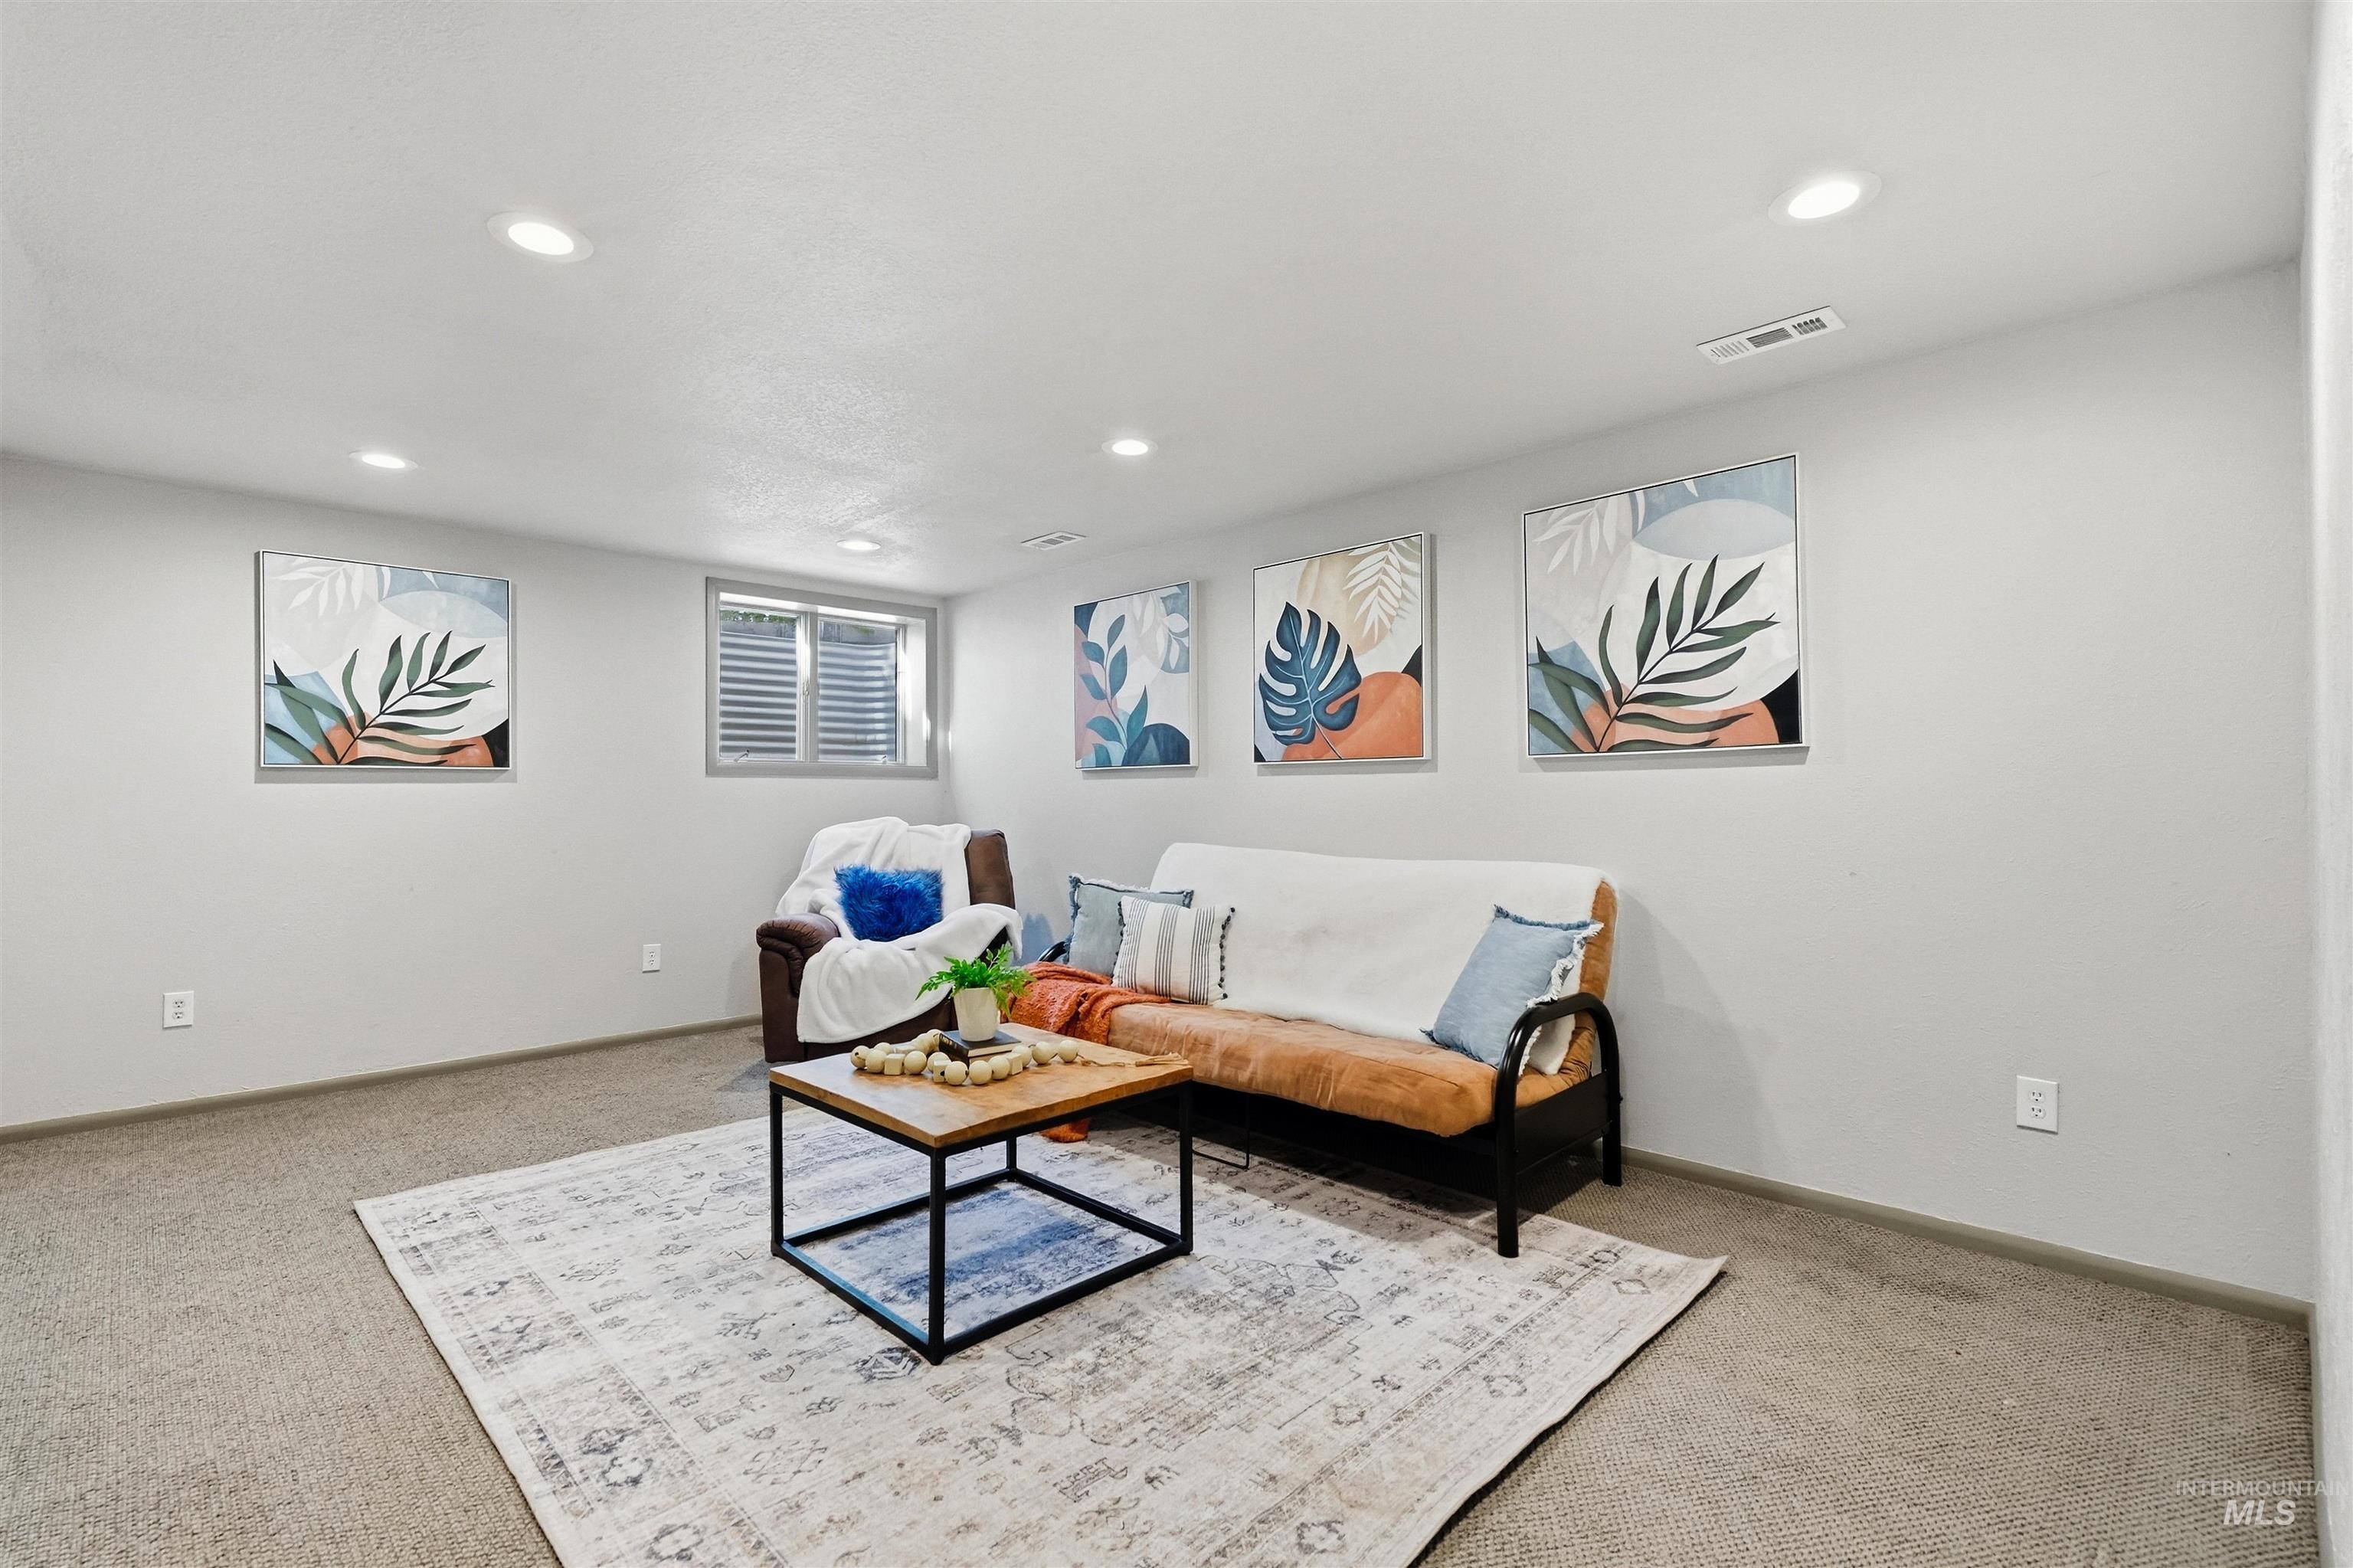
Staged sitting room with a white-covered sofa, botanical art, and a wooden coffee table.
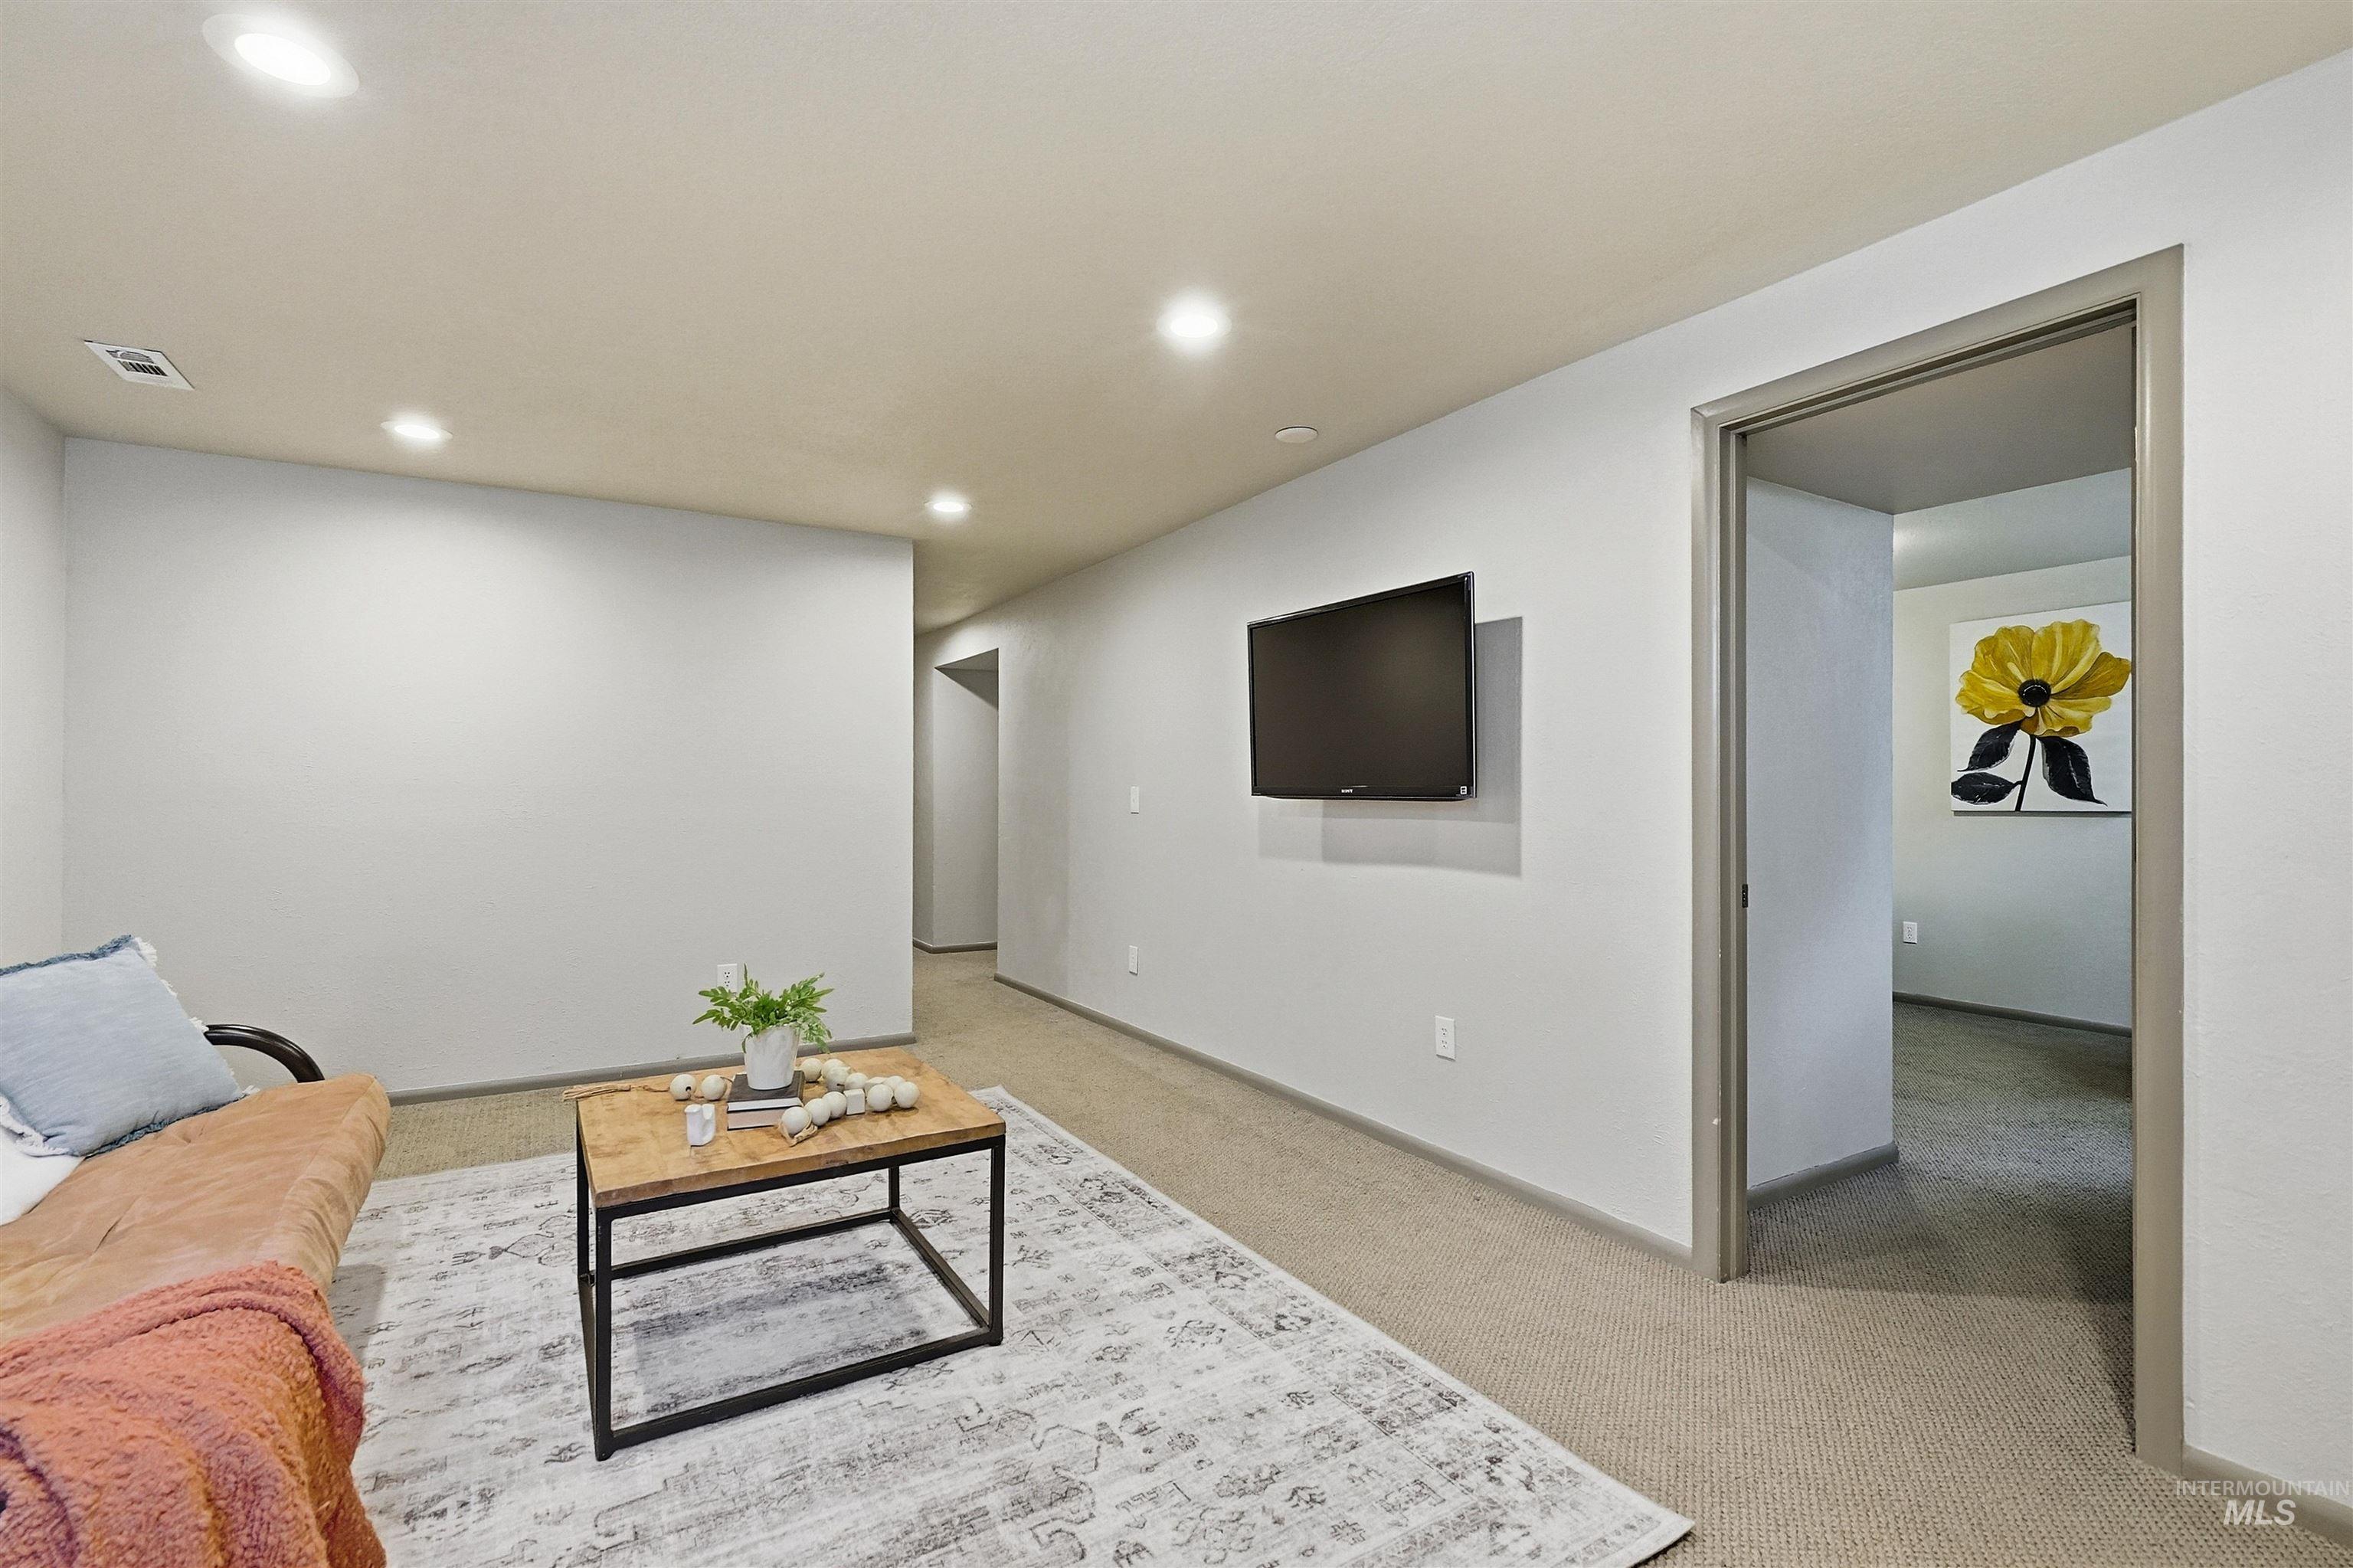
Staged family room with wall-mounted TV, coffee table, and doorway to an adjoining room.
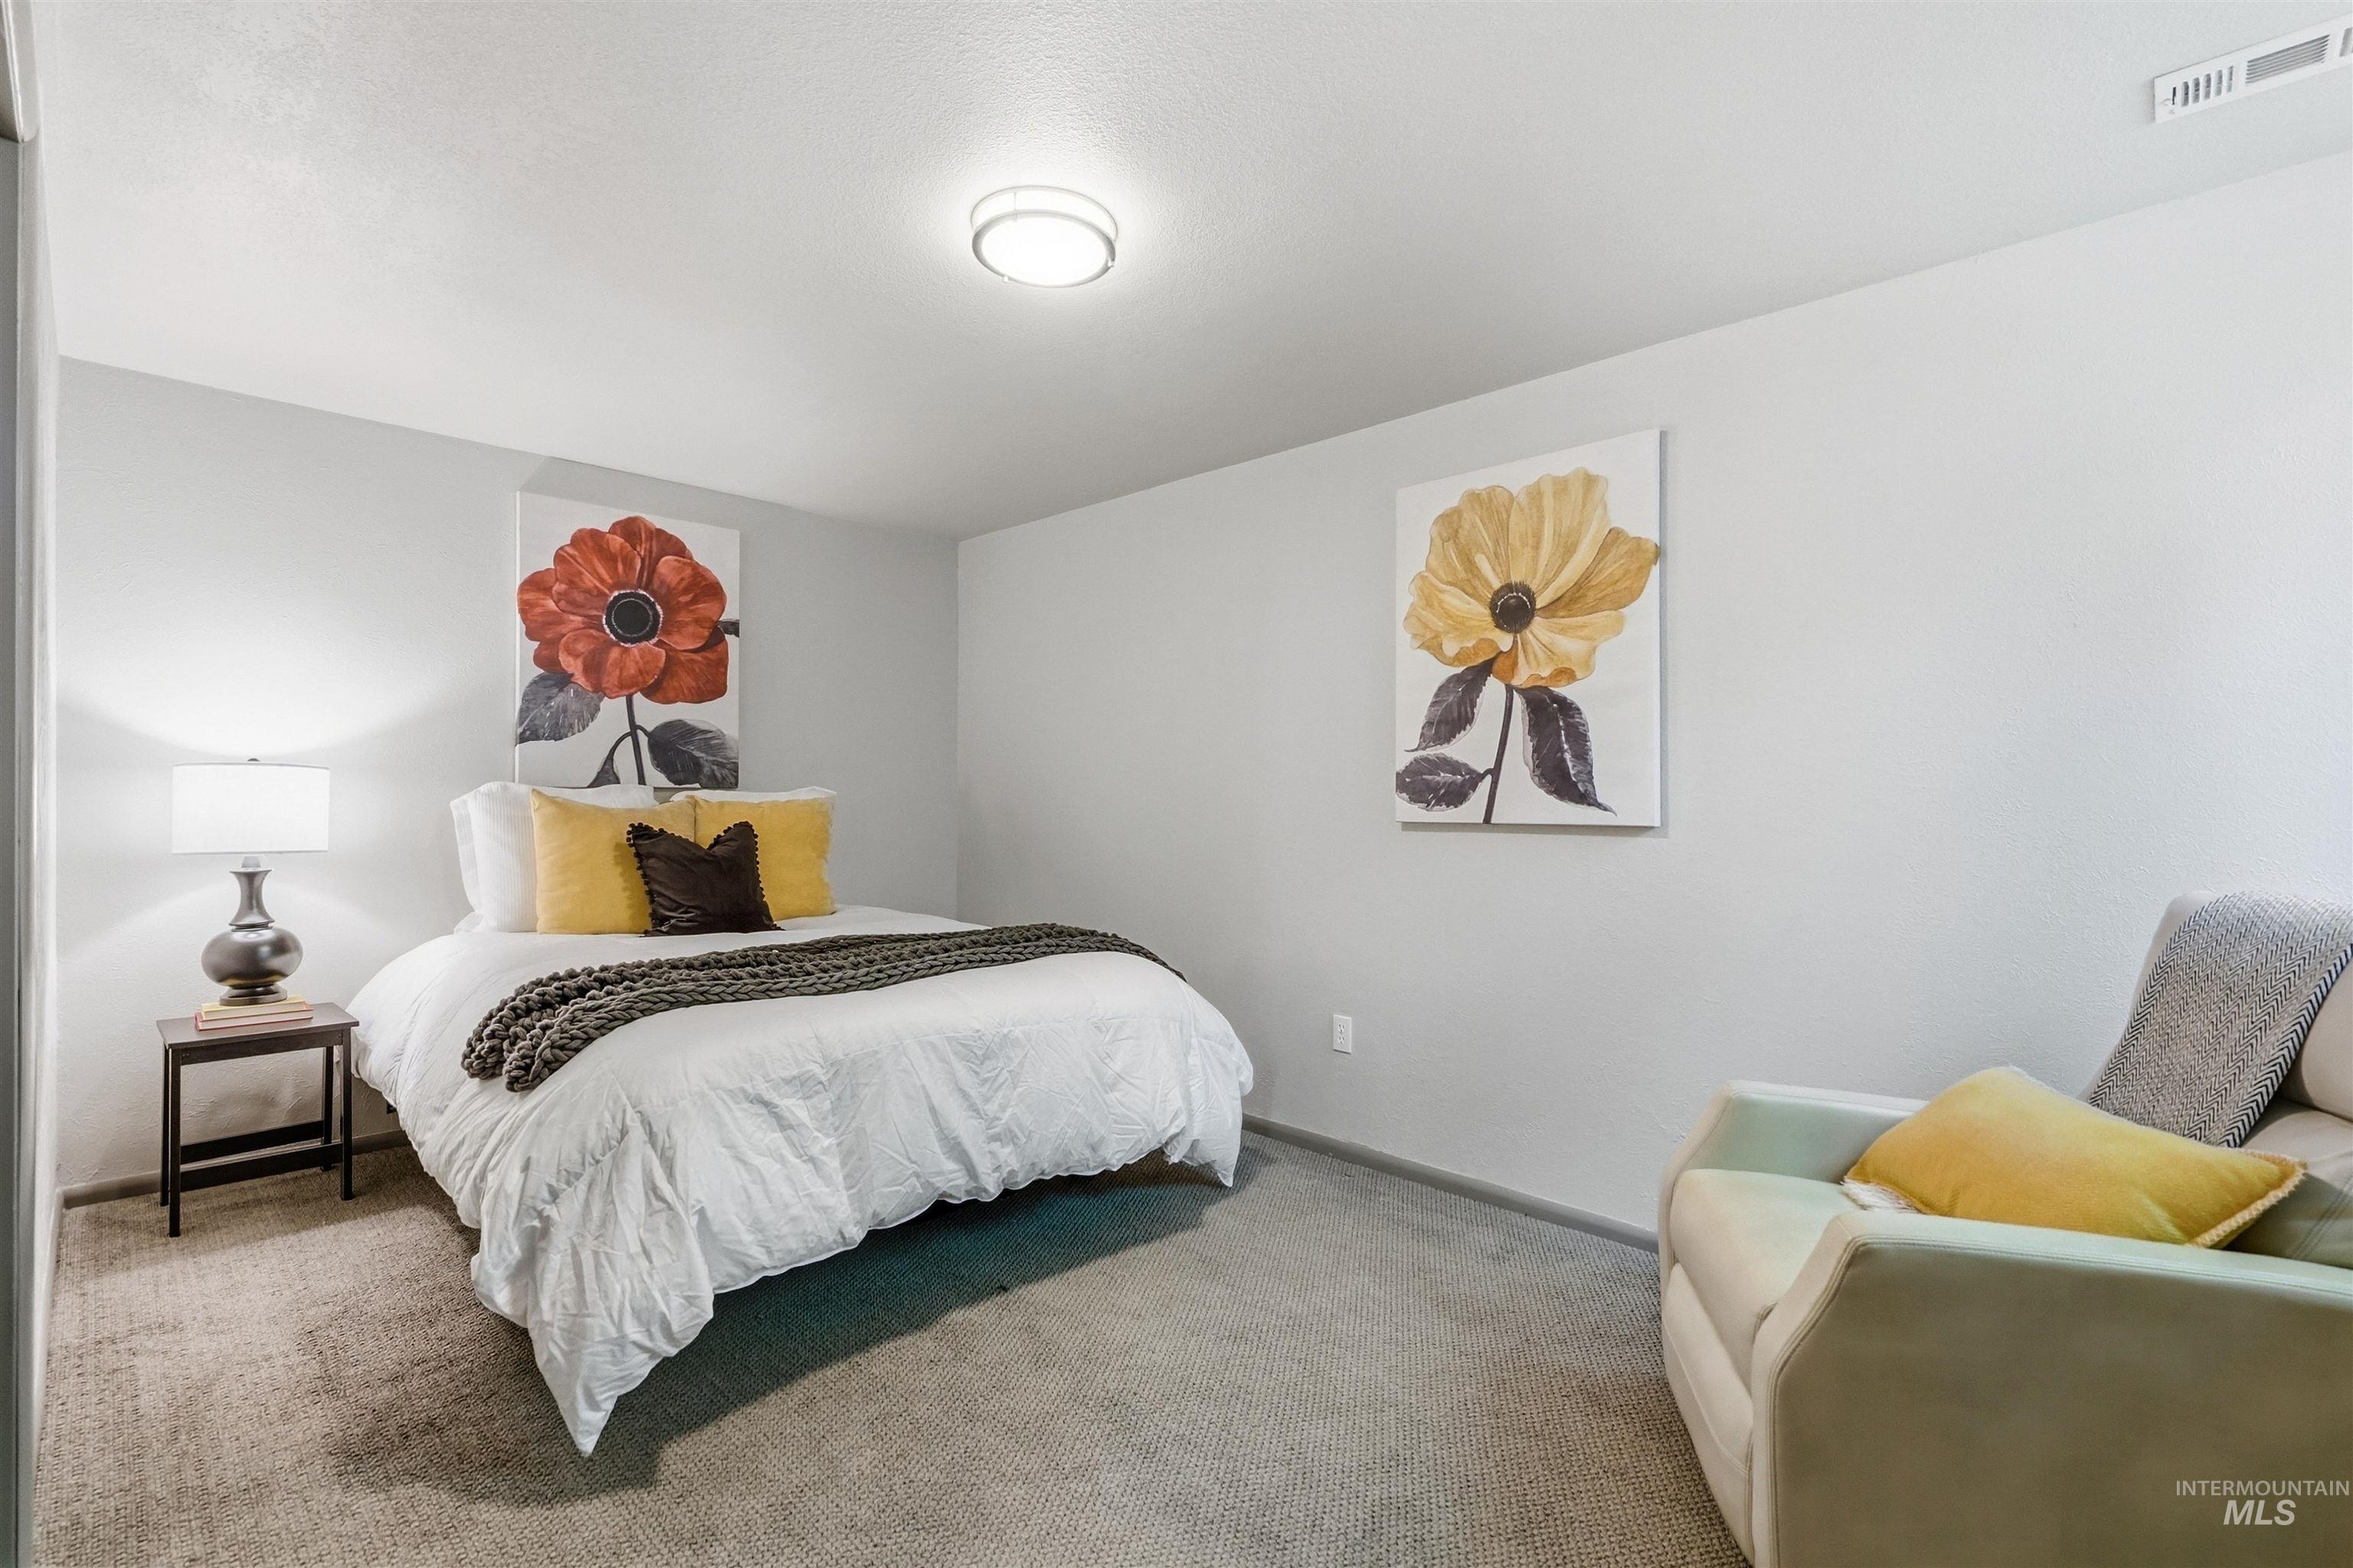
Staged bedroom with a white bed, floral wall art, and an upholstered chair.
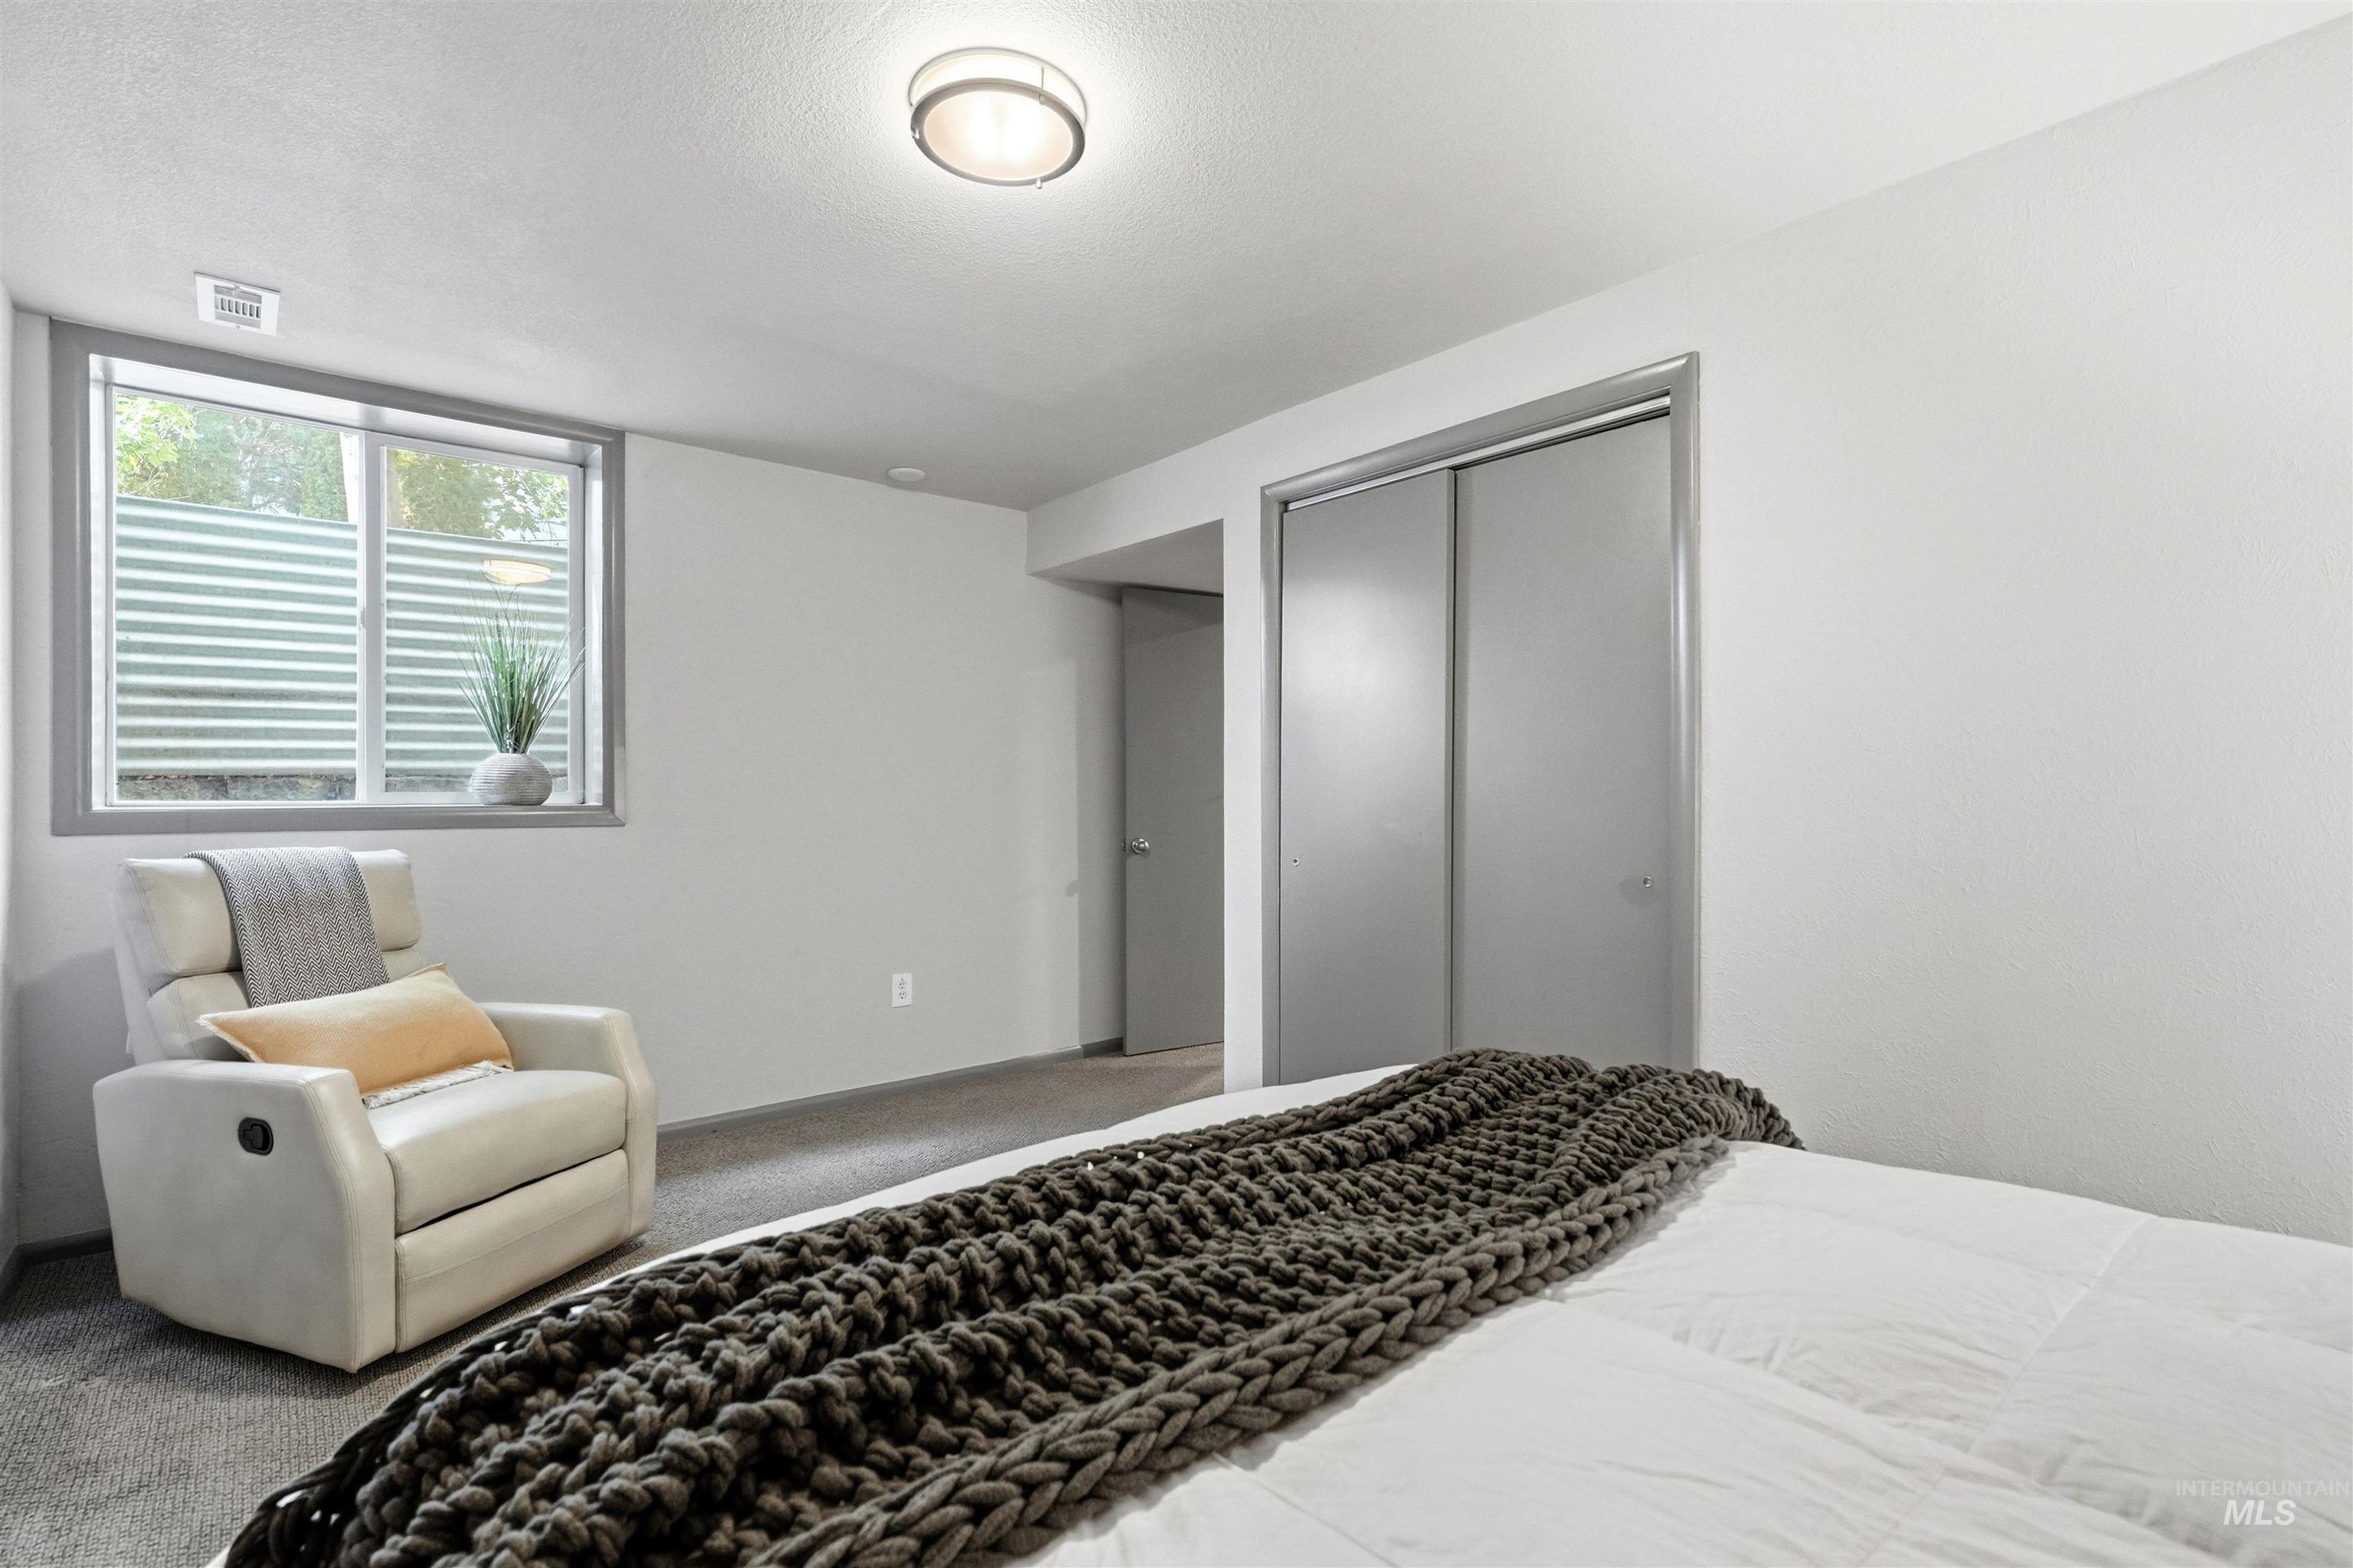
Bedroom with a white bed, chunky dark knit throw, and armchair beside a window.
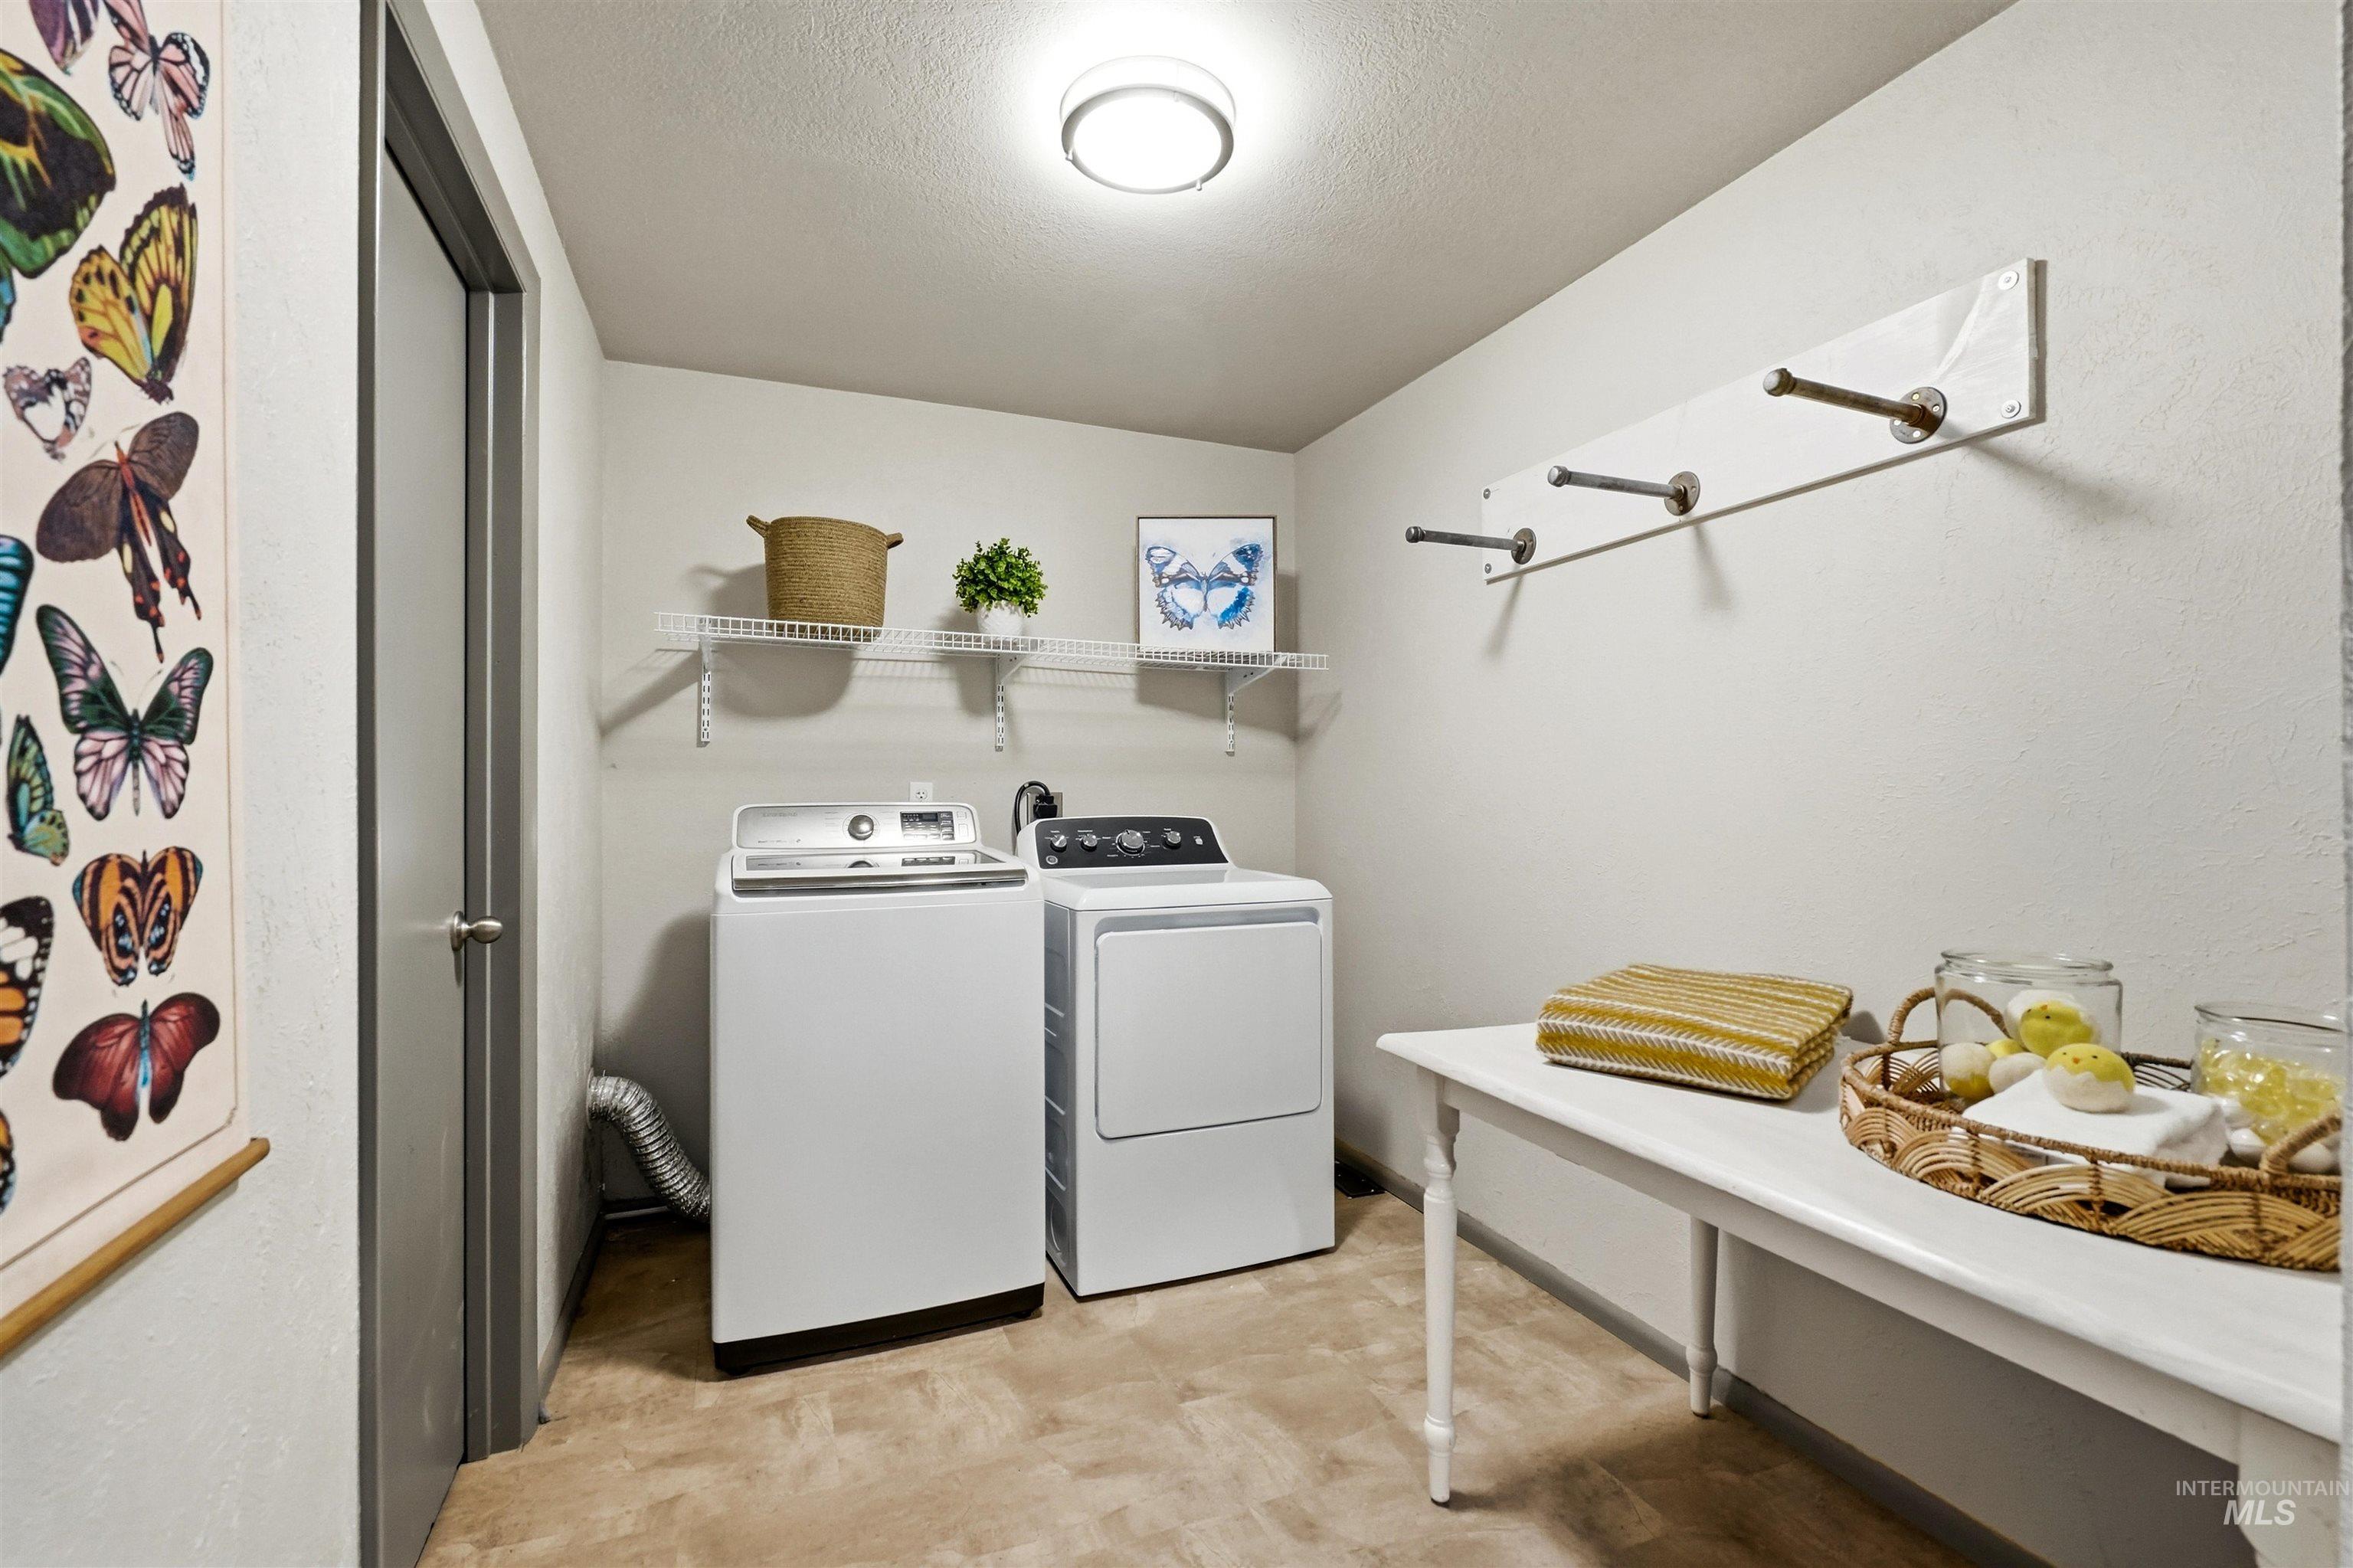
Laundry room with washer and dryer, wall-mounted drying racks, and a folding table.
Long, tree-lined property lot outlined in white, with a house near the road.
White single-story home with an attached garage, gravel front yard, and mature trees.
VIEW PHOTOS
Courtesy of David Wuertz, Wuertz Real Estate, 208-965-9654
$700,000

9298 W Teakwood Dr

5 Beds 3 Baths 2,588 Sq.Ft. 0.99 Acres

Description

NEARLY 1 ACRE IN BOISE | NO REAR NEIGHBORS | NO HOA! Tucked away on a quiet cul-de-sac, this move-in-ready home offers a rare combination of space, privacy and flexibility while remaining close to Downtown Boise, the airport, shopping, dining and entertainment. Situated on .99 acres of mature landscaping, the property features an expansive south-facing backyard, garden area with fruit trees, abundant parking and plenty of room for your Idaho toys, a future shop or other possibilities. Inside, natural light fills the spacious, open floor plan where the kitchen, dining and living areas flow together for effortless everyday living and entertaining. A cozy pellet stove anchors the living room, while the spacious primary suite offers direct patio access and a stylish ensuite bath. With 5 generously sized bedrooms, 3 full bathrooms, a large basement bonus room and ample storage throughout, there is room for everyone. Outside, enjoy nearly an acre of usable space with no rear neighbors and NO HOA--giving you the freedom to truly make the property your own. Additional highlights include an oversized attached 2-car garage, new well in 2023 and fresh exterior paint completed July 2026. A unique opportunity to enjoy acreage, privacy and space without giving up the convenience of Boise living. OPEN HOUSE SUN 11/1: 1-4PM.

Share Property

Location

9298 W Teakwood Dr, Boise, ID 83709

Status

For Sale
David Wuertz

David Wuertz

TITLE

Broker | Owner

LICENSE

DB48372

Property Amenities

Interior
Fireplace Pellet Stove
Appliances Tank Water Heater, Dishwasher, Disposal, Microwave, Oven/Range Freestanding, Refrigerator, Water Softener Owned
Flooring Tile, Carpet
Total Bedrooms: 5
Other Interior Features Bath-Master, Bed-Master Main Level, Guest Room, Den/Office, Family Room, Great Room, Rec/Bonus, Double Vanity, Walk-In Closet(s), Walk In Shower, Breakfast Bar, Pantry, Granite Counters
Area & Lot
Total area 2,588 Sq.Ft.
Lot Area 0.99 Acres
Living area 2,588 Sq.Ft.
MLS® ID 99002490
Year Built 1975
School District Boise School District #1
High School Borah
Middle School West Boise Jr
Elementary School Horizon Boise
Type Residential
Status For Sale
Exterior
Air conditioning Central Air
Heat type Forced Air
Water Source Well
Garage Space 2.0
Sewer Septic Tank
Parking Attached, RV Access/Parking, Finished Driveway
Lot Features 1/2 - 99 AC, Garden, Horses, Irrigation Available, Views, Chickens, Cul-De-Sac, Irrigation Sprinkler System
Roof Architectural Style
Utilities Broadband Internet
Finance
Sales Price $700,000
Real Estate Tax $5,423 yearly
Aerial view of a long, tree-lined property lot outlined in white, with a house near the entrance.

360 Virtual Tour

Take a tour of this property
Aerial view of a long, tree-lined property lot outlined in white, with a house near the entrance.

Schedule a Showing

I would love to show you this beautiful property. Please select your preferred date and time below. I will be in touch shortly to confirm your appointment.

Schedule a Showing

I would love to show you this beautiful property. Please select your preferred date and time below. I will be in touch shortly to confirm your appointment.

Thank you for your interest in 9298 W Teakwood Dr, Boise, ID 83709. We are reviewing your request and will be in touch shortly!

Mortgage Calculator

Estimate your monthly mortgage payment, including the principal and interest, property taxes, and HOA. Adjust the values to generate a more accurate rate.

All estimates are provided for informational purposes only. Actual amounts may vary.
$0,000 Your Payment 20 15 65
$0,000 Your Payment

Featured Properties

Boise

Nestled up next to the Boise Ridge Mountains, Boise, Idaho’s capital city, offers plenty for everyone.

Work With David

With $130M+ in closed transactions and 225+ homes sold, David Wuertz brings a refined level of expertise to Idaho real estate. As Owner & Broker of Wuertz Real Estate, he delivers personalized representation and elevated service throughout the Treasure Valley.


Follow Me On Instagram